Movoto Real Estate
  • Other
  • Exterior
  • Entry Way
  • Living
  • Dining
  • Kitchen
  • Bedroom
  • Bath
  • View/Area

121 E Ivybridge Dr, Hubert, NC 28539

  • $260,000

  • 3

    bed

  • 2

    bath

  • 1,489

    Sqft ($175/Sqft)

House pending
Movoto is helping 6 homebuyers near you

About 121 E Ivybridge Dr

Property type House
Year built 1997
HOA fee $21/month
Lot size 0.39 Acre
Movoto estimate
Parking 2 garage spaces
Rental estimate
Property description
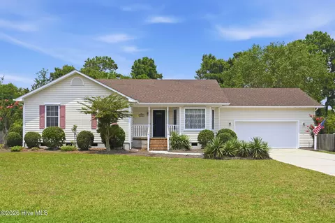
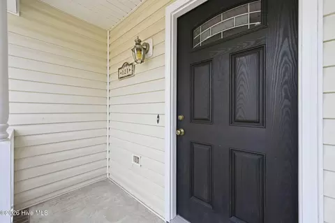
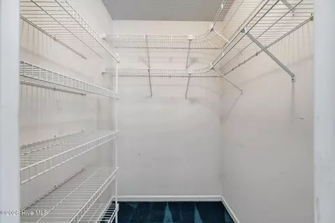
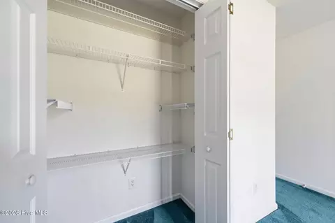
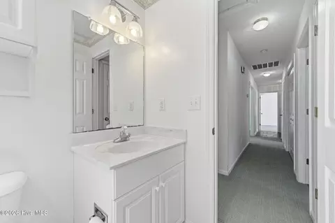
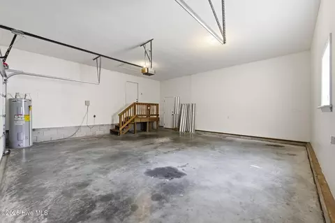
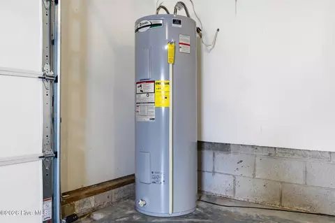
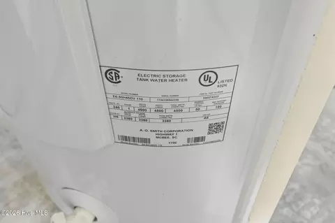
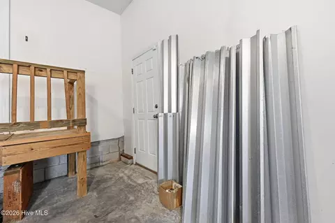
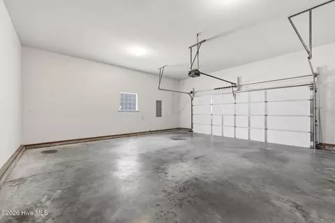
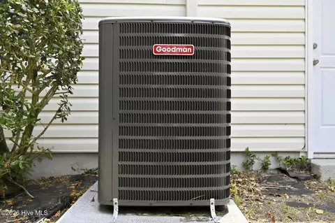
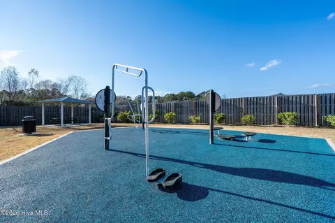
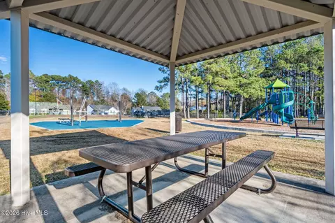
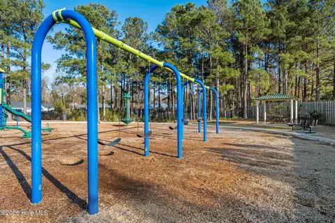
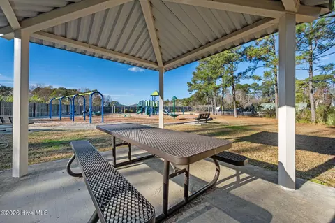
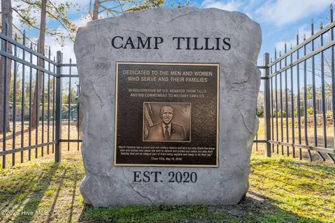
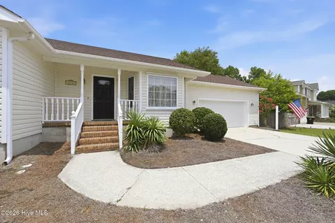
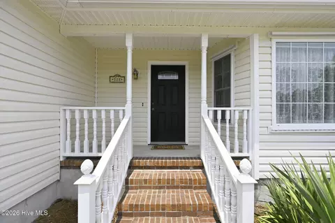
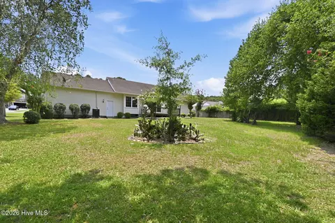
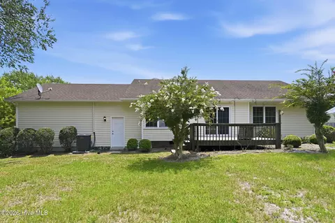
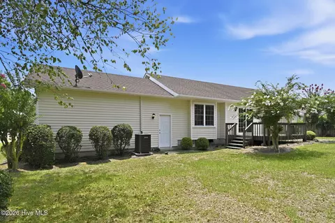
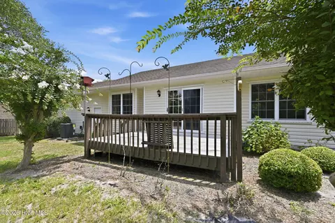
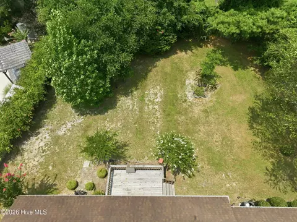
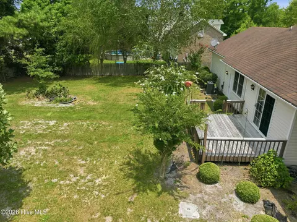
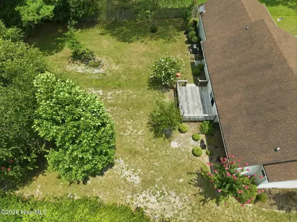
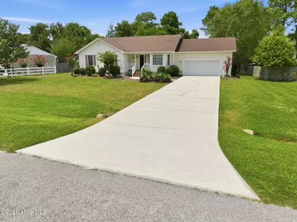
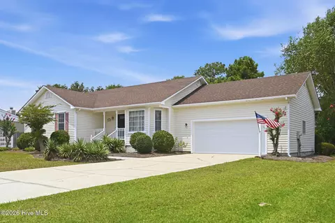
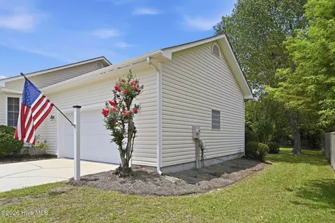
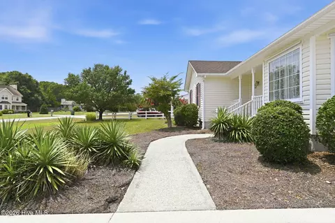
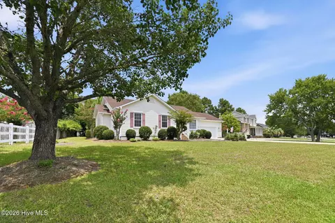
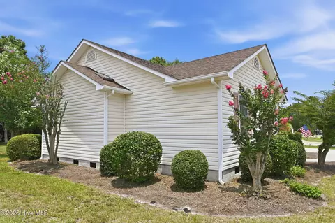
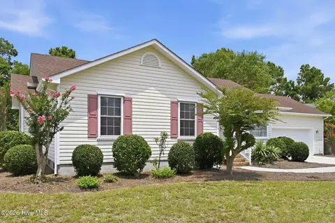
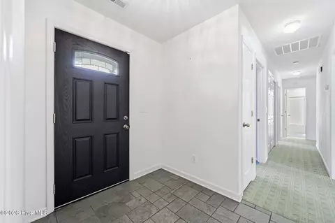
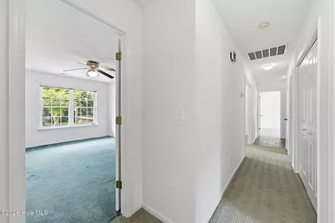
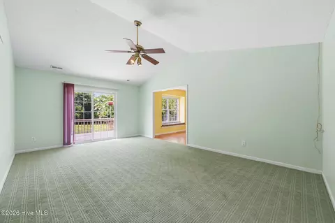
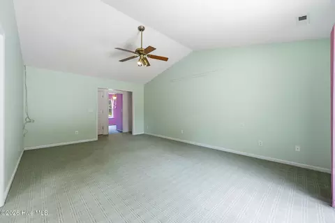
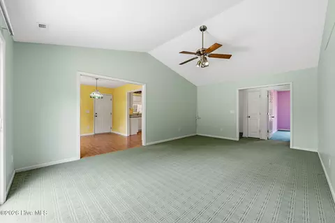
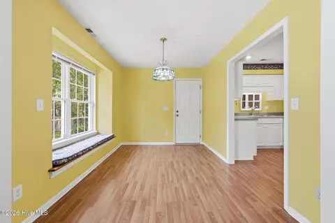
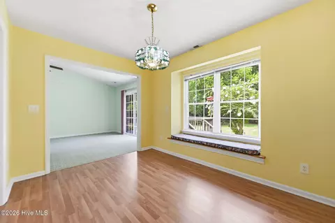
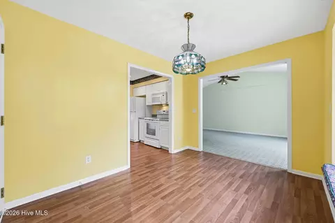
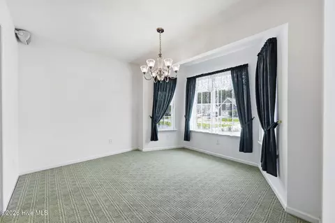
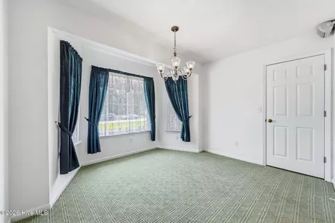
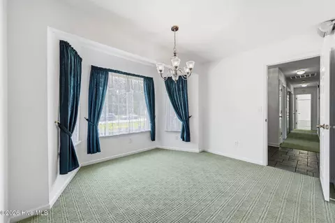
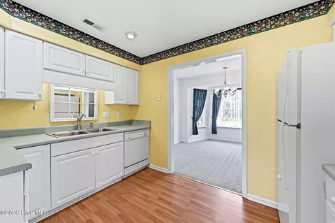
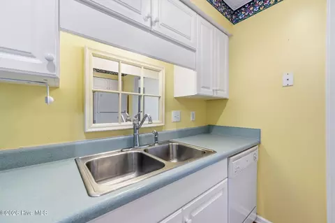
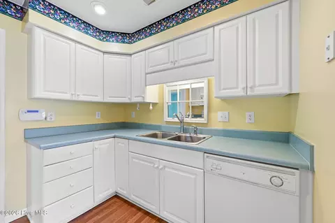
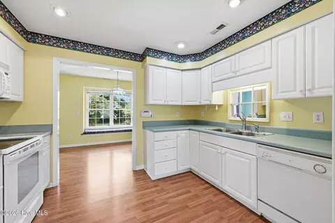
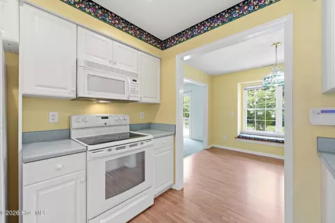
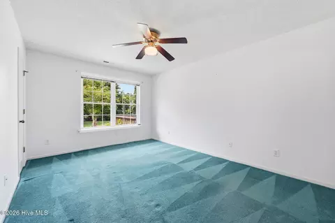
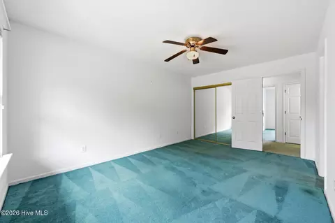
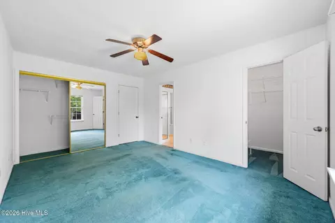
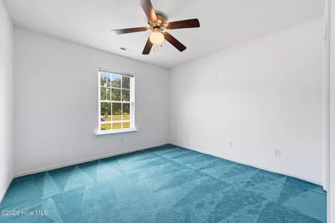
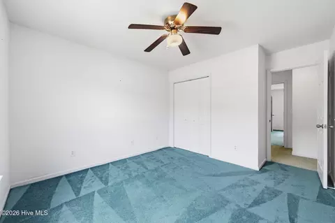
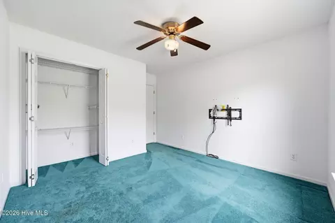
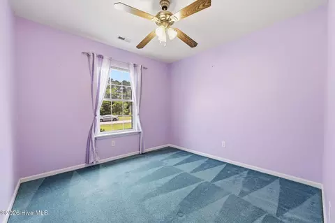
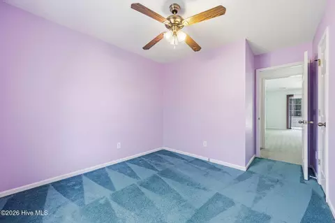
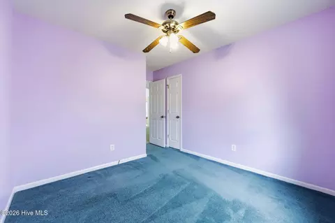
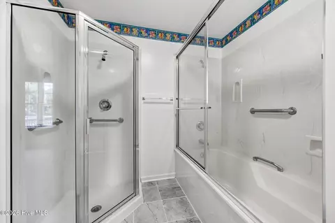
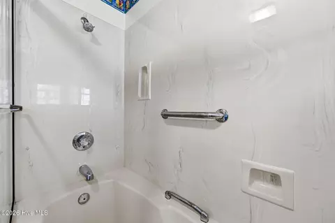
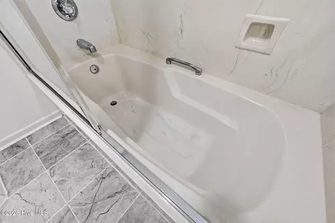
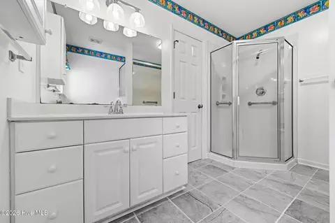
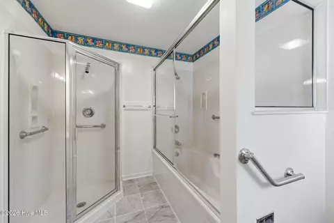
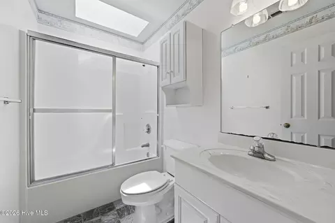
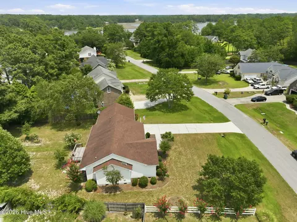
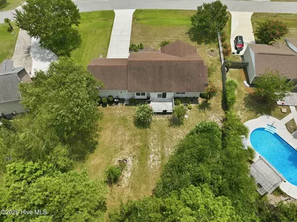
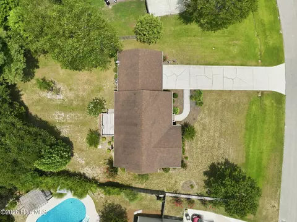
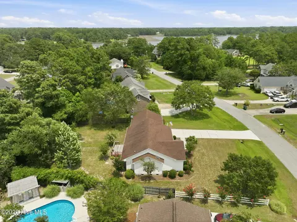
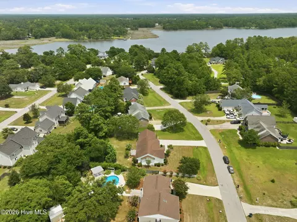
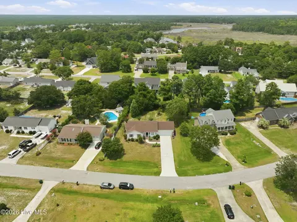
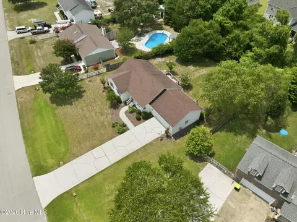
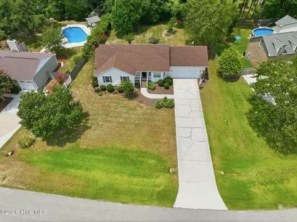
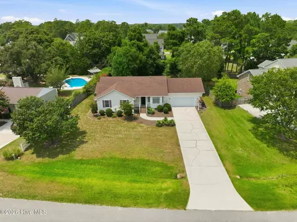
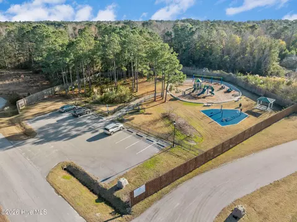
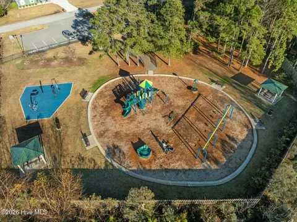
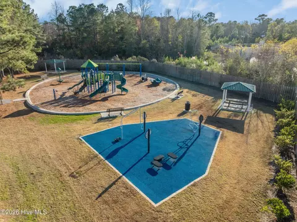
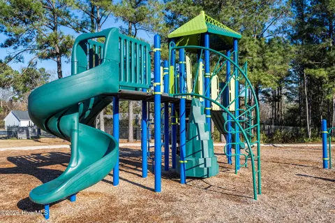
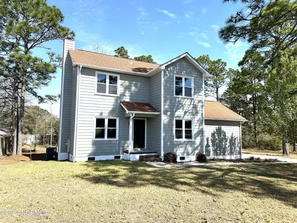
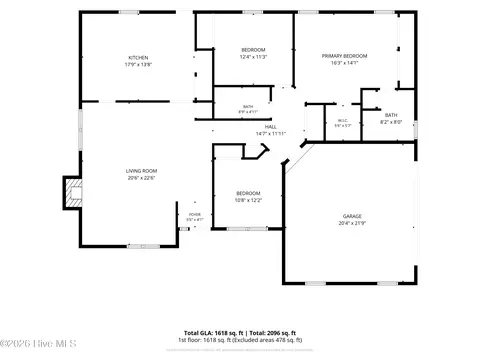
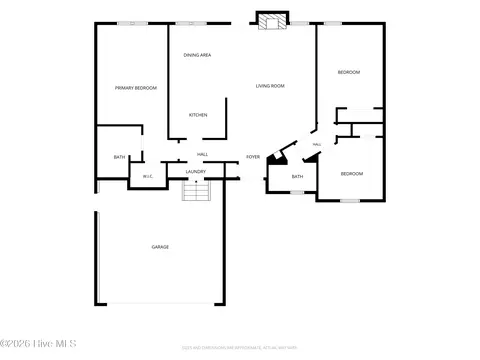
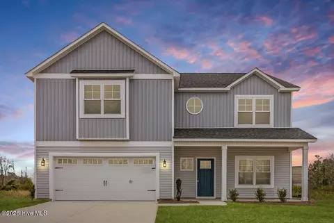
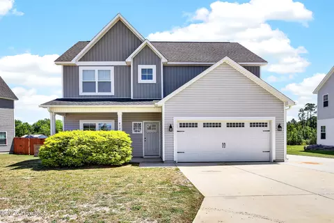
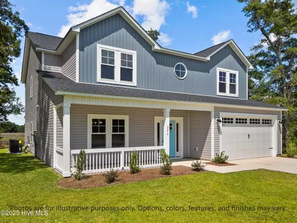
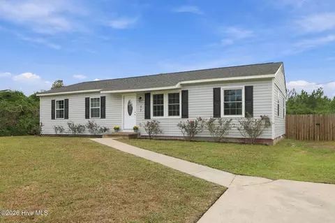
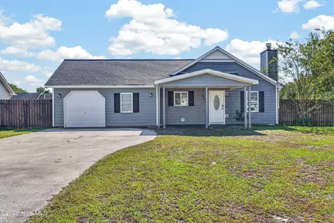
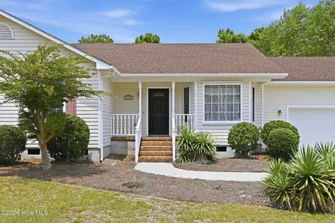
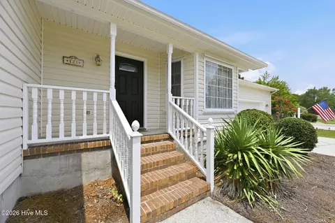
Welcome To The Gorgeous Kingsbridge On Queen's Creek Subdivision! This Freshly Pressure Washed 3 Bedroom, 2 Full Bathroom Home Is Wonderfully Formatted & Waiting For You! Accommodating Driveway Was Also Just Pressure Washed & Allows For Tons Of Parking, Leading To An Oversized 24 x 24 Garage W/Garage Door Opener! The Hurricane Resistant Architectural Shingle Roof Was Installed In 2019! Speaking Of Hurricane Resistance- The Metal Hurricane Shutters In Garage Convey With The Home!! Talk About Extra Safety During Storm Season, Whenever Needed! Enjoy The Best In Quality Comfort During These Hot Summer Days With An HVAC System That Was Just Installed In 2024!! Entire Home Interior Was Professionally Cleaned On 7-9-26! Entering Home, You're Greeted By An Upgraded Front Entry Door & A Stone Tile Foyer Leading To High Caliber, Plush & Freshly Cleaned Carpeting! Professional Carpet Clean Was Completed By Clean Force One On 7-10-26! The Dining Room Has A Beautiful Bay Window And Can Fit Large Classical Dining Table Sets! Your Kitchen Comes Fully Equipped With Refrigerator, Smooth Top Range, Microwave Hood, Dishwasher & LVP Floor! There's Also LVP Floor In The Kitchen Nook Where You'll Find An Enchanting Window Bench Seat For Book Lovers!! Living Room Is Spectacularly Large & Will Be The Absolute Center Of Entertainment For You & Your Guests!! With Cathedral Style Ceilings, The Living Room Will Feel Even More Massive Than It Already Stands!! Your Primary Bedroom Boasts A Walk-In Closet, An Extra Double Closet & It's Own Full Bathroom! The Primary Bathroom Features High Grade Designer Tile, A Solid Surface Marble-Style Tub/Shower Combo & A Matching Shower Stall W/Glass Casing!! Every Bedroom Has It's Very Own Ceiling Fan! The Hall Bath Also Comes With Upgraded Designer Tile, A Tub/Shower Combo & Sliding Door. There's Even A 50-Gallon Water Heater!! This Is All Before We Even Get Into The Location!! You're Only 5.6 Miles From Camp Lejeune Rear Gate Entry, A Little Over 14 Miles To Camp Lejeune Main Gate Entry, Less Than 23 Miles To MCAS New River Then Under 35 Miles To Both MCAS Cherry Point & MARSOC At Stone Bay!! The Convenience Is Tremendous-- Less Than 4.5 Miles To Camp Tillis Park (Photos Included!!), Under 3 Miles To The Dollar General Grocery Then A Tad Over 4.5 Miles To The Wal-Mart Super Center & Starbucks!! Not To Mention, Just 12.5 Miles To The Positively Magical Emerald Isle Public Beach Access!!! Want To Launch A Boat A Little Closer To Home? You Got It!! Red Barn Restaurant & Boat Launch Is A Bit Over 4 Miles Away!! With All These Amenities And So Much More, What's Not To Love?!? Schedule Your Showing Today & WELCOME HOME!!! :~D
Listed by
Listing Agent - Jonathan E Strader
Listing Agent Contact: 910-333-0124
Listing Office - RE/MAX Elite Realty Group
Source: Hive MLS mls logo
MLS#100589925 • last updated 2 days ago
Movoto checked Hive MLS for data 8 minutes ago
Request a virtual or in-person tour
Overview
Cooling/AC Ceiling Fan(s), Heat Pump
Heating Heat Pump, Electric
Levels/Style One, Wood Frame, Stick Built
MLS # 100589925
SubType Single Family Residence
Living Area 1489
Status Pending
Lot Size (Acres) 0.39
Lot Size (SqFt) 16988
HOA Kingsbridge On Queens Creek Owners' Association
HOA Fee 248.58
Year Built 1997
Interior
Total # of Bathrooms 2
# of Full Baths 2
Total # of Bedrooms 3
Total # of Rooms 7
Laundry Laundry Closet
Flooring LVT/LVP, Carpet, Tile, Stone
Interior Features Walk-in Closet(s), Entrance Foyer, Ceiling Fan(s), Blinds/Shades, Walk-In Closet(s), See Remarks
Appliances Built-In Microwave, Refrigerator, Dishwasher, Electric Range
Exterior
Roof Architectural Shingle
Foundation Crawl Space
Construction Vinyl Siding, Wood Frame
# of Parking Spaces 2
Parking Concrete, Garage Door Opener, On Site, Garage
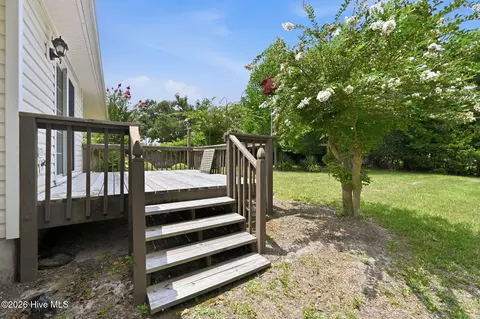
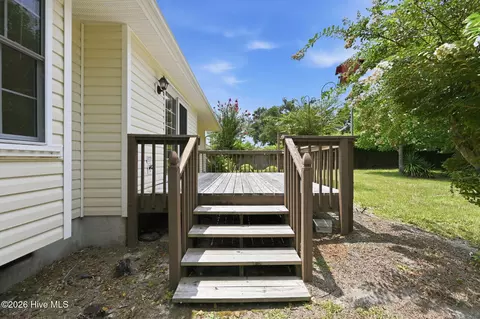
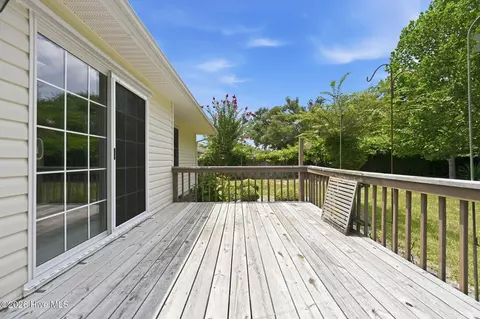
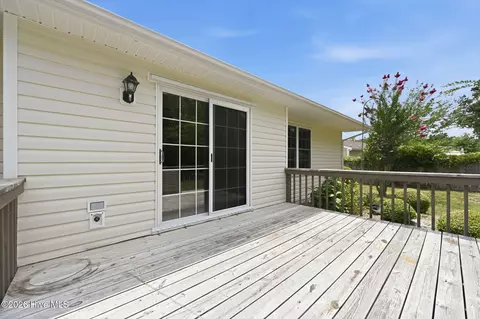
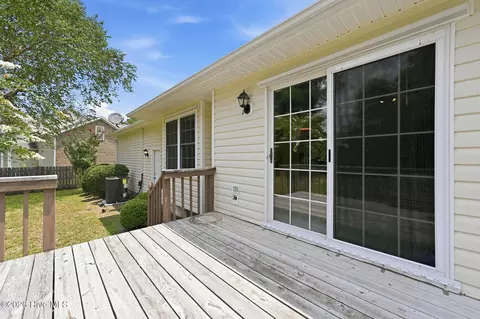
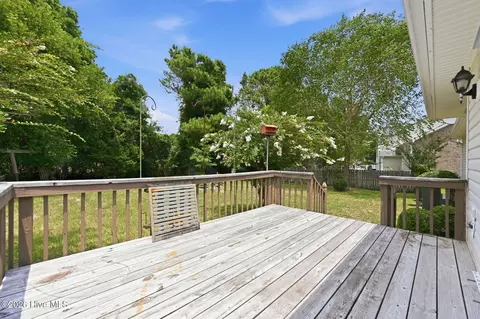
Patio/Porch Open, Covered, Deck, Porch
Fencing None
Exterior Features Shutters - Board/Hurricane
Amenities / Utilities
Water Source Public
HOA Amenities Maintenance Common Areas, Maintenance Grounds, Management, Street Lights
Location
View See Remarks
Subdivision Kingsbridge
Elementary School Queens Creek
Middle School Swansboro
High School District Onslow
High School Swansboro
APN 1313a-24
Zoning R-15
Directions Hwy 24 To Queens Creek Road. Right On Queens Haven Road. Left On Kingsbridge Road. Right On E. Ivybridge. Home On Left.
Multifamily Details
Lot/ Land Details
Frontage See Remarks
Road Frontage City Street, State Road
Tour this home
When would you like to see 121 E Ivybridge Dr?
question
Have a question about this property? Call us at (844) 430-0869
3/10
4/10
8/10
Source: GreatSchools.org © 2026. All rights reserved.

Around the neighborhood

Explore everything this neighborhood has to offer.
5/100
Walk
78/100
Family
19/100
Dining
65/100
Pet
  • Real Estate
  • NC
  • Onslow County
  • Hubert
  • 28539
  • 121 E Ivybridge Dr

My commute

Enter a destination to see travel time and distance.
By entering my info and clicking Ask a Question below, I am providing my e-signature and express written consent to receive marketing emails, calls, and texts (including via automatic telephone dialing systems, AI generative, artificial or pre-recorded voice technology) relating to my inquiry from Movoto (and parties calling/messaging on their behalf) even if my number appears on the company, state, or national Do Not Call Registry. You also agree to ourTerms and Conditions and Privacy Policy. Consent not required to receive services (call 1-844-420-1270 to be connected without providing consent).

Nearby homes for sale in Hubert, NC

Nearby recently sold homes in Hubert, NC

Newest listings in 28539

Meet with a real estate agent today (844) 430-0869
The multiple listing information is provided by North Carolina Regional MLS. IDX information is provided exclusively for consumers’ personal, non-commercial use and that it may not be used for any purpose other than to identify prospective properties consumers may be interested in purchasing. Information deemed reliable but not guaranteed to be accurate. Buyer to verify all information. The information provided is for consumers' personal, non-commercial use and may not be used for any purpose other than to identify prospective properties consumers may be interested in purchasing. Listing information updated every 15 minutes. Terms of use & Privacy Policy, California Privacy Info. Copyright © 2005 - 2026 Movoto, Inc. All rights reserved. Equal Housing Opportunity CalDRE CalDRE #01517281
Movoto Real Estate is committed to ensuring accessibility for individuals with disabilities. We are continuously working to improve the accessibility of our web experience for everyone. We welcome feedback and accommodation requests, please submit them here.
The data relating to real estate on this web site comes in part from the Internet Data Exchange program of Hive MLS, and is updated as of 7/20/2026/9 AM. All information is deemed reliable but not guaranteed and should be independently verified. All properties are subject to prior sale, change, or withdrawal. Neither listing broker(s) nor Movoto shall be responsible for any typographical errors, misinformation, or misprints, and shall be held totally harmless from any damages arising from reliance upon these data. © 2026 Hive MLS
Requests for information regarding mortgage products will be directed to Movoto.com affiliate, Lower, LLC - a licensed Mortgage Lender (NMLS #1124061), or, based on your location, may be redirected to a participating mortgage marketing partner that may pay Lower, LLC for any consumer contact information provided through this site.