Movoto Real Estate
  • Other
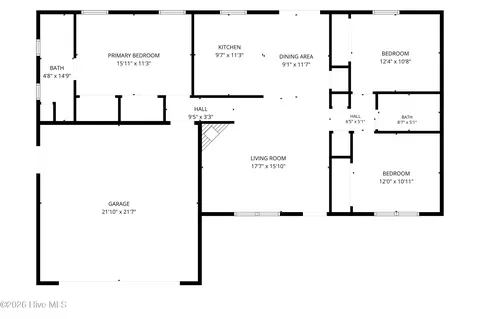
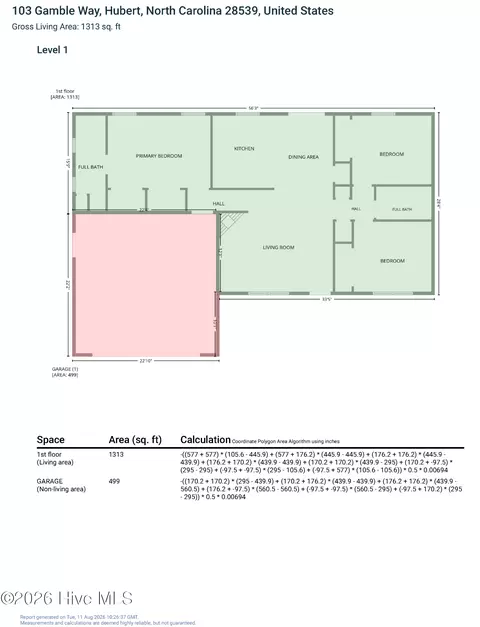
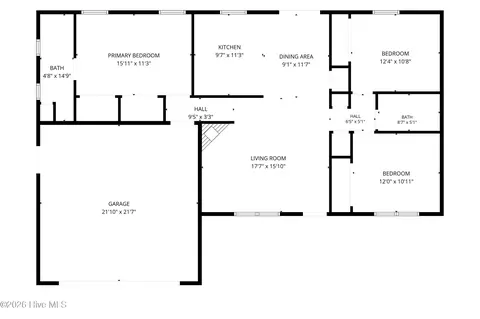
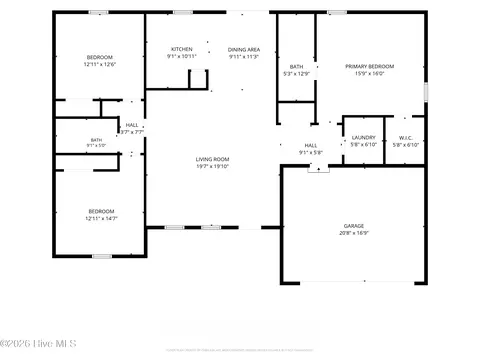
  • Floorplan
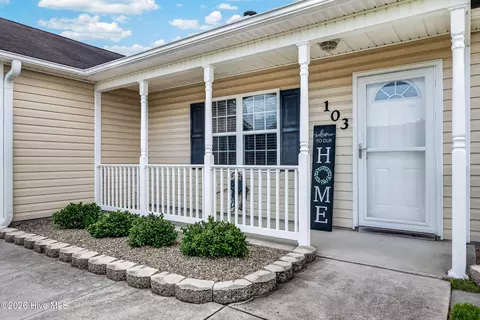
  • Exterior
  • Kitchen
  • Bedroom
  • Bath
  • View/Area

103 Gamble Way, Hubert, NC 28539

  • $269,990

  • 3

    bed

  • 2

    bath

  • 1,313

    Sqft ($206/Sqft)

House for sale 22 days
Movoto is helping 6 homebuyers near you

About 103 Gamble Way

Property type House
Year built 2009
HOA fee $0/month
Lot size 0.29 Acre
Parking 2 garage spaces
Rental estimate
Property description
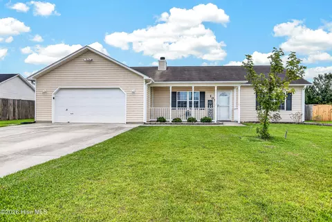
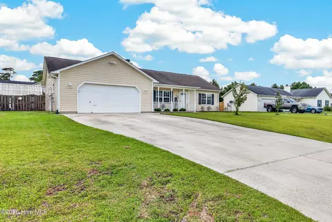
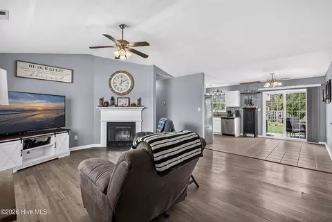
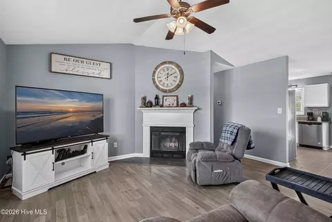
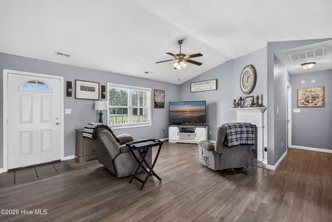
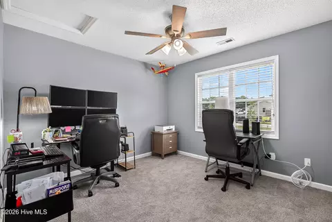
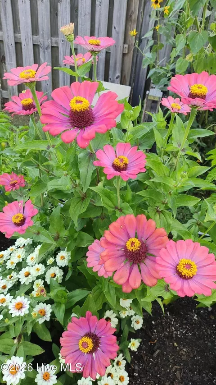
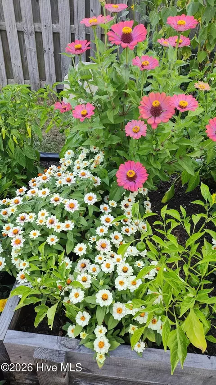
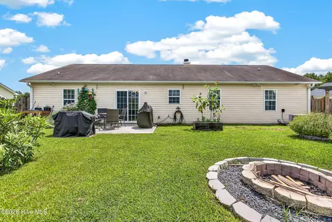
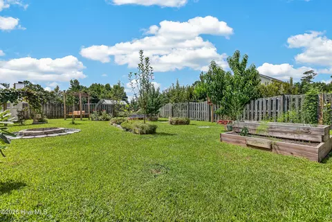
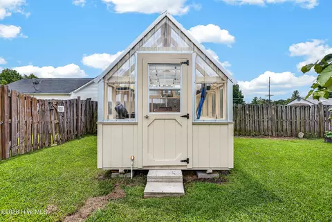
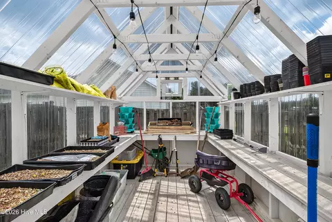
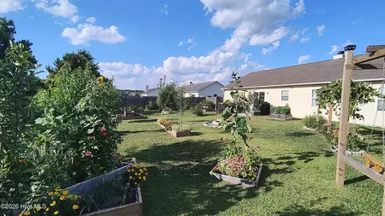
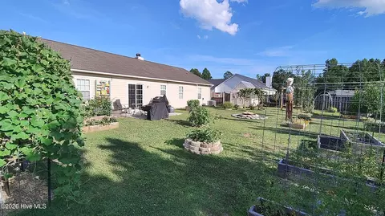
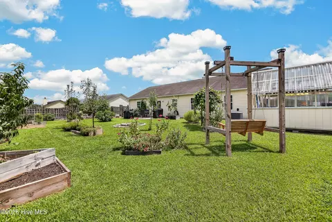
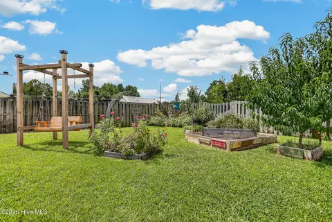
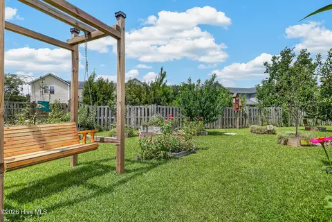
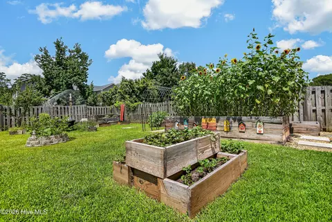
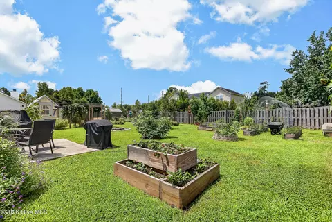
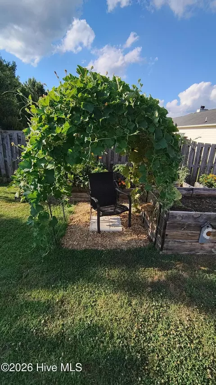
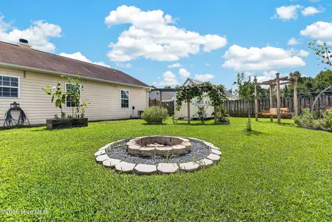
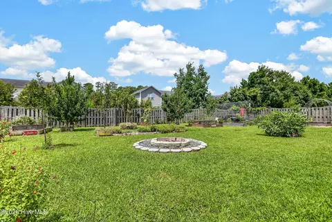
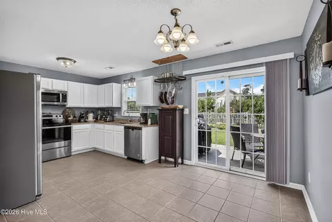
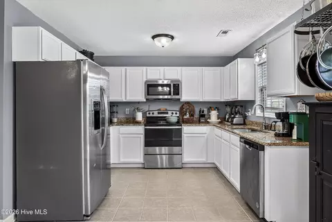
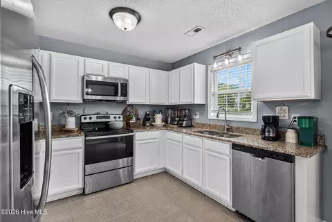
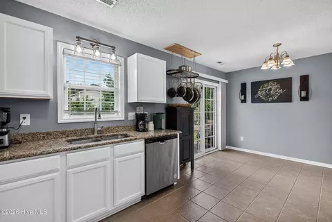
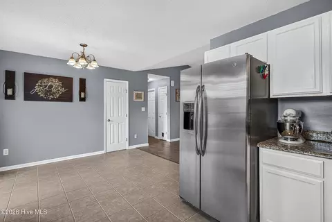
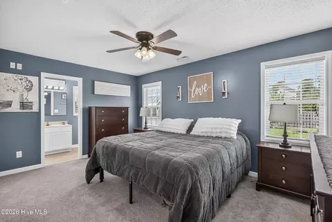
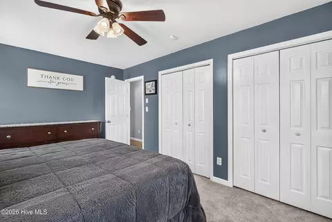
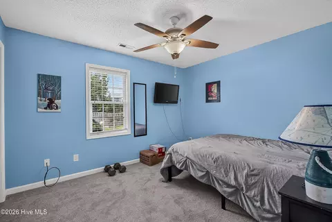
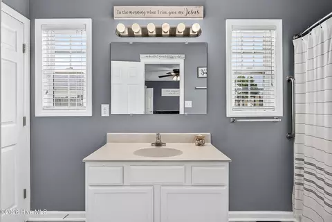
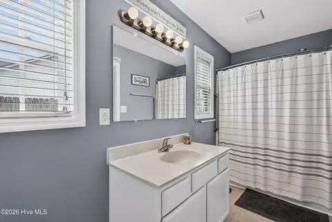
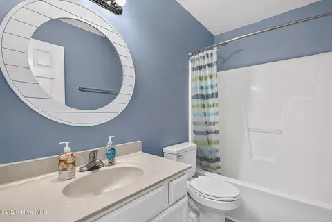
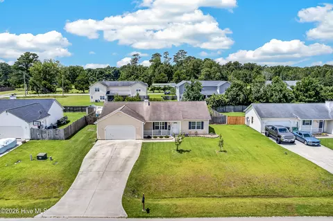
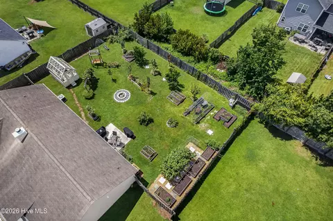
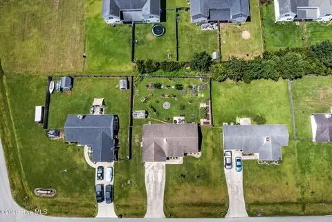
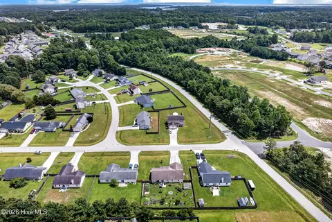
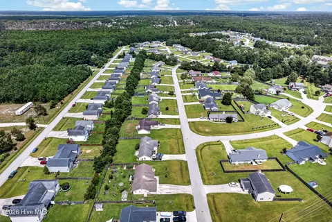
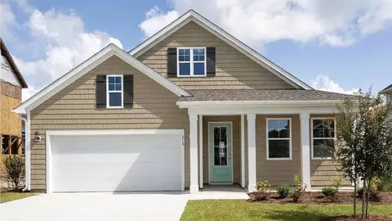
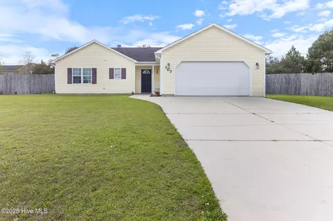
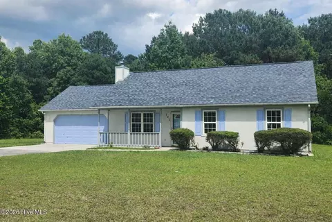
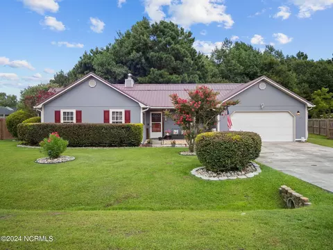
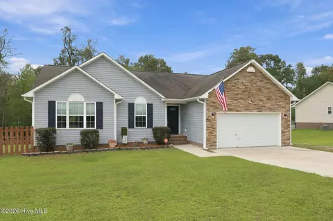
Welcome to the quiet and quaint Quail Roost subdivision! 103 Gamble Way has been recently refreshed inside and out and is a move-in ready 3 BEDROOM, 2 FULL BATHROOMS home with a BACKYARD VEGETABLE GARDEN consisting of over 10 raised box planters and a GREEN HOUSE complete with GARDENING TOOLS (Listed w/ docs)! Imagine FRESH APPLES, PEACHES, & BERRIES at breakfast, HOMEGROWN SALADS & VEGETABLES with lunch and dinner - and FRESH FLOWERS you can appreciate anytime in season - all from your fully fenced backyard. The home's fully equipped kitchen boasts TILE FLOORS, GRANITE COUNTER TOPS, a stainless refrigerator and NEW STAINLESS APPLIANCES to include a NEW SMOOTH TOP RANGE/OVEN and NEW MICROWAVE HOOD - both installed in JUNE of 2026. The DISHWASHER was replaced in DEC 2024 and the window above the sink has been opened up and a NEW LIGHT FIXTURE installed to allow natural light to fill the kitchen's workspace space! The EXTERIOR of the home was PRESSURE WASHED & PAINTED in JUNE of 2026 and the interior painted at the same time. NEW CARPET was installed in the bedrooms on AUGUST 6th! The SIDE DOOR in the garage and STORM DOOR at the front door were replaced in JULY 2026. The HVAC was serviced in JULY 2026 and both toilets replaced - the primary bath toilet in APRIL of 2026 and the second bath's toilet in SEPT 2024. This feature packed home includes a washer and dryer! Need to be somewhere? Work? Shopping? Play time with the kids? 103 Gamble Way is about 5.5 miles from the Camp Lejeune Rear Gate on 172, a little over 14 Miles to Camp Lejeune's Main Gate, less than 25 miles To MCAS New River and under 35 miles to either MCAS Cherry Point & MARSOC At Stone Bay!! The convenience in location is tremendous-- under 1 mile to The Dollar General Grocery, a tad over three miles to Food Lion, The Wal-Mart Super Center & Starbucks!! And I don't want to leave out that it's a short 12 or so miles to the Emerald Isle Public Beach Access!!! Red Barn Restaurant & Boat Launch is less than 5 miles away, and you're 15 minutes from the historic waterfront town of Swansboro where you'll enjoy easy access to charming restaurants, unique boutiques, waterfront parks, and seasonal festivals. Don't miss out! Living in ENC is a dream lifestye with year-round community events from Hubert to Beaufort! Included with the GREEN HOUSE: TWO Wheelbarrows, loppers and hedge trimmers, a metal rake, a plastic rake, a pitchfork, four metal shovels - two spade type, one flat/narrow, one flat/wide, various sized pots from 4'' to 1 quart to 4 gallon!
Listed by
Listing Agent - Matthew L Blalock
Listing Agent Contact: 910-378-7737
Listing Office - HomeSmart Connections
Source: Hive MLS mls logo
MLS#100595365 • last updated 2 weeks ago
Movoto checked Hive MLS for data 6 minutes ago
Request a virtual or in-person tour
Overview
Cooling/AC Central Air
Heating Electric, Forced Air
Levels/Style One, Wood Frame, Stick Built
MLS # 100595365
SubType Single Family Residence
Living Area 1313
Status Active
Lot Size (Acres) 0.29
Lot Size (SqFt) 12632
Year Built 2009
Interior
Total # of Bathrooms 2
# of Full Baths 2
Total # of Bedrooms 3
Total # of Rooms 5
Laundry In Garage
Flooring Carpet, Laminate, Tile
Interior Features High Ceilings
Appliances Electric Cooktop, Built-In Microwave, Washer, Refrigerator, Dryer, Disposal, Dishwasher
Exterior
Roof Shingle
Foundation Slab
Construction Vinyl Siding, Wood Frame
# of Parking Spaces 2
Parking Garage Faces Front, Concrete
Patio/Porch Covered, Patio, Porch
Fencing Privacy, Back Yard
Exterior Features Storm Doors
Amenities / Utilities
Water Source Public
Pool None
Security Features Smoke Detector(s)
Location
View None
Waterfront None
Subdivision Quail Roost
Elementary School Queens Creek
Middle School Swansboro
High School District Onslow
High School Swansboro
Zoning R-5
Directions HWY 24 To Queen's Creek Rd. Queen's Creek Road To Smallwood Road, Turn Right On Gamble Way - Second House On The Left.
Multifamily Details
Lot/ Land Details
Frontage See Remarks
Road Frontage Private Road, Paved
Road Surface Paved
Tour this home
When would you like to see 103 Gamble Way?
question
Have a question about this property? Call us at (844) 430-0869
3/10
4/10
8/10
Source: GreatSchools.org © 2026. All rights reserved.

Around the neighborhood

Explore everything this neighborhood has to offer.
8/100
Walk
78/100
Family
19/100
Dining
64/100
Pet
  • Real Estate
  • NC
  • Onslow County
  • Hubert
  • 28539
  • 103 Gamble Way

My commute

Enter a destination to see travel time and distance.
By entering my info and clicking Ask a Question below, I am providing my e-signature and express written consent to receive marketing emails, calls, and texts (including via automatic telephone dialing systems, AI generative, artificial or pre-recorded voice technology) relating to my inquiry from Movoto (and parties calling/messaging on their behalf) even if my number appears on the company, state, or national Do Not Call Registry. You also agree to ourTerms and Conditions and Privacy Policy. Consent not required to receive services (call 1-844-420-1270 to be connected without providing consent).

Nearby homes for sale in Hubert, NC

Nearby recently sold homes in Hubert, NC

Newest listings in 28539

Meet with a real estate agent today (844) 430-0869
The multiple listing information is provided by North Carolina Regional MLS. IDX information is provided exclusively for consumers’ personal, non-commercial use and that it may not be used for any purpose other than to identify prospective properties consumers may be interested in purchasing. Information deemed reliable but not guaranteed to be accurate. Buyer to verify all information. The information provided is for consumers' personal, non-commercial use and may not be used for any purpose other than to identify prospective properties consumers may be interested in purchasing. Listing information updated every 15 minutes. Terms of use & Privacy Policy, California Privacy Info. Copyright © 2005 - 2026 Movoto, Inc. All rights reserved. Equal Housing Opportunity CalDRE CalDRE #01517281
Movoto Real Estate is committed to ensuring accessibility for individuals with disabilities. We are continuously working to improve the accessibility of our web experience for everyone. We welcome feedback and accommodation requests, please submit them here.
The data relating to real estate on this web site comes in part from the Internet Data Exchange program of Hive MLS, and is updated as of 9/1/2026/3 PM. All information is deemed reliable but not guaranteed and should be independently verified. All properties are subject to prior sale, change, or withdrawal. Neither listing broker(s) nor Movoto shall be responsible for any typographical errors, misinformation, or misprints, and shall be held totally harmless from any damages arising from reliance upon these data. © 2026 Hive MLS
Requests for information regarding mortgage products will be directed to Movoto.com affiliate, Lower, LLC - a licensed Mortgage Lender (NMLS #1124061), or, based on your location, may be redirected to a participating mortgage marketing partner that may pay Lower, LLC for any consumer contact information provided through this site.