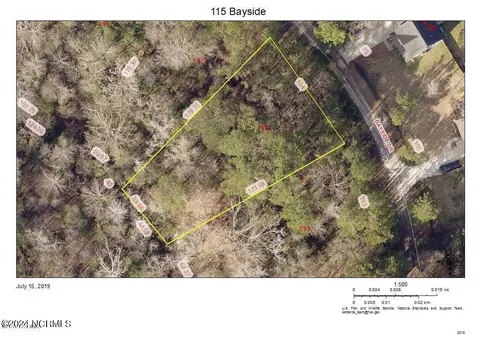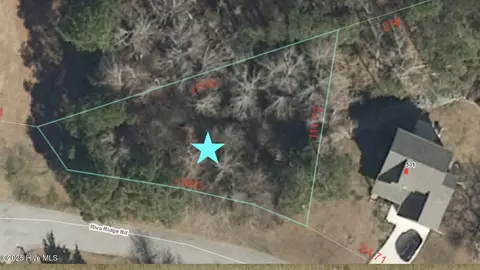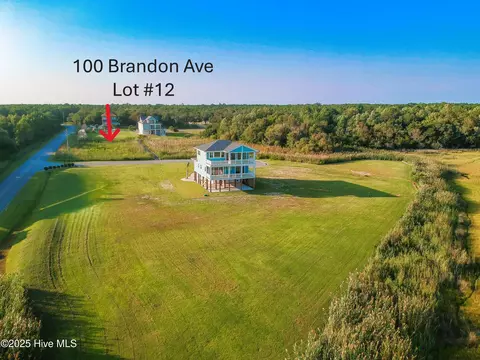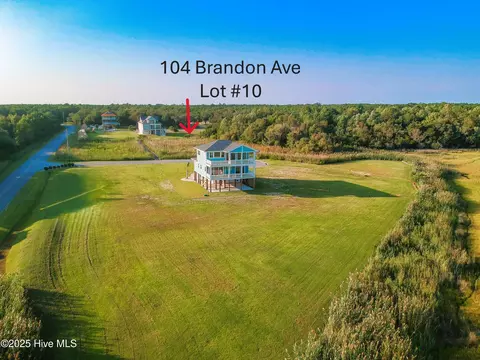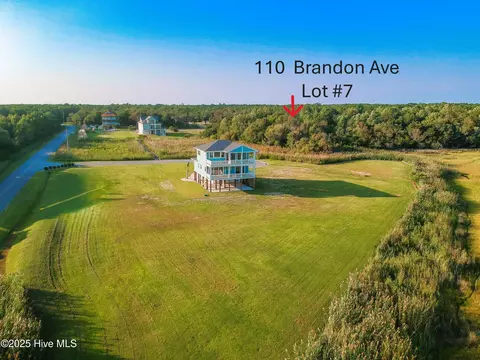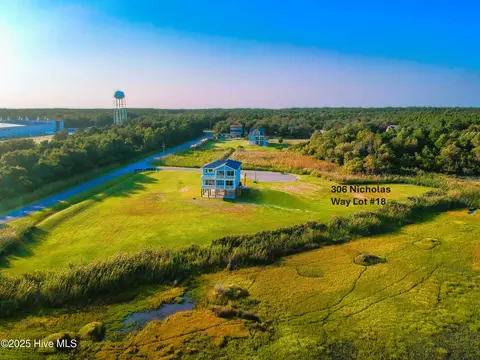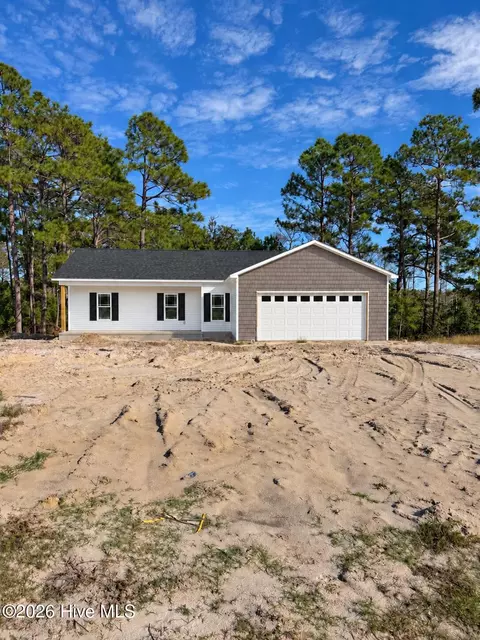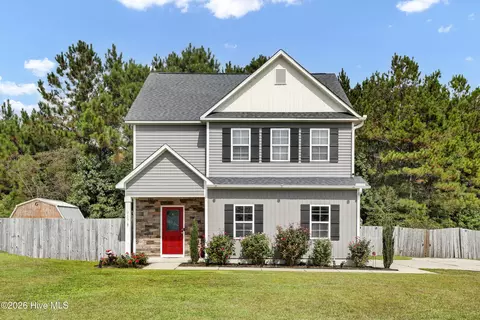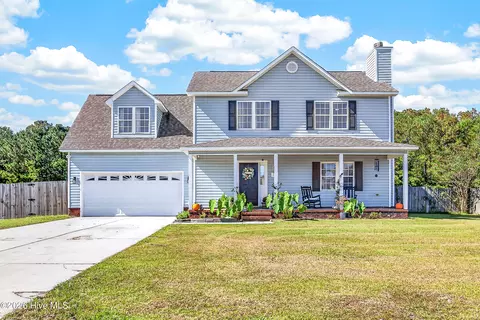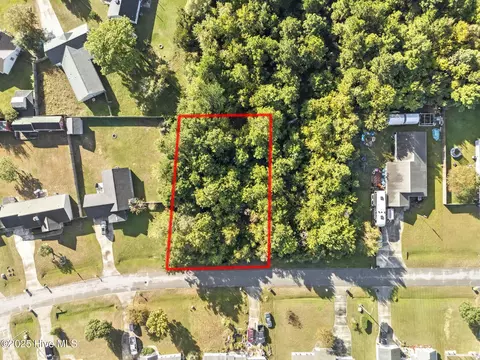
- $430,000
- 4Bd
- 3Ba
- 2,517 Sq Ft


•
bed
bath
Sqft ($252/Sqft)
| Property type House | Year built 2023 | HOA fee $0/month | Lot size 0.94 Acre | Movoto estimate | Parking 3 garage spaces | Rental estimate |

| Overview | |
| Cooling/AC | Ceiling Fan(s), Heat Pump, Multi Units |
| Heating | Propane, Heat Pump, Electric, Forced Air |
| Levels/Style | One And One Half, Wood Frame, Stick Built |
| MLS # | 100592449 |
| SubType | Single Family Residence |
| Living Area | 2598 |
| Status | Active |
| Lot Size (Acres) | 0.94 |
| Lot Size (SqFt) | 40946 |
| Year Built | 2023 |
| Condition | Completed |
| Interior | |
| Total # of Bathrooms | 3 |
| # of Full Baths | 3 |
| Total # of Bedrooms | 3 |
| Total # of Rooms | 8 |
| Laundry | Dryer Hookup, Washer Hookup, Laundry Room |
| Flooring | LVT/LVP |
| Interior Features | Master Downstairs, Walk-in Closet(s), Vaulted Ceiling(s), Tray Ceiling(s), High Ceilings, Entrance Foyer, Whole-Home Generator, Kitchen Island, Ceiling Fan(s), Pantry, Walk-in Shower, Blinds/Shades, Built-in Features, Gas Log, Walk-In Closet(s) |
| Fireplace | Gas Log |
| Appliances | Gas Cooktop, Refrigerator, Range, Ice Maker, Dishwasher |
| Accessibility Features | Standby Generator |
| Exterior | |
| Roof | Architectural Shingle |
| Foundation | Slab |
| Construction | Vinyl Siding, Wood Frame |
| Other Parking | Driveway 4 Spaces, D |
| # of Parking Spaces | 3 |
| Parking | Garage Faces Front, Attached, Gravel, Concrete, Garage Door Opener, Garage |
| Patio/Porch | Covered, Deck, Patio, Screened, Front Porch, Rear Porch |
| Fencing | Back Yard, Vinyl |
| Exterior Features | Gas Log |
| Lot Features | Level, Corner Lot, Water Access Comm, Landscaped |
| Amenities / Utilities | |
| Water Source | Public, County Water |
| Pool | Above Ground |
| Security Features | Smoke Detector(s) |
| Location | |
| View | See Remarks |
| Waterfront | Water Access Comm |
| Subdivision | Not In Subdivision |
| Elementary School | Sand Ridge |
| Middle School | Swansboro |
| High School District | Onslow |
| High School | Swansboro |
| APN | 1316-48 |
| Zoning | R20 |
| Directions | From Jacksonville: HWY 24 East To Hubert/172 Intersection. Right On HWY 172, Left On Starling Rd, Right On Sandridge Rd, Right On Old Sandridge Rd., Follow To Intersection With Bear Creek Rd., Left On Bear Creek Rd., Next Right On Goose Creek Rd., Take 2nd Right To Beaver Trail. |
| Multifamily Details |
| Lot/ Land Details | |
| Frontage | See Remarks |
| Road Frontage | City Street, State Road |
$312,900
$244,950
$345,000
$375,000
$844,900
$339,000
$539,900
$284,950
$499,900
$622,400
$284,950
$280,000
$346,900
$387,000
$351,990
$397,740
$200,000
$479,900
$617,400
$297,250
$425,000
$449,000
$319,900
$324,495
$249,900
$355,000
$1,499,000
$380,000
$635,500