Movoto Real Estate
Sold on 05/23/2025
  • Map Image
  • Map Image
  • Map Image

7186 Granger Dr, Deerfield, MI 48855

$706,000

Last sold 05/23/2025 for $655K

  • 3

    bed

  • 4

    bath

  • 4,013

    Sqft ($163/Sqft)

House not for sale

About 7186 Granger Dr

Property type House
Neighborhood
Year built 2000
HOA fee $23/month
Lot size 2 Acre
Movoto estimate
Parking 3 garage spaces
Property description
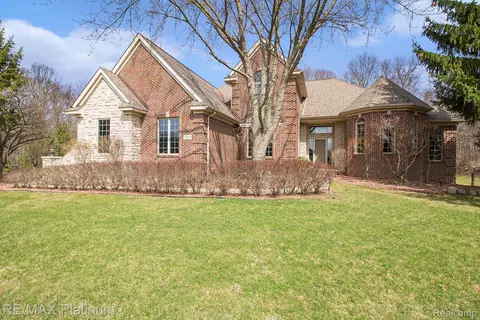
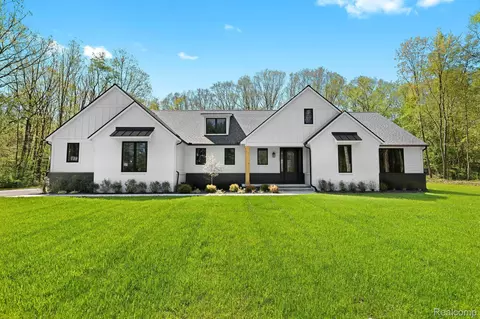
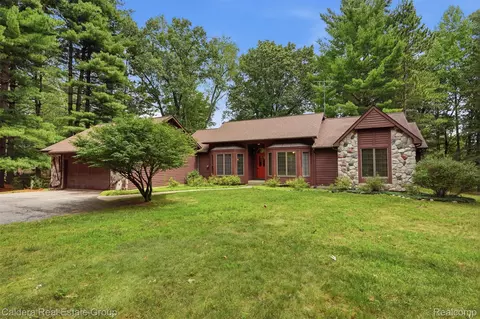
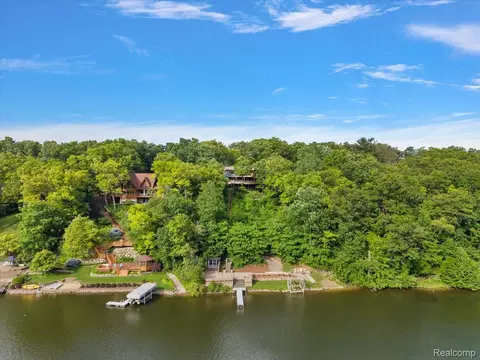
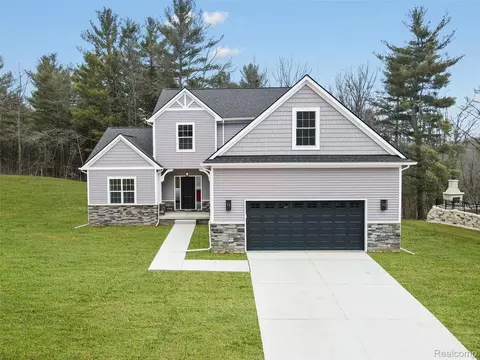
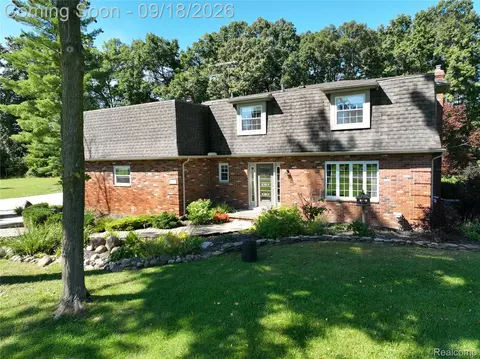
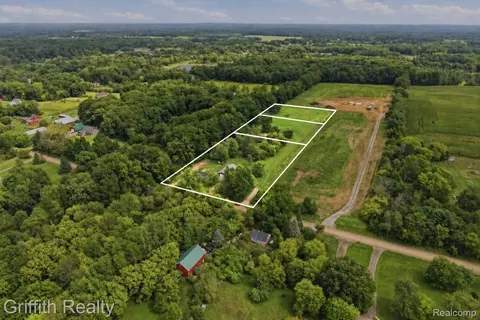
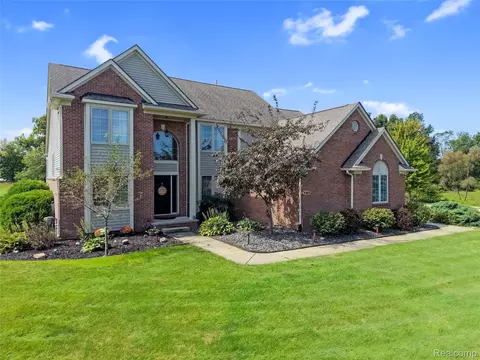
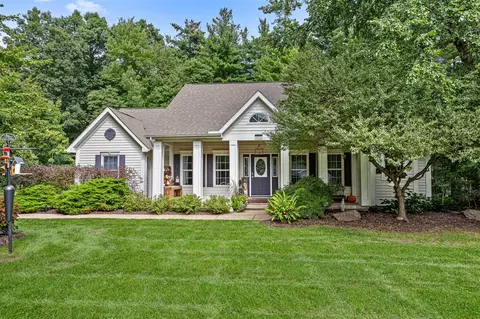
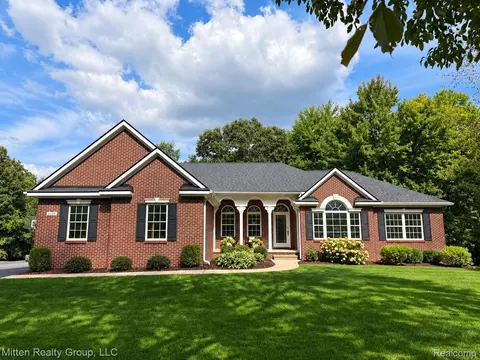
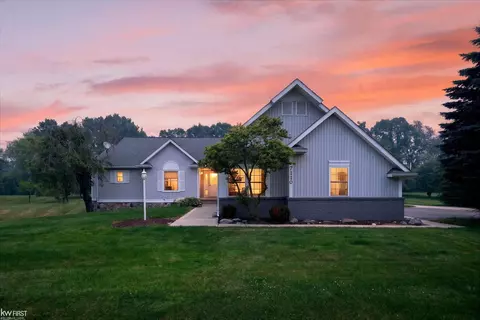
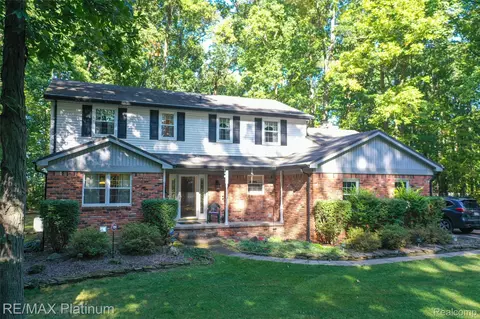
Coming Home Should Be the BEST Part of Your Day! You Will Be Thrilled as You Approach Your Forever Home That Emits An Essence of Character and Quality Both Indoors and Outdoors ~ Located Atop a Gentle Hill At the End of a Private 15 Home Cul-De-Sac ~ Your Two Acres of Woods (Including 8 Fruit Trees, Cherry and Apple) Is Surrounded By Large Wooded Parcels and All Your Neighbors Live on Acreage Parcels Which Assures Added Privacy and Elbow Room for the Ultimate in Seclusion ~ Not Only is this a Home of Quality Construction, But the Design, Architecture and Decor Are Tastefully Blended to Create the Ultimate Environment ~ The Nucleus of Your New Home Will be the Premiere 2~Story Great Room with the Floor to Ceiling Stone Fireplace Flanked By Custom Built Cabinetry and Bookcases ~ The French Doors Surrounded with a Tall TV to Enjoy Mother Nature Greatest Hits ~ You Can Add Your Own Sweet Music with the Whole House Sound System Which Includes Speakers in the Great Room, Kitchen, Dining (or Music Room), Primary Suite, Garage and Even in the Backyard! If You Must Have a Great Kitchen (Quality Craft Made Cabintry) Offers a Walk-In Pantry, A Butlers Bar, Tasteful Tin Backsplash, Accent Lighting, Hardwood Floors and Lots of Windows to Enjoy the Scenery While Preparing a Great Meal ~ When its Quiet Time, Escape to Your Entry Level Primary Suite for a Soak in Your Corner Jetted Tub and Gaze Out the Windows at the Natural Beauty or Maybe Just Lounge on Your Window Seats in the 3 Window Bay ~ The Upper Level Features a Spacious Office/Loft Area with Custom Built-Ins, A Study Room, Bonus Room and 2 More Charming Bedrooms Connected By a Jack and Jill Bath ~ Now It’s Time to Entertain or Just Relax in Your Finished Walk-Out Lower Level, The Custom Long Bar (Prepped for Complete Kitchen with Granite Tops and Walk-In Pantry) and Opens Up to the Massive Rec Room with a Full Stone Wall Behind the Giant Wood Stove, There is Also a Non-Conforming Bedroom and a Beautiful Handicap Accessible Full Bath. Come Home Soon!
Listed by
Listing Agent - Daniel J Callan
Listing Agent Contact: 8106325050
Listing Office - RE/MAX Platinum-Hartland
Source: Realcomp mls logo
MLS#20250021454 • last updated 2 months ago
Movoto checked Realcomp for data 5 minutes ago
Overview
Cooling/AC CeilingFans, CentralAir
Heating ForcedAir, NaturalGas
Levels/Style One And One Half, Cape Cod
Status Closed
SubType Single Family Residence
Living Area 4013
MLS # 20250021454
Lot Size (Acres) 2
Property Tax 3550
HOA Fee 280
Interior
Total # of Bathrooms 4
# of Full Baths 3
# of Half Baths 1
Total # of Bedrooms 3
Laundry Laundry Room
Interior Features High Speed Internet, Jetted Tub, Sound System
Appliances Dishwasher, Disposal, Dryer, Electric Cooktop, Humidifier, Microwave, Range Hood, Stainless Steel Appliance(s), Washer, Water Softener Owned
Fireplace Gas, GreatRoom, WoodBurningStove
Exterior
Construction Brick, VinylSiding
Foundation Basement, Poured, SumpPump
Roof Asphalt
Parking 3 Car Garage, Attached, Direct Access, Electricity In Garage, Garage Door Opener, Garage Faces Side, Side Entrance
Exterior Features Lighting
Lot Features Dead End Street, Hilly-Ravine
Fencing Fencing Allowed
Patio/Porch Porch
Amenities / Utilities
Pool None
Location
Subdivision GRANGER MEADOWS
High School District Hartland
APN 327301006
Directions ARGENTINE ROAD NORTH TO FAUSSETT ROAD, WEST ON FAUSSETT ROAD TO GRANGER DRIVE ON THE NORTH SIDE OF FAUSSETT ROAD
Lot/ Land Details
Road Frontage CulDeSac, Other, PrivateRoad
$706K
Range: $649K-$762K
Last 30 days 
  • May 2025
    Public Records
  • May 27, 2025 Sold
    $655,000
  • May 2025
    mls logo MLS # 20250021454
  • May 23, 2025 Sold
    $655,000 (+5.7%)
  • Apr 11, 2025 Pending
  • Apr 3, 2025 Listed
    $619,900
  • Apr 2025
    mls logo MLS # 60381210
  • Apr 3, 2025 Listed
    $619,900
  • Year Property taxes Tax assessment
  • 2024
    $3,649 +4.9%
    $229,900 -10.75%
  • 2023
    $3,479 +7.9%
    $257,600 +7.83%
  • 2021
    $3,224 +8.3%
    $238,900 +23.65%
  • 2019
    $2,977 +4.5%
    $193,200 +5.69%
  • 2017
    $2,848 +20.6%
    $182,800
  • 2011
    $2,363
  • 7186 Granger Dr
    $655K
  • 01031 - Deerfield Twp
  • 48855
    $399K 0% y/y
  • Deerfield
    $322K +4% y/y
No chart available
Statistics calculated by Movoto
Est. value Bed/bath Sqft mi
7162 Mack Rd, Howell, MI 48855 $354,000 3/2 1,482 0.17
7146 Mack Rd, Howell, MI 48855 $396,800 —/2 1,400 0.19
7132 Mack Rd, Howell, MI 48855 $349,000 3/2 1,344 0.21
7326 Mack Rd, Howell, MI 48855 $577,000 4/2 1,696 0.22
7122 Mack Rd, Howell, MI 48855 $407,000 —/1 2,232 0.23
7292 Mack Rd, Howell, MI 48855 $317,000 —/1 1,696 0.23
7070 Mack Rd, Howell, MI 48855 $393,800 —/1 2,490 0.25
7040 Mack Rd, Howell, MI 48855 $388,000 —/1 2,064 0.31

Estimated values are based on public record data and automated valuation models. Values are not guaranteed and may not reflect current market conditions.
Thinking of selling? Get a Cash Offer.

  • A smooth, fast sale
  • Skip staging and repairs
  • No strings attached
8/10
Source: GreatSchools.org © 2026. All rights reserved.

Around 01031 - Deerfield Twp

Explore everything this neighborhood has to offer.
By entering my info and clicking Ask a Question below, I am providing my e-signature and express written consent to receive marketing emails, calls, and texts (including via automatic telephone dialing systems, AI generative, artificial or pre-recorded voice technology) relating to my inquiry from Movoto (and parties calling/messaging on their behalf) even if my number appears on the company, state, or national Do Not Call Registry. You also agree to ourTerms and Conditions and Privacy Policy. Consent not required to receive services (call 1-844-420-1270 to be connected without providing consent).

Nearby recently sold homes in Deerfield, MI

Nearby homes for sale in Deerfield, MI

Newest listings in 48855

  • Real Estate
  • MI
  • Livingston County
  • Deerfield
  • 48855
  • 7186 Granger Dr
Meet with a real estate agent today (844) 430-0869
The multiple listing information is provided by Realcomp MLS . IDX information is provided exclusively for consumers’ personal, non-commercial use and that it may not be used for any purpose other than to identify prospective properties consumers may be interested in purchasing. Information deemed reliable but not guaranteed to be accurate. Buyer to verify all information. The information provided is for consumers' personal, non-commercial use and may not be used for any purpose other than to identify prospective properties consumers may be interested in purchasing. Listing information updated every 15 minutes. Terms of use & Privacy Policy, California Privacy Info. Copyright © 2005 - 2026 Movoto, Inc. All rights reserved. Equal Housing Opportunity CalDRE CalDRE #01517281
Movoto Real Estate is committed to ensuring accessibility for individuals with disabilities. We are continuously working to improve the accessibility of our web experience for everyone. We welcome feedback and accommodation requests, please submit them here.
The data relating to real estate for sale on this website comes in part from the IDX program of Realcomp II LTD. Real estate listings are marked with the IDX logo and detailed information about them includes the name of the listing brokers. IDX information is provided exclusively for consumers' personal, non-commercial use and may not be used for any purpose other than to identify prospective properties consumers may be interested in purchasing. Any use of search facilities of data on the site, other than by a consumer looking to purchase real estate, is prohibited.
Requests for information regarding mortgage products will be directed to Movoto.com affiliate, Lower, LLC - a licensed Mortgage Lender (NMLS #1124061), or, based on your location, may be redirected to a participating mortgage marketing partner that may pay Lower, LLC for any consumer contact information provided through this site.