
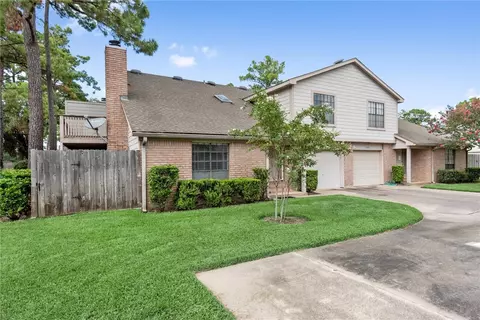
- $164,000
- 2Bd
- 2Ba
- 1,204 Sq Ft
SOLD


Last sold 06/24/2013 for $155K
bed
bath
Sqft ($75/Sqft)
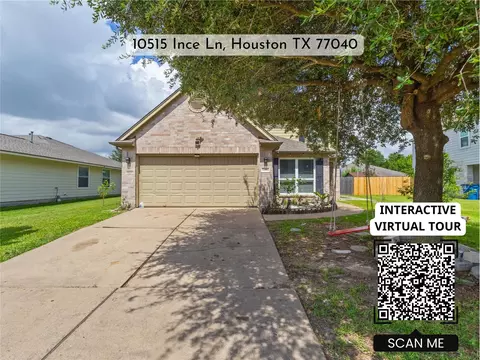
| Property type Condo/Townhouse | Neighborhood | Year built 2003 | HOA fee $155/month | Lot size 3,174 Sqft | Movoto estimate | Parking 2 garage spaces | Rental estimate |
| Overview | |
| Year Built | 2003 |
| Number of Building Stories | 2 |
| New Construction | N |
| Lot Size Source | Appraisal District |
| Lot Size | 3174 |
| Tax Rate Total | 2.826311 |
| Taxes | 4269 |
| Tax ID # | 122-900-001-0005-001 |
| Tax Year | 2011 |
| Maintenance Fee Includes | Grounds |
| Maintenance Fee | Y |
| Other Mandatory Fees | N |
| Maintenance Fee Payment Schedule | Monthly |
| Maintenance Fee Amount | 155 |
| Interior | |
| Master Bathroom Description | Double Sinks, Master Bath + Separate Shower, Whirlpool/Tub |
| Bathrooms Full | 2 |
| Bathrooms Half | 1 |
| Bedrooms Maximum Count | 3 |
| 2nd Bedroom Dimension (ft.) | 18x12 |
| Bedroom Description | All Bedrooms Up |
| Bedrooms Total | 3 |
| 1st Bedroom Dimension (ft.) | 13x18 |
| 3rd Bedroom Dimension (ft.) | 10x11 |
| Breakfast Room Dimensions (ft.) | 10x9 |
| Living Room Dimensions (ft.) | 14x17 |
| Dining Room Dimensions (ft.) | 10x11 |
| Room Description | 1 Living Area, Breakfast Room, Formal Dining |
| Flooring | Carpet |
| Loft | N |
| Laundry Location | Utility Rm In House |
| Interior Features | Alarm System - Owned, Breakfast Bar, Fire/Smoke Alarm, High Ceiling, Refrigerator Included, Tile |
| Exterior | |
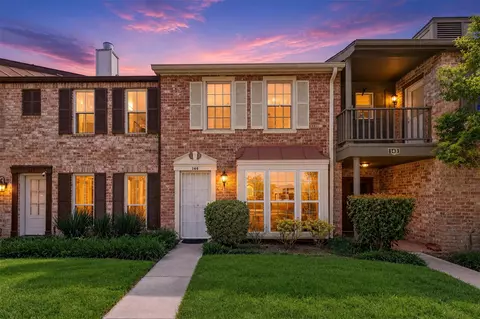
| Foundation Description | Slab |
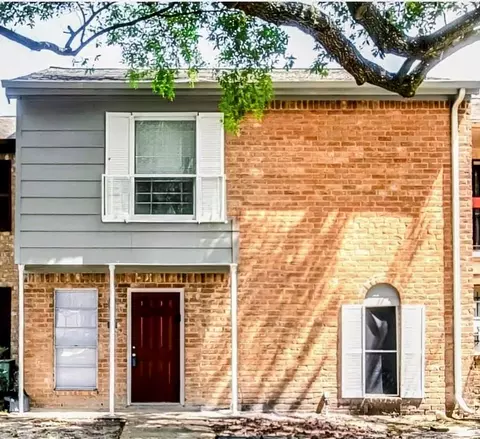
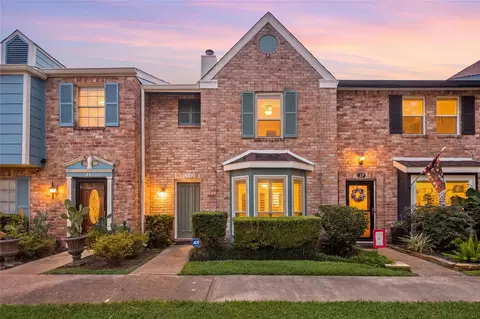
| Style Description | Traditional |
| Exterior Description | Back Yard, Fenced, Front Yard, Patio/Deck |
| Roof Description | Composition |
| Building Square Feet | 2066 |
| Number Of Unit Stories | 2 |
| Unit Location | On Street |
| Unit Level | Levels 1 And 2 |
| Exterior Construction | Brick & Wood |
| Garage Description | Attached Garage |
| Parking Description | Auto Garage Door Opener |
| Garage - Number of Spaces | 2 |
| Amenities / Utilities | |
| Fireplaces Counts | 1 |
| Fireplace Description | Wood Burning Fireplace |
| Cooling System Description | Central Electric |
| Heating System Description | Central Electric |
| Water Sewer Description | Public Sewer, Public Water |
| Oven Type | Electric Oven |
| Washer/Dryer Connection | Y |
| Disposal | Y |
| Appliances | Dryer Included, Refrigerator, Washer Connections, Washer Included |
| Dishwasher | Y |
| Pool (Private) | N |
| Pool (Area) | Y |
| Location | |
| Front Door Faces | West |
| Location | Houston |
| High School | JERSEY VILLAGE |
| Middle School | DEAN MIDDLE |
| Elementary School | HOLBROOK |
| School District | Cypress-Fairbanks |
| Directions to Property | FROM HWY 290 NORTH ON HOLLISTER PROPERTY IS 1/4 MILE ON LEFT |
| Area | Central North |
$360,000
$454,370
$460,000
$269,900
$450,974
$540,000
$625,000
$252,500
$263,990
$350,000
$1,350,000
$299,000
$299,393
$525,000
$377,000
$304,000
$614,950
$315,999
$250,000
$423,000
$679,000
$329,900
$890,000
$362,000
$340,000
$3,345,000
$1,750,000
$743,863
$449,450