

- $177,000
- 2Bd
- 2Ba
- 1,030 Sq Ft

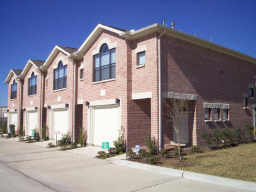

Last sold 08/11/2011 for $110K
bed
bath
Sqft ($107/Sqft)
| Property type Condo/Townhouse | Neighborhood | Year built 2010 | HOA fee $125/month | Movoto estimate | Parking 1 garage spaces | Rental estimate |
| Overview | |
| Year Built | 2010 |
| Number of Building Stories | 2 |
| New Construction | Y |
| New Construction Description | Never Lived In |
| Tax ID # | 127-256-007-0004 |
| Maintenance Fee Includes | Exterior Building, Insurance, Limited Access Gates, Water And Sewer |
| Maintenance Fee | Y |
| Other Mandatory Fees | N |
| Maintenance Fee Payment Schedule | Monthly |
| Maintenance Fee Amount | 125 |
| Interior | |
| Master Bathroom Description | Master Bath Shower Only |
| Bathrooms Full | 2 |
| 2nd Bedroom Dimension (ft.) | 11X11 |
| Bedroom Description | 1 Bedroom Up, Master Bed - 1st Floor |
| Bedrooms Total | 2 |
| 1st Bedroom Dimension (ft.) | 11X13 |
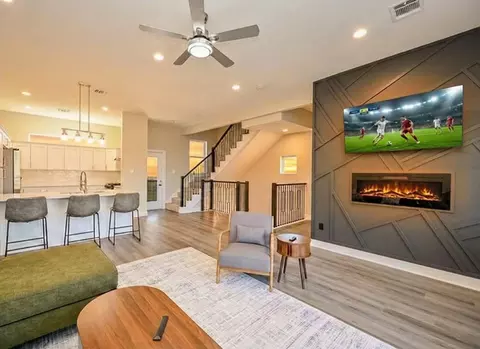
| Living Room Dimensions (ft.) | 15X16 |
| Kitchen Dimensions (ft.) | 6X13 |
| Dining Room Dimensions (ft.) | 5X6 |
| Room Description | 1 Living Area, Kitchen/Dining Combo, Living Area - 2nd Floor, Living/Dining Combo |
| Flooring | Carpet, Tile, Wood |
| Loft | N |
| Laundry Location | Utility Rm In House |
| Interior Features | Alarm System - Owned, Fire/Smoke Alarm, Prewired For Alarm System, Tile |
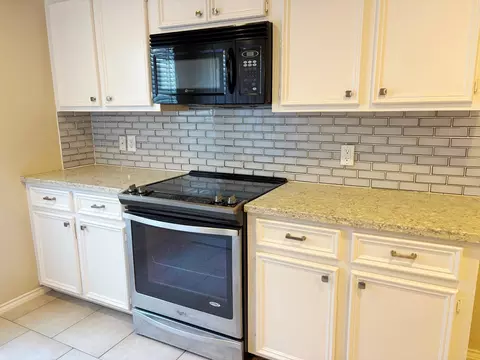
| Countertops | PORCELAIN |
| Exterior | |
| Foundation Description | Slab |
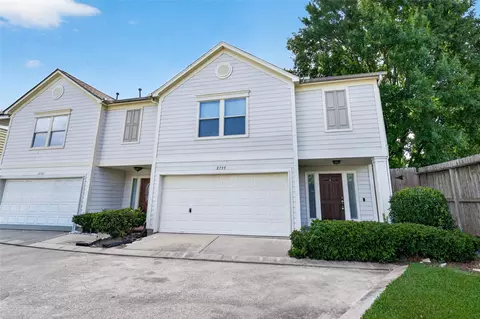
| Style Description | Contemporary/Modern |
| Roof Description | Composition |
| Building Square Feet | 1030 |
| Number Of Unit Stories | 2 |
| Unit Level | All Levels |
| Exterior Construction | Brick Veneer, Cement Board |
| Garage Description | Attached Garage |
| Parking Description | Auto Garage Door Opener |
| Garage - Number of Spaces | 1 |
| Amenities / Utilities | |
| Cooling System Description | Central Electric |
| Heating System Description | Central Gas |
| Energy Features | Ceiling Fans, Insulated/Low-E Windows |
| Water Sewer Description | Public Sewer, Public Water |
| Microwave | Y |
| Oven Type | Gas Oven |
| Washer/Dryer Connection | Y |
| Disposal | Y |
| Appliances | Dryer Included, Refrigerator, Stacked, Washer Included |
| Dishwasher | Y |
| Pool (Private) | N |
| Pool (Area) | N |
| Location | |
| Location | Houston |
| School District | Houston |
| Directions to Property | NORTH SIDE OF SOUTH LOOP EAST BETWEEN MLK & MYKAWA. EXIT CRESTMONT, DEVELOPMENT ON PRIVATE STREET OFF FEEDER. CONDOS ON LEFT SIDE OF DRIVEWAY. |
| Area | Southeast |
| Est. value | Bed/bath | Sqft | mi | |
|---|---|---|---|---|
| 5951 South Loop E #28, Houston, TX 77033 | $207,000 | 3/2 | 1,362 | 0.06 |
| 5951 South Loop E #23, Houston, TX 77033 | $207,000 | 3/2 | 1,362 | 0.06 |
| 5951 South Loop E #2, Houston, TX 77033 | $201,000 | 2/2 | 1,277 | 0.06 |
| 5951 South Loop E #18, Houston, TX 77033 | $206,000 | 3/2 | 1,362 | 0.06 |
| 5951 South Loop E #13, Houston, TX 77033 | $207,000 | 3/2 | 1,362 | 0.07 |
| 5951 South Loop E #27, Houston, TX 77033 | $214,000 | 2/2 | 1,490 | 0.07 |
| 5951 South Loop E #22, Houston, TX 77033 | $207,000 | 3/2 | 1,362 | 0.07 |
| 5951 South Loop E #17, Houston, TX 77033 | $207,000 | 3/2 | 1,362 | 0.07 |
Estimated values are based on public record data and automated valuation models. Values are not guaranteed and may not reflect current market conditions.
$360,000
$269,900
$412,500
$454,370
$540,000
$263,990
$350,000
$460,000
$252,500
$305,490
$249,000
$299,000
$525,000
$1,350,000
$1,795,000
$305,493
$419,995
$582,500
$298,450
$249,878
$362,000
$340,000
$334,753
$679,000
$185,000
$215,000
$512,450
$599,000