
- $799,900
- 2Bd
- 3Ba
- 2,080 Sq Ft
New 7 Days

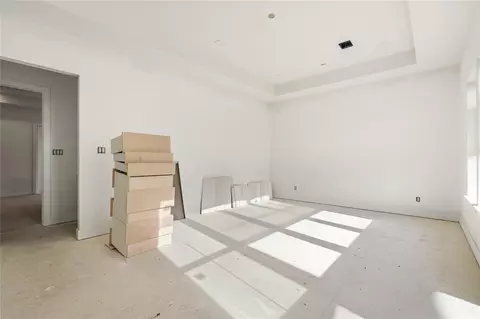
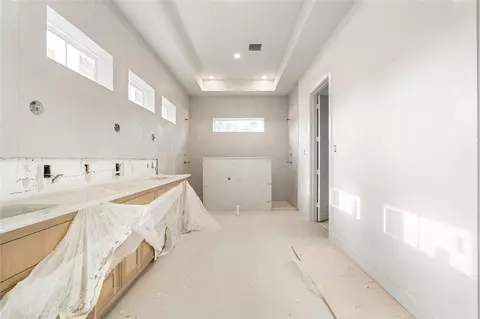
bed
bath
Sqft ($437/Sqft)
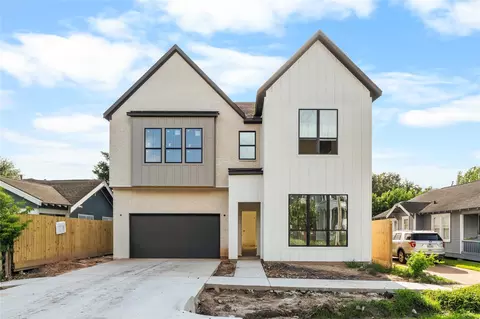
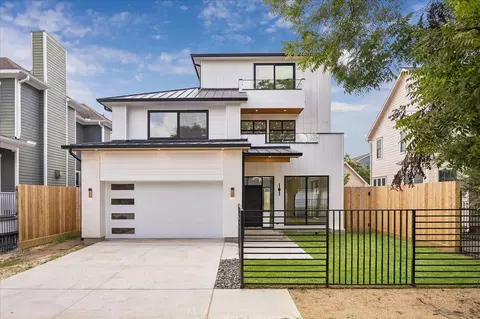
| Property type House | Neighborhood | Year built 2026 | HOA fee $0/month | Lot size 5,001 Sqft | Movoto estimate | Parking 2 garage spaces |

| Overview | |
| Cooling/AC | Ceiling Fan(s), Electric, Zoned |
| Heating | Natural Gas, Zoned |
| Levels/Style | Contemporary/Modern, Farmhouse, Free Standing |
| Type | Residential |
| SubType | Single Family Residence |
| SqFt | 3600 |
| Status | Active |
| MLS # | 5383346 |
| Lot Size (Acres) | 0.1148 |
| Lot Size (Sqft) | 5000.688 |
| Property Tax | 11616 |
| Builder Name | Jain & Company |
| Year Built | 2026 |
| Interior | |
| Total # of Bathrooms | 5 |
| # of Full Baths | 4 |
| # of Half Baths | 1 |
| Total # of Bedrooms | 5 |
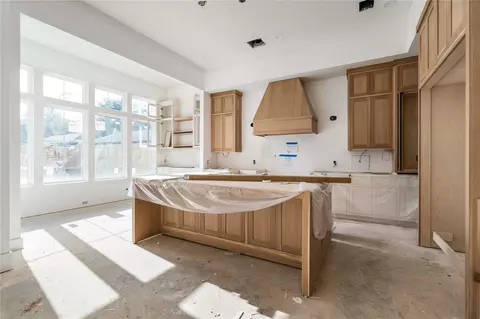
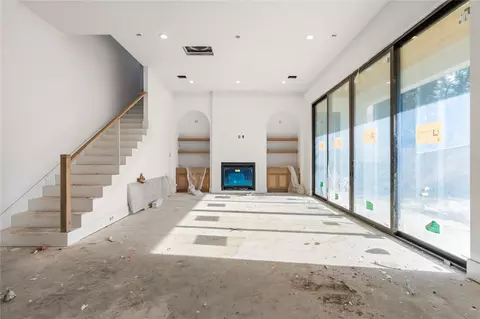
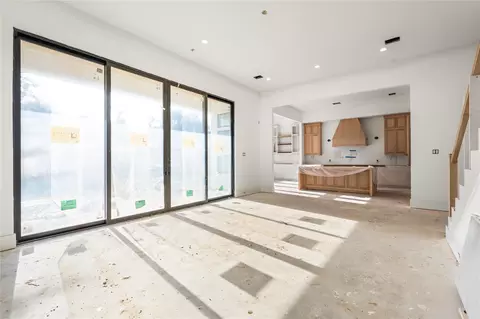
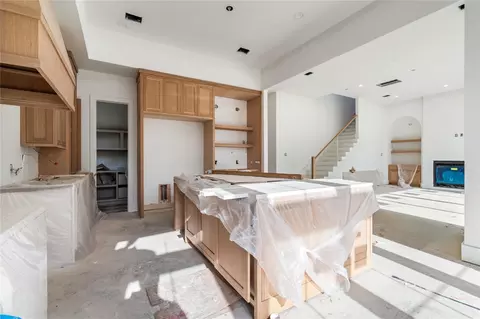
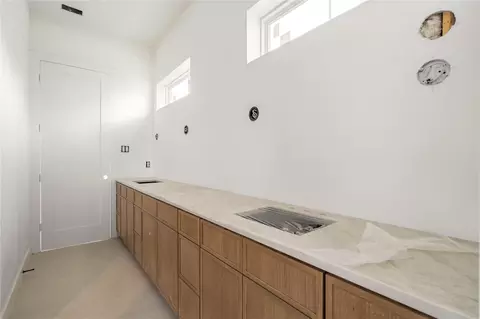
| Kitchen | Kitchen Island, Kitchen Open To Family Room, Pantry, Pot Filler, Pots/Pans Drawers, Second Sink, Soft Closing Cabinets, Soft Closing Drawers, Under Cabinet Lighting, Walk-in Pantry |
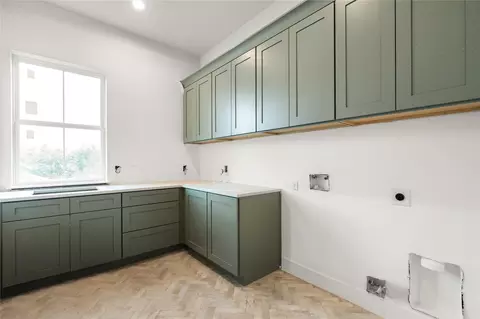
| Laundry | Electric Dryer Hookup, Gas Dryer Hookup, Washer Hookup |
| Flooring | Engineered Wood, Tile |
| Appliances | ENERGY STAR Qualified Appliances, Water Heater, Disposal, Refrigerator Included, Washer Included, Wine Refrigerator, Electric Oven, Microwave, Gas Cooktop, Dishwasher |
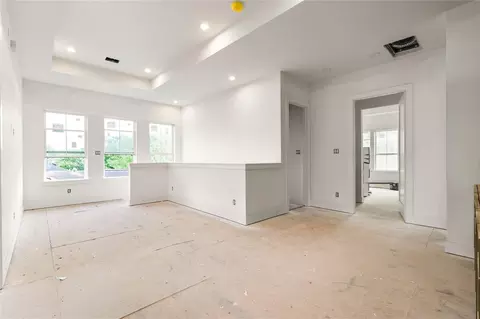
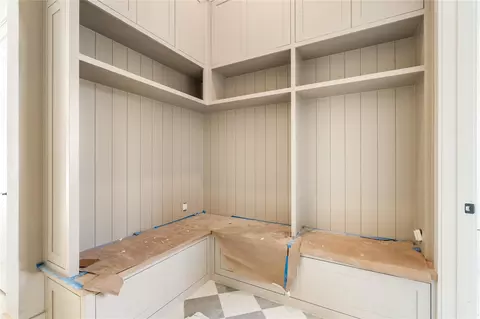
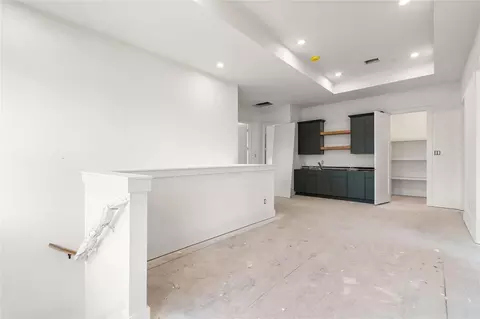
| Interior Features | Dry Bar, Elevator Shaft, Formal Entry/Foyer, High Ceilings, Prewired For Alarm System, Vaulted Ceiling, Wet Bar, Wired For Sound, 1 Bedroom Down - Not Primary BR, 3 Bedrooms Up, Primary Bed - 2nd Floor, Walk-In Closet(s) |
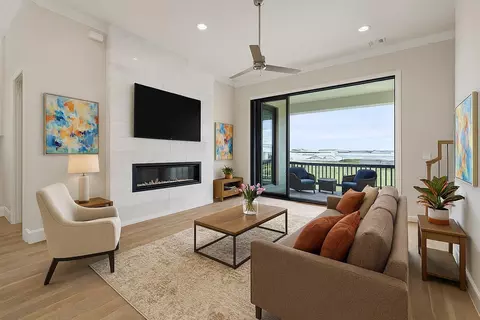
| Fireplace | Gas |
| Exterior | |
| Roof | Composition |
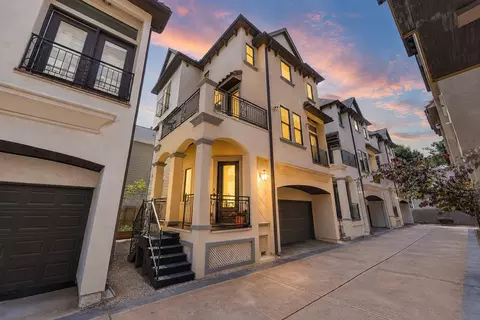
| Construction | Batts Insulation, Spray Foam Insulation, Brick, Cement Siding |
| Foundation | Slab |
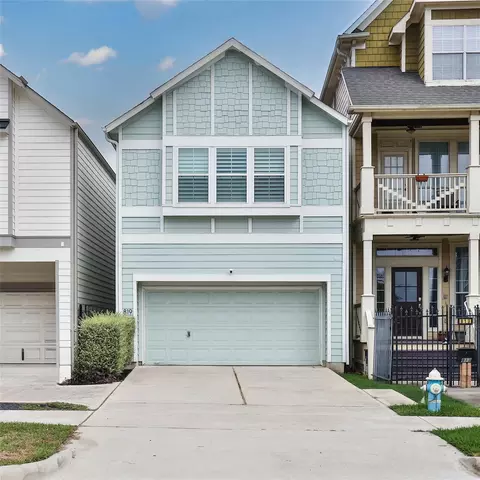
| Parking | Attached, Porte-Cochere |
| # of Covered Spaces | 2 |
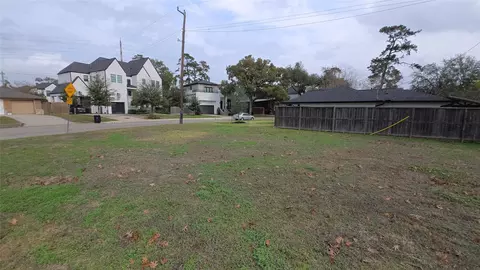
| Exterior Features | Back Green Space, Outdoor Kitchen, Side Yard |
| Patio/Porch | Covered, Patio/Deck, Porch |
| Lot Features | Back Yard, Subdivided, 0 Up To 1/4 Acre |
| Fencing | Back Yard, Full |
| Amenities / Utilities | |
| Water Source | Public |
| Location | |
| County | Harris |
| Subdivision | Gostick |
| Elementary School | Field Elementary School |
| High School District | 27 - Houston |
| High School | Heights High School |
| Middle School | Hamilton Middle School (Houston) |
| Directions | From I-45, Take The Exit For Cavalcade And Head West Into The Heights. Once You Pass The Major Intersection At Main/Cavalcade/Studewood, Singleton Street Will Be The Second Street On The Right. Make A Right And The Home Is On The Left Side Of The T-intersection Of Wilder And Singleton. |
| APN | 151600000014 |
| Lot/ Land Details | |
| Road Surface | Asphalt |


$360,000
$269,900
$454,370
$460,000
$540,000
$252,500
$412,500
$263,990
$350,000
$625,000
$1,350,000
$299,000
$614,950
$525,000
$1,795,000
$320,000
$423,000
$250,000
$200,000
$582,500
$679,000
$362,000
$745,000
$5,422,500
$329,900
$340,000
$599,000
$3,245,000
$890,000
