
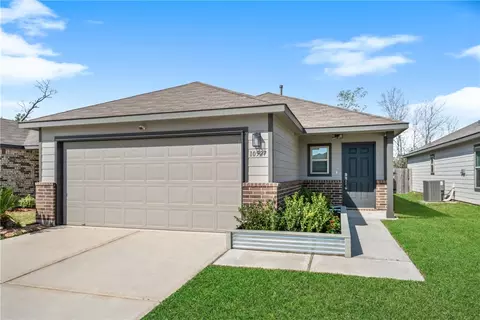
- $232,500
- 3Bd
- 2Ba
- 1,406 Sq Ft
SOLD 07/20/26

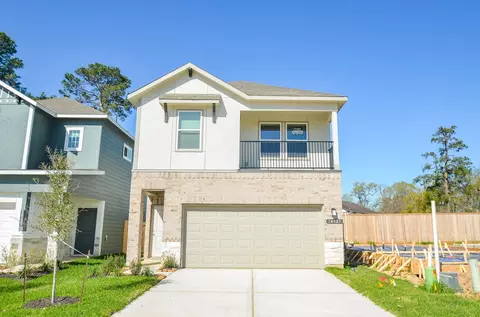

Last sold date unavailable
bed
bath
Sqft ($141/Sqft)
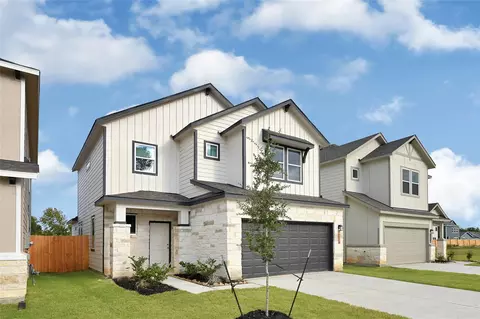
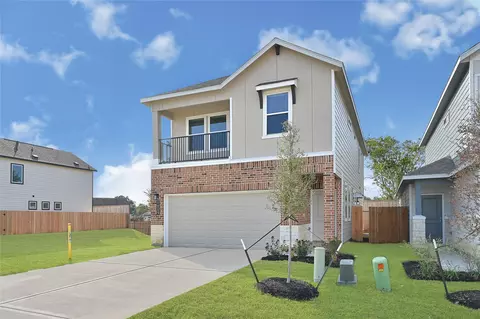
| Property type House | Neighborhood | Year built 2024 | HOA fee $54/month | Movoto estimate | Parking 2 garage spaces | Rental estimate |
| Overview | |
| Cooling/AC | Ceiling Fan(s), Electric |
| Heating | Natural Gas |
| Levels/Style | Traditional, Free Standing |
| Type | Residential |
| SubType | Single Family Residence |
| SqFt | 2027 |
| Status | Pending |
| MLS # | 71297948 |
| Builder Name | Saratoga Homes |
| Year Built | 2024 |
| HOA Fee | Annually, 650 |
| Interior | |
| Total # of Bathrooms | 2 |
| # of Full Baths | 2 |
| Total # of Bedrooms | 3 |
| Laundry | Electric Dryer Hookup, Gas Dryer Hookup, Washer Hookup |
| Flooring | Carpet, Tile |
| Appliances | Disposal, Gas Oven, Microwave, Gas Range, Dishwasher |
| Interior Features | En-Suite Bath, Primary Bed - 1st Floor, Walk-In Closet(s) |
| Exterior | |
| Roof | Composition |
| Construction | Brick |
| Foundation | Slab |
| Parking | Attached |
| # of Covered Spaces | 2 |
| Lot Features | Subdivided, 0 Up To 1/4 Acre |
| Amenities / Utilities | |
| Water Source | Water District |
| Location | |
| County | Harris |
| Subdivision | Aldine Pines |
| Elementary School | Johnson Elementary School (Aldine) |
| High School District | 1 - Aldine |
| High School | Macarthur High School (Aldine) |
| Middle School | Aldine Middle School |
| Directions | Head East On I-10 Towards Sam Houston Tollway (TX-8 E), Take Exit Towards JFK BLVD/Vickery Dr, Turn Right Onto Vickery Dr, Turn Left Onto Aldine Bender Rd, Turn Right Onto Aston Pine Dr - Model Home Located At 14538 Aston Pines Drive Houston, TX 77090 |
| APN | 9999990002049 |
| Est. value | Bed/bath | Sqft | mi | |
|---|---|---|---|---|
| 5123 Ola Dr, Houston, TX 77032 | $197,000 | 3/2 | 1,394 | 0.03 |
| 5127 Ola Dr, Houston, TX 77032 | $208,000 | 3/2 | 1,427 | 0.03 |
| 5119 Ola Dr, Houston, TX 77032 | $350,000 | 4/3 | 3,979 | 0.04 |
| 5131 Ola Dr, Houston, TX 77032 | $206,000 | 3/2 | 1,382 | 0.04 |
| 5211 Apala Dr, Houston, TX 77032 | $200,000 | 3/2 | 1,330 | 0.05 |
| 5135 Ola Dr, Houston, TX 77032 | $197,000 | 3/2 | 1,506 | 0.05 |
| 14103 Wilo Dr, Houston, TX 77032 | $215,000 | 3/2 | 1,649 | 0.05 |
| 5115 Ola Dr, Houston, TX 77032 | $213,000 | 3/2 | 1,714 | 0.05 |
Estimated values are based on public record data and automated valuation models. Values are not guaranteed and may not reflect current market conditions.
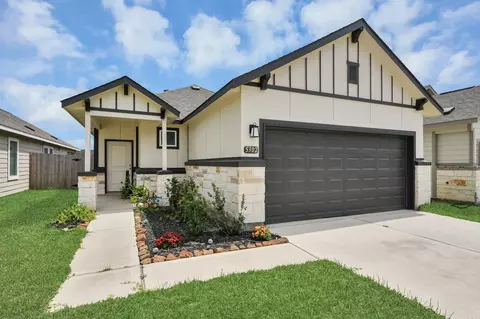
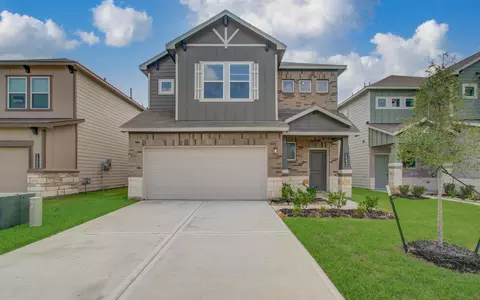
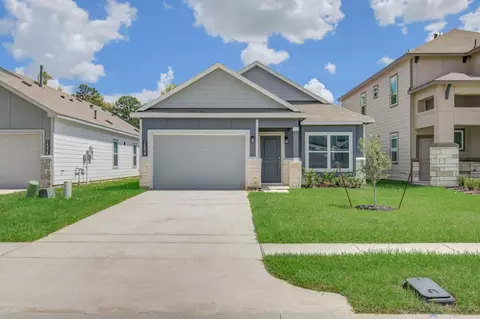
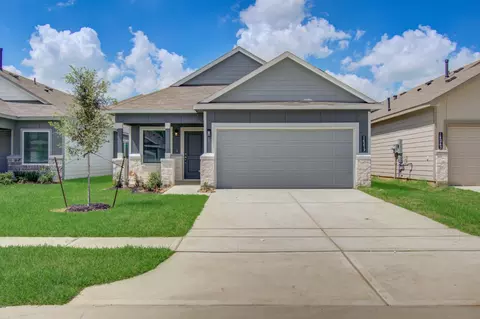
$360,000
$252,500
$460,000
$269,900
$625,000
$454,370
$263,990
$540,000
$315,000
$450,974
$200,000
$255,000
$299,000
$1,350,000
$255,000
$262,945
$435,000
$459,995
$264,900
$253,260
$240,000
$679,000
$417,500
$340,000
$1,299,000
$1,750,000
$362,000
$3,345,000
$295,990
$743,863
