

- $790,000
- 4Bd
- 5Ba
- 4,175 Sq Ft
SOLD 09/01/26

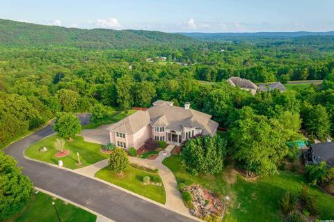
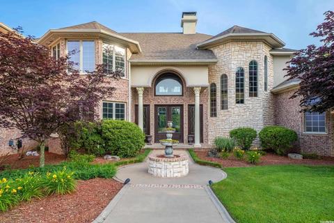
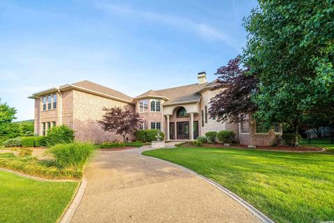
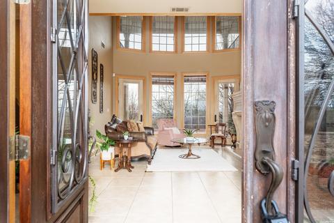
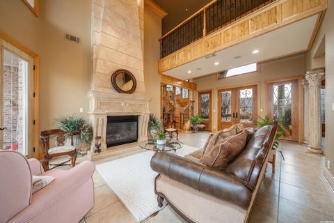
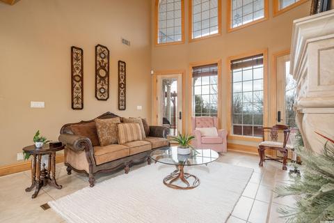
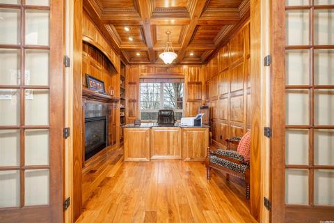
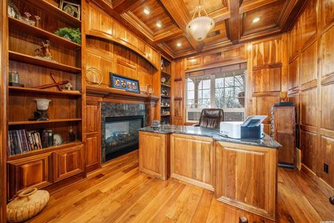
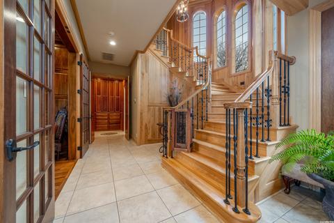
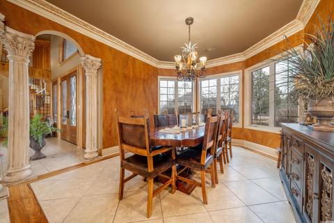
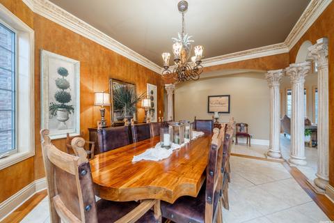
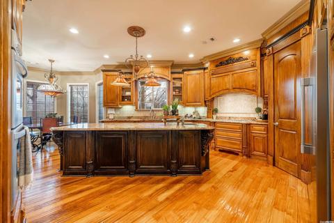
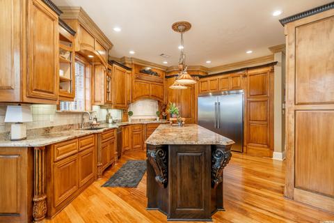
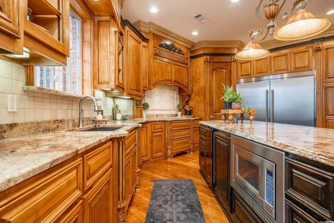
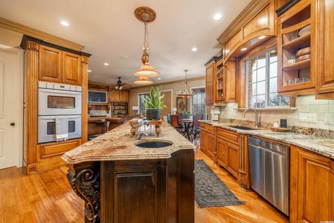
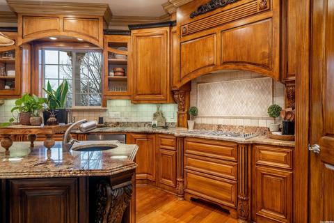
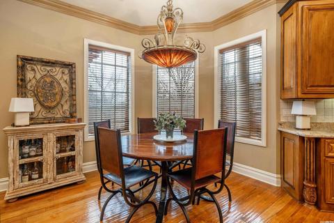
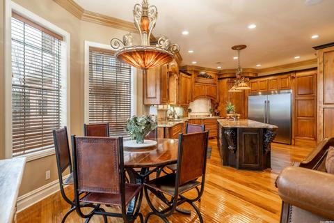
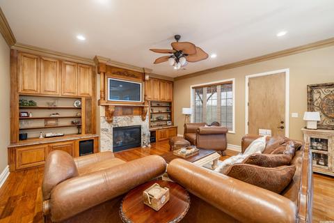
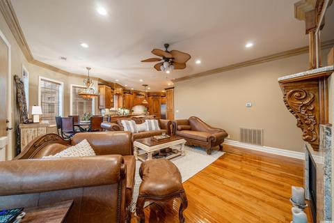
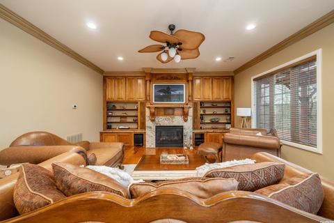
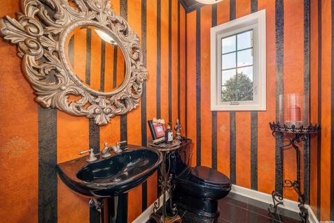
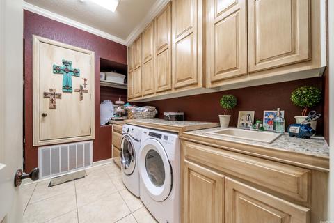
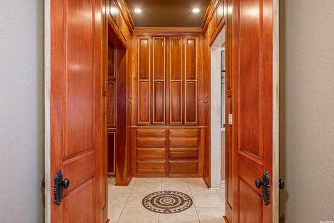
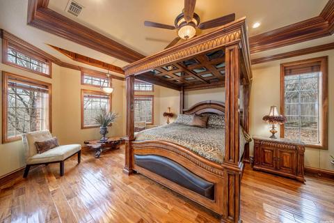
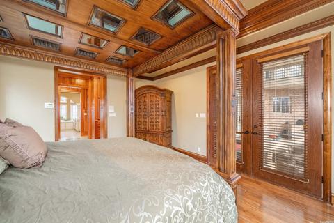
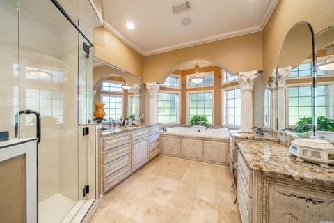
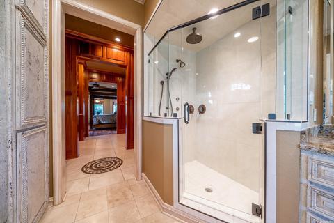
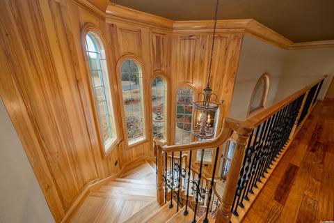
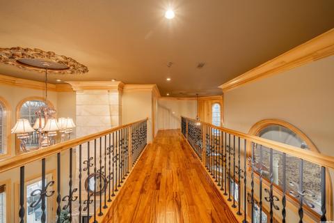
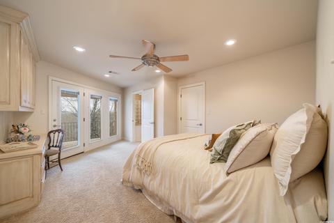
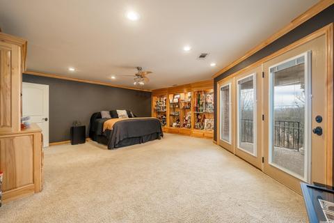
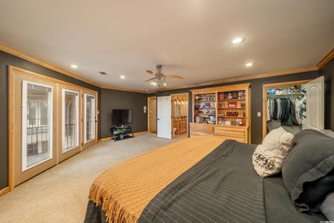
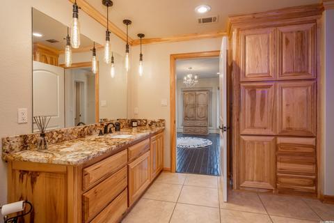
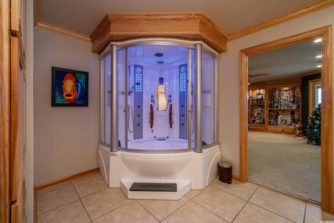
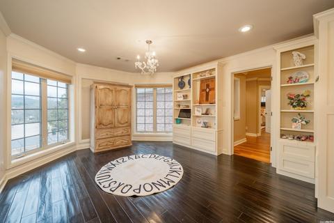
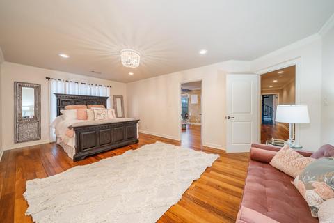
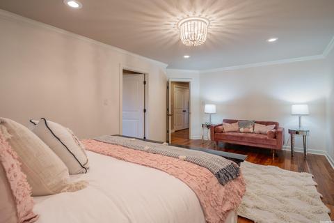
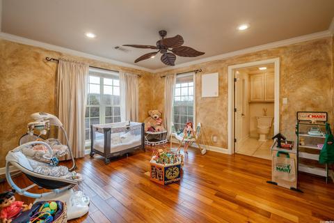
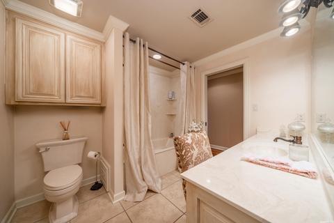
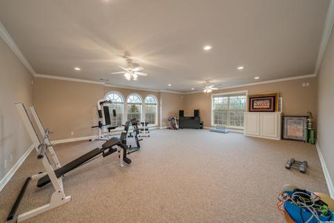
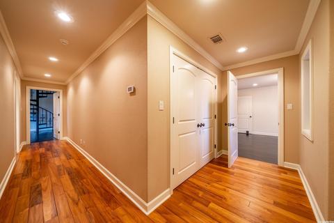
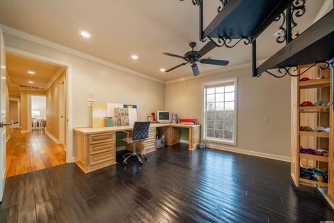
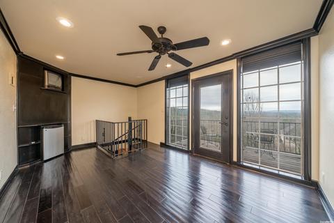
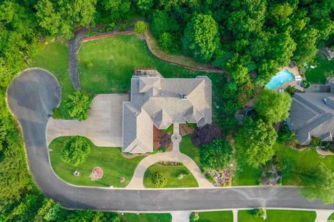
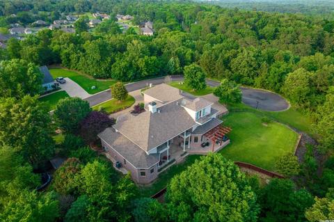
Last sold 06/06/2023 for $945K
bed
bath
Sqft ($152/Sqft)
| Property type House | Neighborhood | Year built 2006 | HOA fee $31/month | Lot size 1 Acre | Movoto estimate |

| Overview | |
| Cooling/AC | Central Cool-Electric, Central Heat-Electric |
| Levels/Style | Traditional |
| Status | Sold |
| SqFt | 6216 |
| Type | Residential |
| SubType | Detached |
| MLS # | 23002018 |
| Lot Size (Acres) | 1 |
| Annual Taxes | 5042.16 |
| Listing Agent Contact | Audreywhiterealtor@gmail.com, 501-545-9075 |
| Listing Office Contact | 501-881-3331, Ssimmons@mcgrawrealtors.com |
| Listing Office | McGraw Realtors - HS |
| New Construction? | No |
| HOA Fee | Annual |
| Year Built | 2006 |
| Listing Agent | Audrey, White |
| Interior | |
| # Full Baths | 4 |
| # Half Baths | 1 |
| Bedrooms | Other-See Remarks |
| Total # of Bedrooms | 5 |
| Kitchen | Built-In Stove, Gas Range, Dishwasher, Disposal, Refrigerator-Stays |
| Other Room(s) | Formal Living Room, Great Room, Den/Family Room, Office/Study, Game Room, In-Law Quarters, Bonus Room, Laundry, Media Room/Theater |
| Dining | Separate Dining Room, Kitchen/Den |
| Flooring | Carpet, Wood, Tile |
| Interior Features | Washer Connection, Washer-Stays, Dryer Connection-Electric, Dryer-Stays, Smoke Detector(s), Central Vacuum, Walk-In Closet(s), Balcony/Loft, Built-Ins, Ceiling Fan(s), Walk-in Shower |
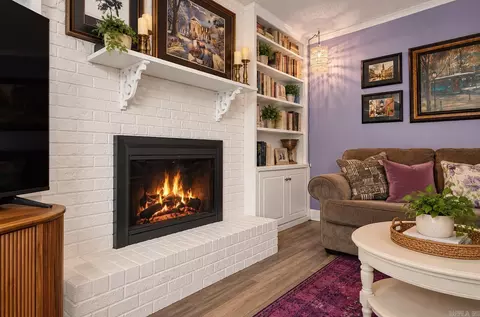
| Fireplace | Gas Logs Present |
| Walls/ Ceilings | Sheet Rock, Vault Ceiling |
| Exterior | |
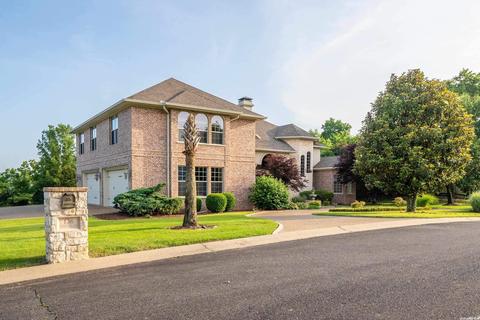
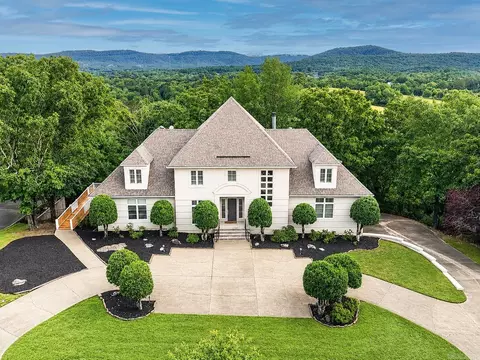
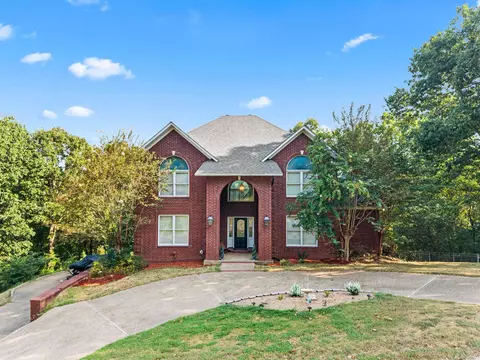
| Exterior | Brick, Stucco, Stone |
| Foundation | Slab |
| Roofing | Architectural Shingle |
| Parking | Garage, Four Car Or More |
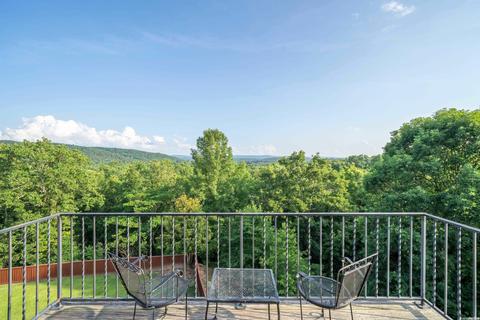
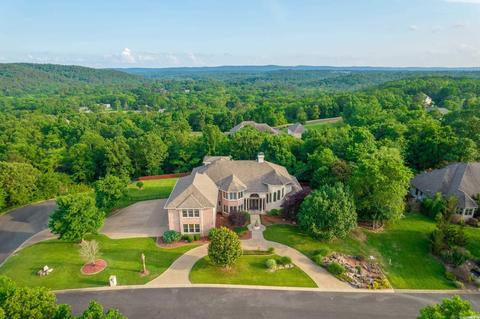
| Lot Description | Cul-de-sac, In Subdivision, Mountain View, Vista View |
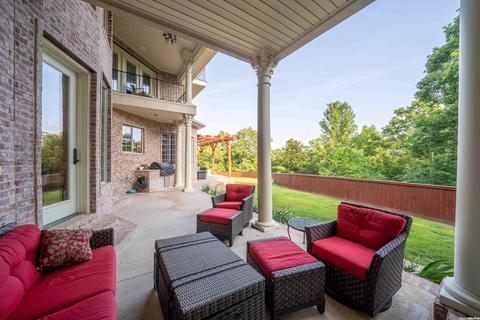
| Exterior Features | Patio, Porch, Partially Fenced, Guttering, Lawn Sprinkler |
| Amenities / Utilities | |
| Green Features | Insulated Windows, Insulated Doors |
| Utilities | Sewer-Public, Water-Public, Elec-Municipal (+Entergy), Gas-Natural |
| Location | |
| County | Garland |
| Area | LAKESIDE SCHOOL DISTRICT |
| Community Features | Gated Entrance, Other (see Remarks) |
| Subdivision | Quail Ridge Phase 1 |
| Directions | Westinghouse Road To Quail Ridge Estates. Enter The Gate Go To The Right To Pointer Place. The House Is At The End Of The Road On The Right. |
| Lot/ Land Details | |
| Road Surface | Paved |
MLS # 23002018
MLS # 21017178
MLS # 20032796| Est. value | Bed/bath | Sqft | mi | |
|---|---|---|---|---|
| 124 Pointer Pl, Hot Springs, AR 71901 | $718,000 | 5/3 | 3,850 | 0.03 |
| 129 Pointer Pl, Hot Springs, AR 71901 | $821,000 | —/3 | 5,220 | 0.04 |
| 173 Covey Rise Trl, Hot Springs, AR 71901 | $764,000 | 4/3 | 4,538 | 0.07 |
| 431 Quail Ridge Dr, Hot Springs, AR 71901 | $687,000 | 5/4 | 4,040 | 0.08 |
| 421 Quail Ridge Dr, Hot Springs, AR 71901 | $524,000 | —/2 | 2,971 | 0.08 |
| 191 Covey Rise Trl, Hot Springs, AR 71901 | $573,000 | —/3 | 2,809 | 0.08 |
| 112 Pointer Pl, Hot Springs, AR 71901 | $765,000 | 5/5 | 4,974 | 0.08 |
| 125 Covey Rise Trl, Hot Springs, AR 71901 | $779,000 | 4/3 | 4,678 | 0.1 |
Estimated values are based on public record data and automated valuation models. Values are not guaranteed and may not reflect current market conditions.

$226,250
$429,900
$484,900
$142,250
$304,500
$207,140
$185,000
$325,000
$300,000
$325,000
$20,000
$167,000
$232,500
$484,000
$348,600
$329,500
$269,900
$195,000
$179,500
$256,950
$463,750
$256,950
$422,500
$624,900
$579,450
$671,250
$302,000
$25,000
$479,900