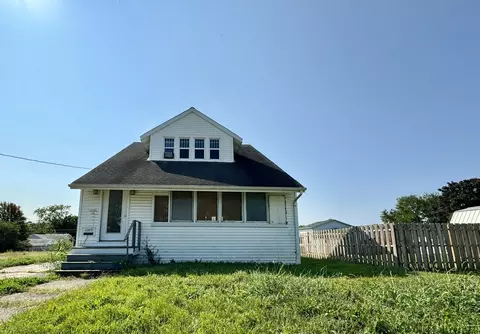

- $55,000
- 3Bd
- 3Ba
- 1,600 Sq Ft
SOLD


Last sold 10/18/2000 for $45K
bed
bath
Sqft ($17/Sqft)
| Property type House | Neighborhood | Year built 1914 | HOA fee $0/month | Lot size 7,841 Sqft | Movoto estimate | Parking 2 garage spaces |
| Property | |
| Approx Year Built | 1914 |
| Property Type | Detached Single |
| New Construction | N |
| Lot Dimensions | 50 X 160 |
| Acreage | 0.18 |
| Taxes | 838 |
| Parcel Identification Number | GRTL0605 |
| Tax Exemptions | Other |
| Tax Year | 1999 |
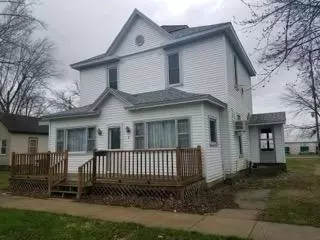
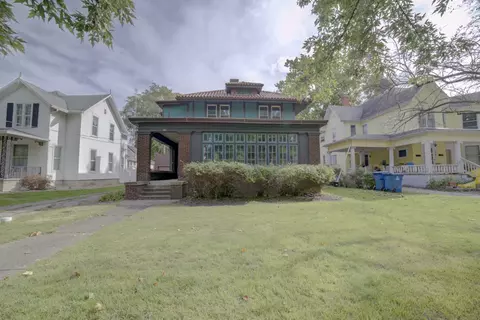
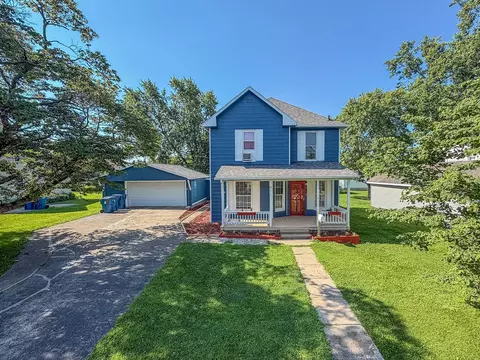
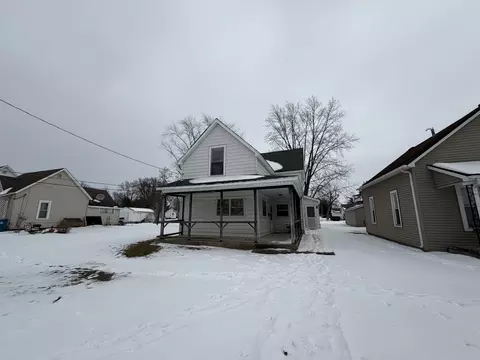
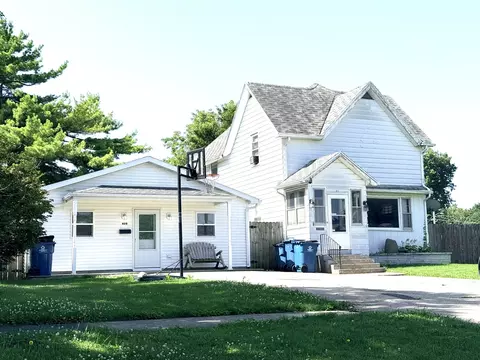
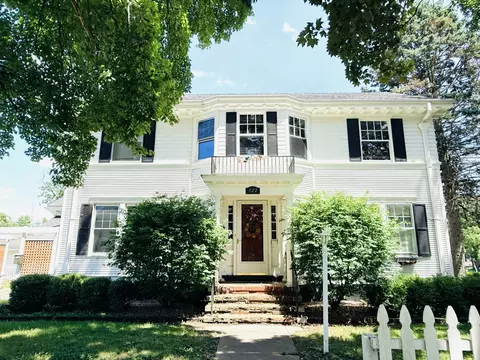
| Remarks | Over 2700 sq.ft. in this spacious and gracious 2 sty home. 5 bdrms, 2 bths, 2 furnaces, full floored attic. 2 car det gar. 6' privacy fence around back yard. House could be two apartments, (up & down.)Lot of house for the money, Well established eighborhood. Corner Lot. |
| Approximate SqFt | 2720 |
| Interior | |
| Total Full & 1/2 Baths | 2 |
| # Full Baths | 2 |
| Bedroom 2 Size (ft.) | 21 X |
| Bedroom 2 Level | 2nd Level |
| Master Bedroom Size (ft.) | 18.4 |
| Bedroom 3 Size (ft.) | 14.4 |
| Bedroom 3 Level | 2nd Level |
| Bedroom 4 Size (ft.) | 12 X |
| Bedroom 4 Level | 2nd Level |
| Bedrooms All Levels | 5 |
| Master Bedroom Level | 2nd Level |
| Bedrooms Above Grade | 5 |
| Kitchen Level | Main Level |
| Basement | Partial |
| Additional Room 3 Size (ft.) | 23 X |
| Family Room Level | Main Level |
| Family Room Size (ft.) | 15 X |
| Additional Room 3 Name | Foyer |
| Additional Room 3 Level | Main Level |
| Additional Room 2 Size (ft.) | 13.4 |
| Additional Room 2 Level | Main Level |
| Additional Room 2 Name | 5th Bdrm |
| Additional Rooms | Walk In Closet |
| Living Room Level | Main Level |
| Living Room Size (ft.) | 23 X |
| Additional Rooms 1 Name | Other |
| Additional Room 1 Size (ft.) | 13.8 |
| Additional Rooms 1 Level | 2nd Level |
| Bedroom 2 Flooring | Hardwood |
| Living Room Flooring | Hardwood |
| Kitchen Flooring | Vinyl |
| Bedroom 3 Flooring | Hardwood |
| Family Room Flooring | Carpet |
| Additional Room 3 Flooring | Carpet |
| Bedroom 4 Flooring | Carpet |
| Additional Room 2 Flooring | Carpet |
| Master Bedroom Flooring | Carpet |
| Additional Room 1 Flooring | Carpet |
| Kitchen Size (ft.) | 16 X |
| Rooms Count | 10 |
| Interior Property Features | Hardwood Floors |
| Exterior | |
| Type Detached | 2 Stories |
| Exterior Building Type | Stucco |
| Zoning Type | SINGL |
| Car Spaces | 2 |
| Driveway | Gravel |
| Garage Type | Detached |
| Garage Spaces | 2 |
| Amenities / Utilities | |
| Interior Fireplaces Count | 1 |
| Heat/Fuel | Gas |
| Air Conditioning | 2 (Window/Wall Unit) |
| Fireplace Details | Wood Burning |
| Sewer | Sewer-Public |
| Water | Public |
| Appliances | Dishwasher |
| Equipment | TV-Cable, Ceiling Fan |
| Location | |
| Waterfront Y/N | No |
| High School District | Hoope |
| Elementary School District | Hoope |
| Middle School District | HOOPE |
| Directions | Rte 9 To S. 6th St., North To Penn St. House In S/w Corner. Two Story Blue Stucco. |
| Est. value | Bed/bath | Sqft | mi | |
|---|---|---|---|---|
| 611 E Penn St, Hoopeston, IL 60942 | $77,000 | —/— | — | 0.02 |
| 607 E Penn St, Hoopeston, IL 60942 | $82,000 | —/— | — | 0.02 |
| 615 E Penn St, Hoopeston, IL 60942 | $81,000 | —/— | — | 0.02 |
| 601 E Penn St, Hoopeston, IL 60942 | $78,000 | 4/2 | — | 0.02 |
| 604 E Penn St, Hoopeston, IL 60942 | $113,000 | 5/2 | — | 0.03 |
| 617 E Penn St, Hoopeston, IL 60942 | $150,000 | —/— | — | 0.03 |
| 618 E Penn St, Hoopeston, IL 60942 | $174,000 | —/— | — | 0.03 |
| 623 E Penn St, Hoopeston, IL 60942 | $138,000 | 4/1 | — | 0.04 |
Estimated values are based on public record data and automated valuation models. Values are not guaranteed and may not reflect current market conditions.
$62,000
$102,900
$124,900
$147,000
$40,000
$197,450
$129,900
$199,000
$68,000
$257,450
$199,950
$124,900
$279,000
$219,950
$102,900
$229,900
$40,000
$149,000
$129,900
$220,000