

- $540,000
- 4Bd
- 3Ba
- 1,603 Sq Ft
SOLD

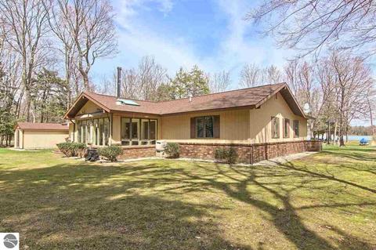
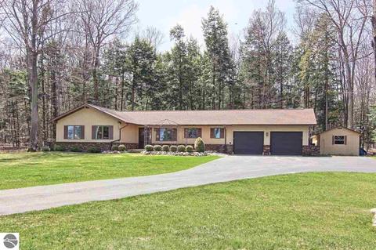
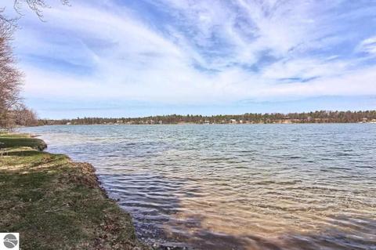
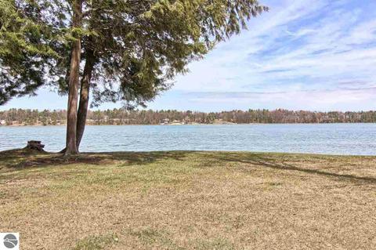
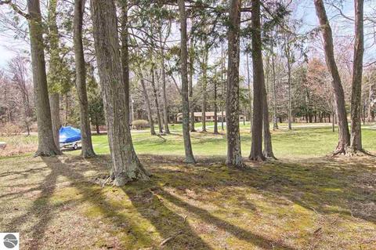
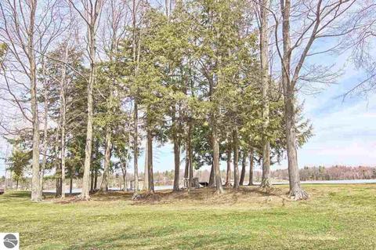
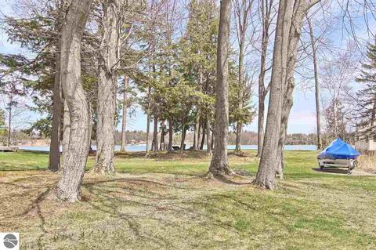
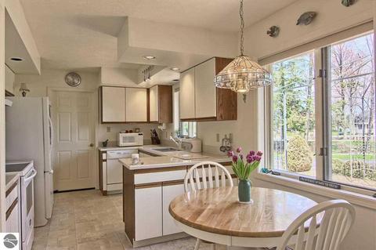
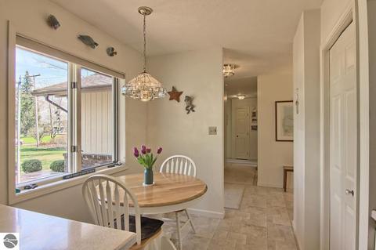
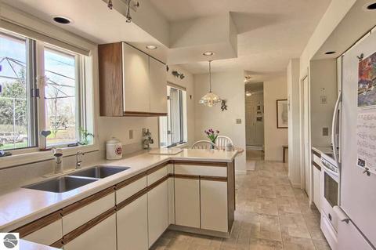
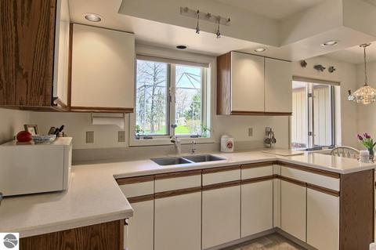
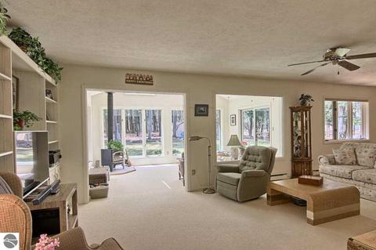
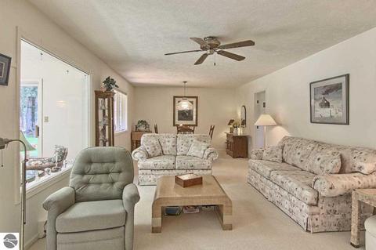
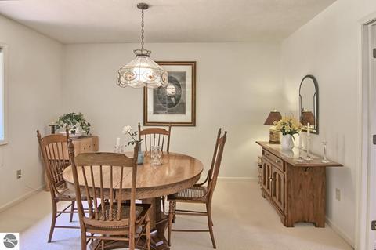
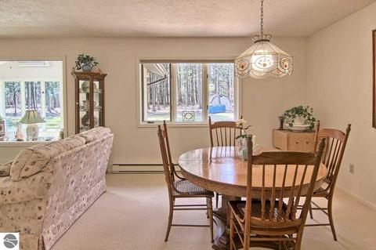
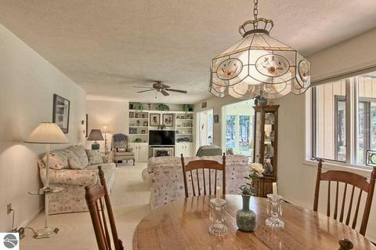
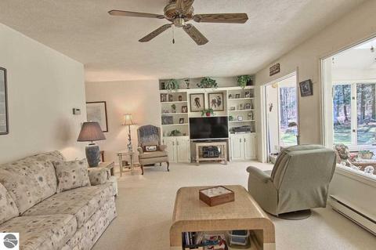
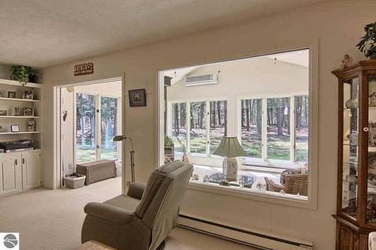
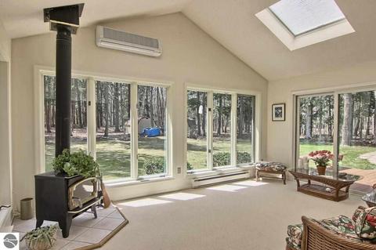
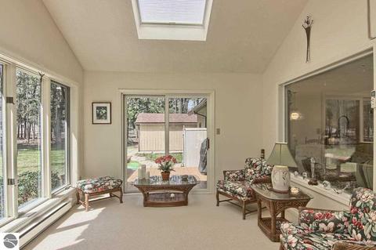
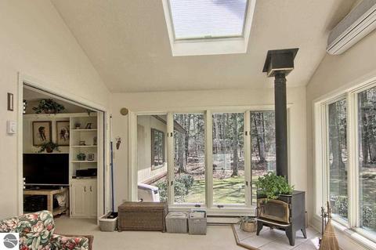
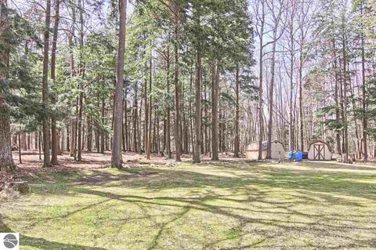
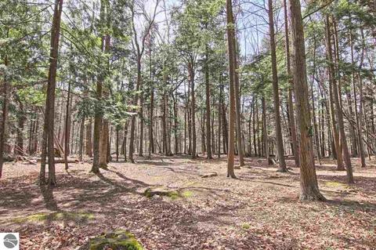
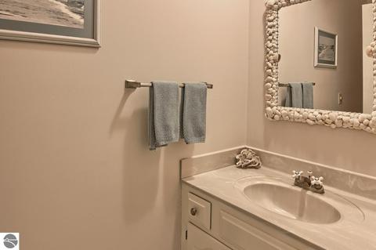
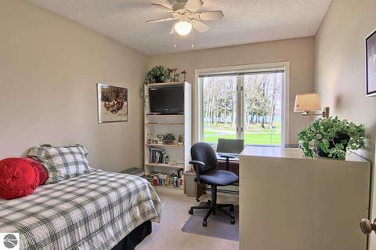
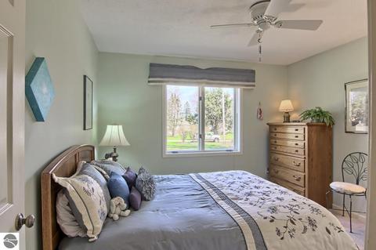
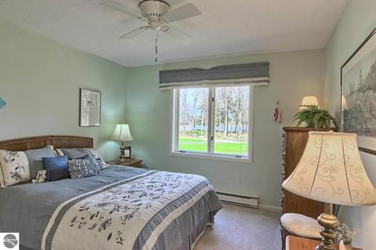
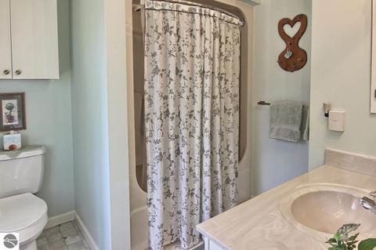
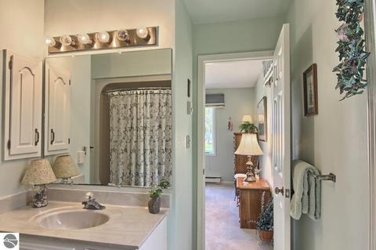
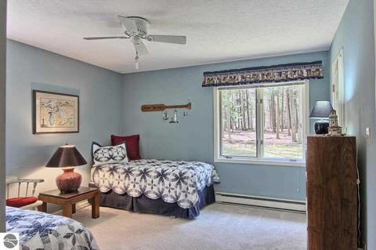
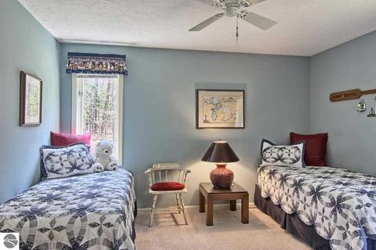
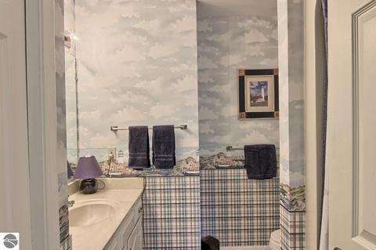
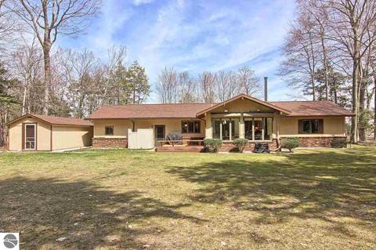
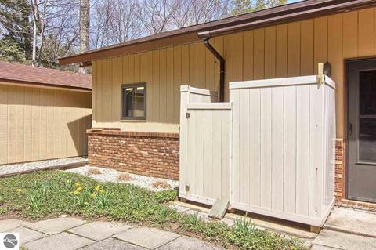
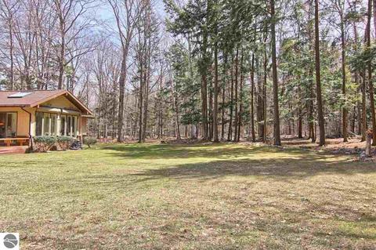
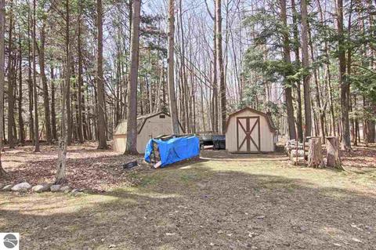
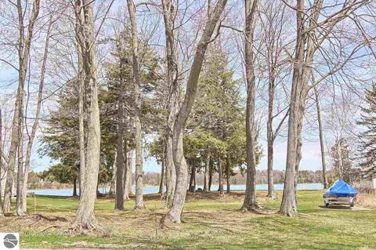
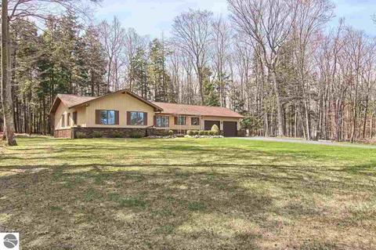
Last sold 06/11/2018 for $445K
bed
bath
Sqft ($258/Sqft)
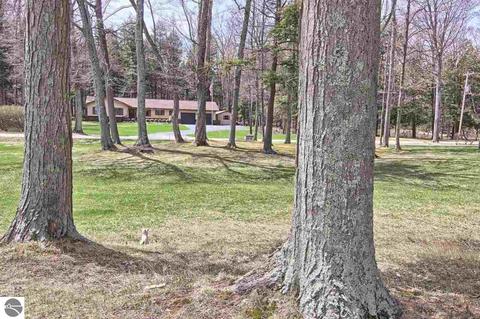
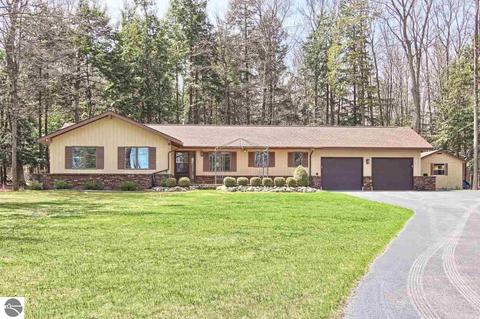
| Property type House | Neighborhood | Year built 1986 | HOA fee $0/month | Lot size 1.25 Acre | Movoto estimate | Parking 2 garage spaces |

| Overview | |
| Cooling/AC | Electric |
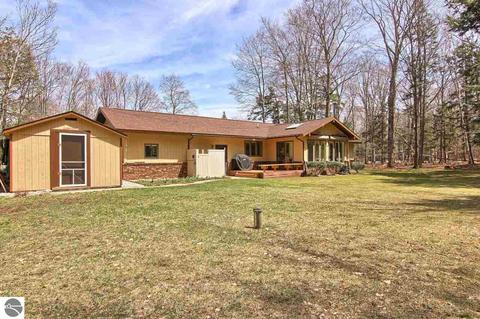
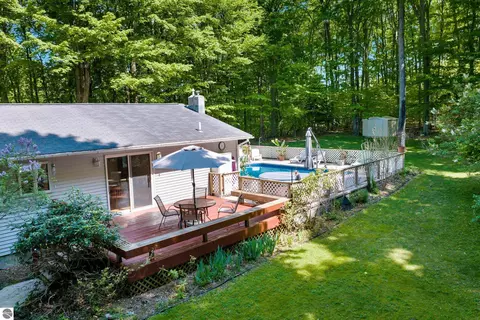
| Levels/Style | Ranch |
| Status | Sold Co-op Member |
| Township | Lake |
| Class | Single Family |
| Type of Ownership | Private Owner |
| Other Level | Main Floor |
| ZONING/USE/RESTRICTIONS | Residential |
| Type | Residential |
| Other Length Apx | 11'6" |
| Other Width Apx | 11'6" |
| Approx Year Built | 1986 |
| Above Gr. FINISHED SF Apx | 1728 |
| Vacant Land | Yes |
| Section # | 31 |
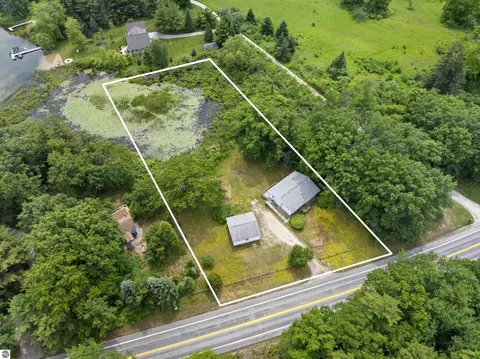
| Lot Dimensions | 105x454x121x455 |
| PARCEL DESCRIPTION | Metes And Bounds |
| Total FINISHED SF Apx | 1728 |
| Number of Acres | 1.25 |
| Price Per SQFT | 257.52 |
| Virtual Tour | N/A |
| Asking Price | 450000 |
| Assoc Documents | 5 |
| ASSOCIATION FEE INCLUDES | None |
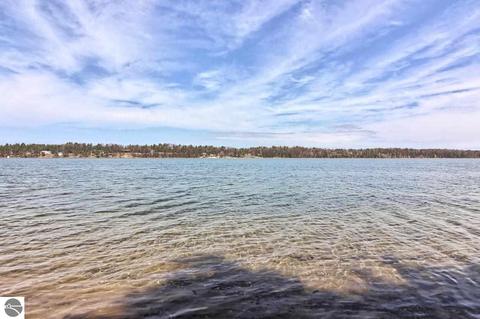
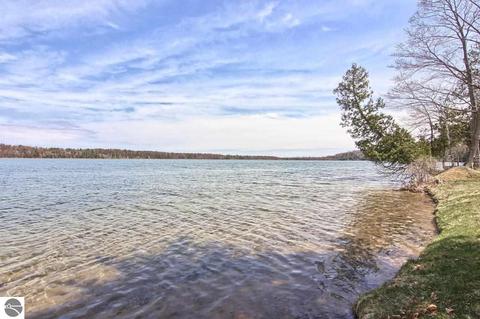
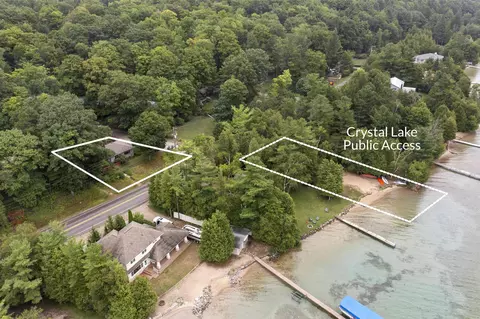
| Directions | From Frankfort - M22 North To Long Lake Road. East On Long Lake Road To Bancroft. Right On Bancroft. Your New Lake Home With 105' Of Private Long Lake Frontage Is Just Down The Road. |
| Interior | |
| Master Bath | Private |
| # of Baths: Full | 2 |
| # of Baths: 1/2 | 1 |
| # Baths: Main | 3 |
| TOTAL Baths | 2.5 |
| UAD Baths | 2.1 |
| # Bedrooms | 3 |
| Bedroom 1 Level | Main Floor |
| BR2 Level | Main Floor |
| BR3 Level | Main Floor |
| BR3 Length Apx | 9'1" |
| BR2 Length Apx | 11'6" |
| Bedroom 1 Length Apx | 13'5" |
| Bedroom 1 Width Apx | 9'9" |
| BR2 Width Apx | 11'4" |
| BR3 Width Apx | 11'9" |
| Liv Rm Width Apx | Combo |
| Fam Rm Level | Main Floor |
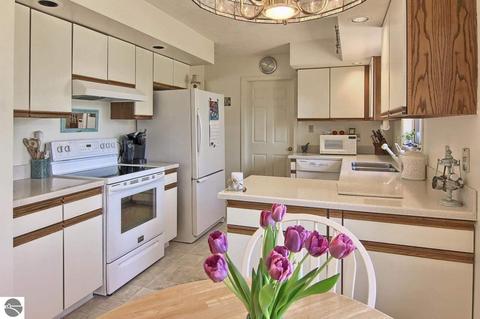
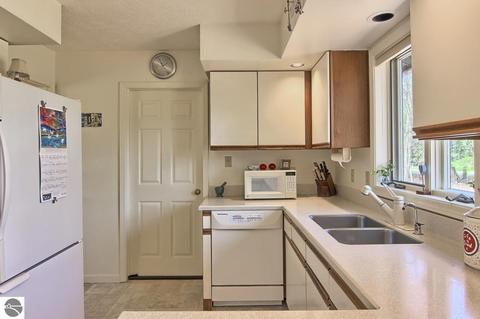
| Kit Width Apx | 9'9" |
| Fam Rm Length Apx | 11'6" |
| Din Rm Length Apx | Combo |
| Din Rm Width Apx | 12'9" |
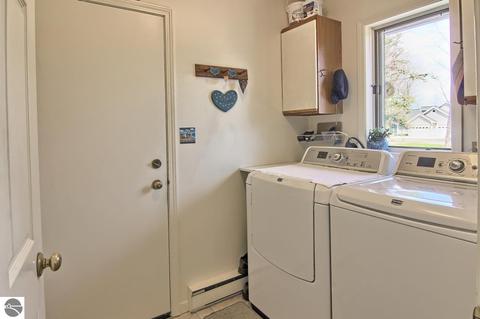
| Laundry Length Apx | 8'0" |
| Kit Length Apx | 17'8" |
| Fam Rm Width Apx | 16'10" |
| Laundry Level | Main Floor |
| Laundry Width Apx | 6'0" |
| Liv Rm Length Apx | 29'11" |
| Din Rm Level | Main Floor |
| Liv Rm Level | Main Floor |
| Kit Level | Main Floor |
| Fam Rm Floor Covering | Carpet |
| Kit Floor Covering | Vinyl |
| Bedroom 1 Floor Covering | Carpet |
| BR2 Floor Covering | Carpet |
| Laundry Floor Covering | Vinyl |
| Other Floor Covering | Carpet |
| BR3 Floor Covering | Carpet |
| Din Rm Floor Covering | Carpet |
| Liv Rm Floor Covering | Carpet |
| UNIVS DESIGN/BARRIER FREE | None |
| Exterior | |
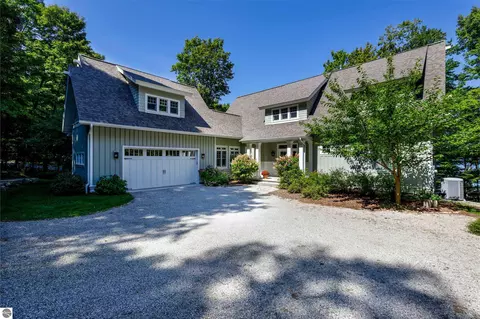
| ROOF | Asphalt |
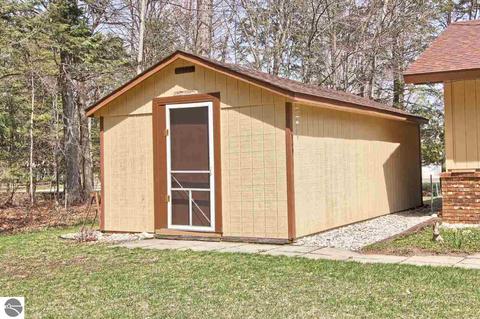
| Addl Building Dimensions | 12x24/10x14/8x12 |
| CONSTRUCTION | 2x6 Framing |
| Garage Capacity | 2 |
| Garage Dimensions | 23'x23' |
| Amenities / Utilities | |
| WATER | Private Well |
| ENERGY EFFICIENT | Not Applicable |
| ECO Features | No |
| WATER CONSERVATION | Not Applicable |
| SEWER | Private Septic |
| RENEWABLE | Not Applicable |
| DEVELOPMENT AMENITIES | None |
| Location | |
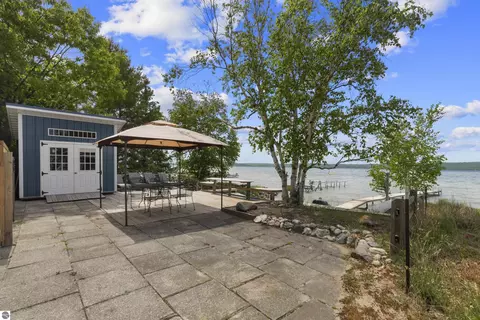
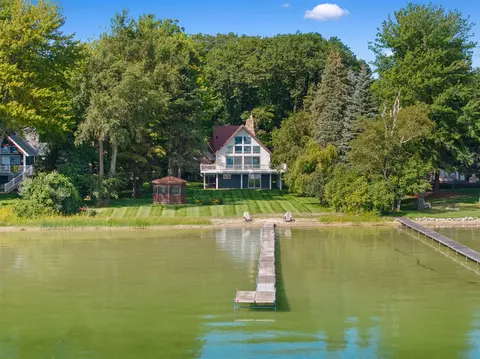
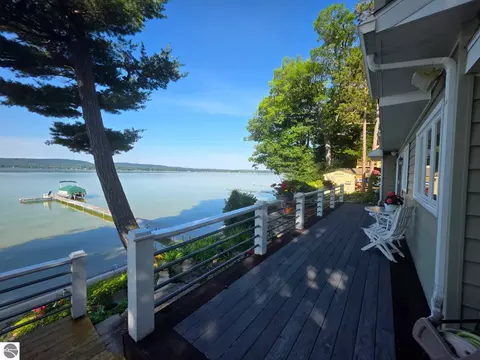
| Deeded Waterfront | Yes |
| Water Front Footage | 105 |
| Body of Water | Long Lake |
| School District | Benzie County Central Schools |
| Middle School | Benzie Central Middle School |
| High School | Benzie Central Senior High School |
| Elementary School | Crystal Lake Elementary School |
MLS # 1845927| Est. value | Bed/bath | Sqft | mi | |
|---|---|---|---|---|
| 3120 Bancroft Rd, Honor, MI 49640 | $772,000 | —/— | — | 0.06 |
| 3126 Bancroft Rd, Honor, MI 49640 | $1,965,000 | —/— | — | 0.07 |
| 3102 Bancroft Rd, Honor, MI 49640 | $1,177,000 | —/— | — | 0.07 |
| 3124 Bancroft Rd, Honor, MI 49640 | $665,000 | —/— | — | 0.07 |
| 3069 Bancroft Rd, Honor, MI 49640 | $555,000 | —/1 | 1,008 | 0.07 |
| 3129 Bancroft Rd, Honor, MI 49640 | $359,400 | —/— | — | 0.07 |
| 3096 Bancroft Rd, Honor, MI 49640 | $719,000 | —/2 | 1,008 | 0.08 |
| 3128 Bancroft Rd, Honor, MI 49640 | $1,205,000 | —/— | — | 0.08 |
Estimated values are based on public record data and automated valuation models. Values are not guaranteed and may not reflect current market conditions.
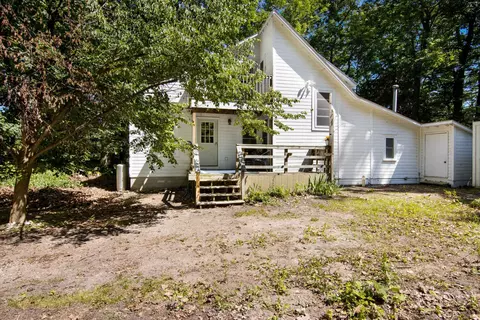
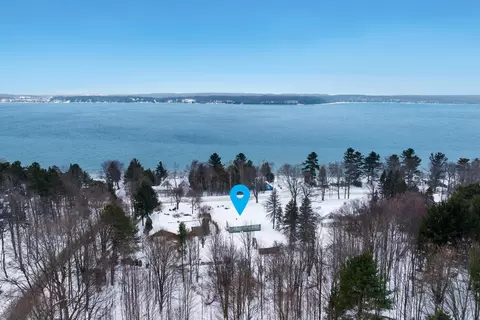
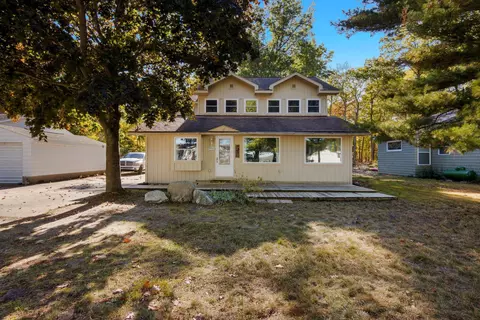
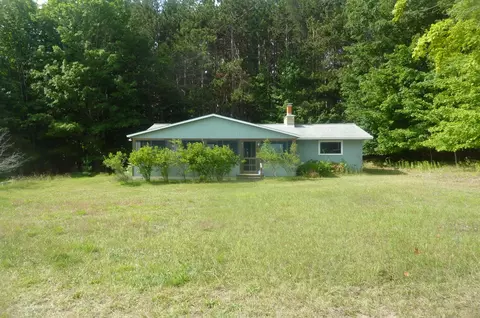
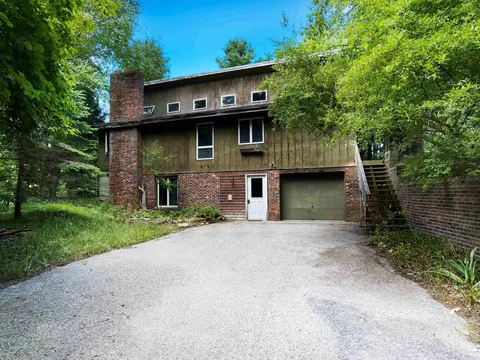
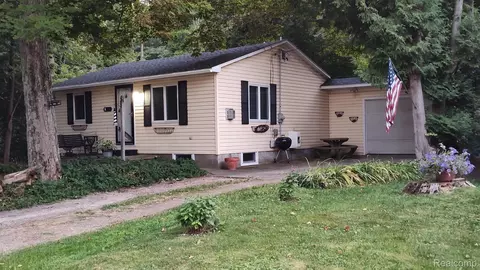
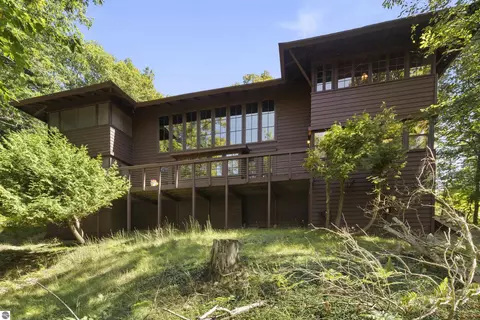
$449,000
$589,900
$617,450
$274,900
$359,500
$198,000
$345,000
$1,200,000
$357,000
$375,000
$360,000
$325,000
$295,000
$320,000
$254,900
$338,000
$259,950
$277,000
$140,000
$152,400
