Movoto Real Estate
Sold on 05/15/2026
723 Holliday Dam Rd, Honea Path, SC 29654

$580,000

Last sold 05/15/2026 after 76 Days
  • 4

    bed

  • 3

    bath

  • 2,200

    Sqft ($264/Sqft)

House not for sale

About 723 Holliday Dam Rd

Property type House
HOA fee $0/month
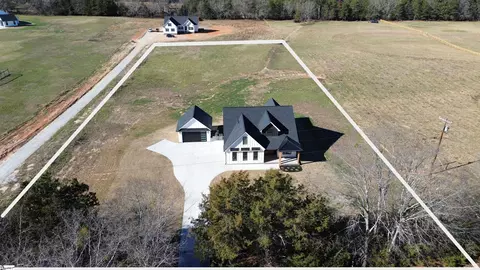
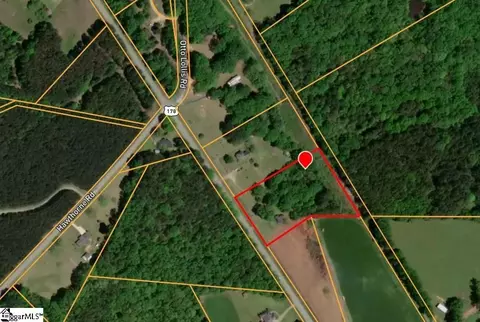
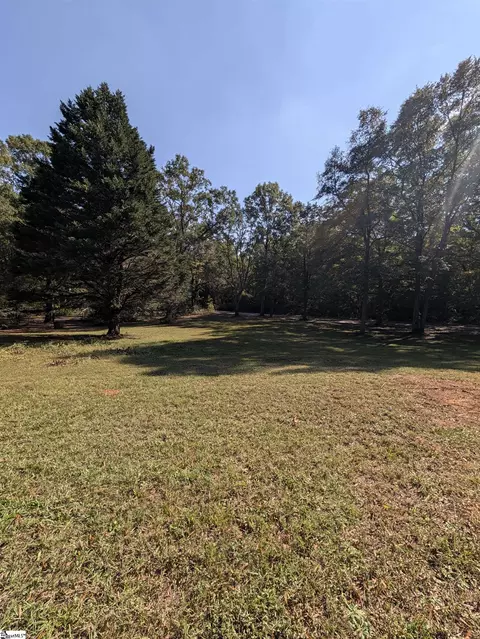
Lot size 2.16 Acre
Movoto estimate
Parking 4 garage spaces
Property description
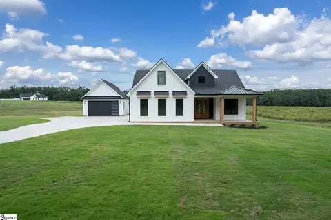
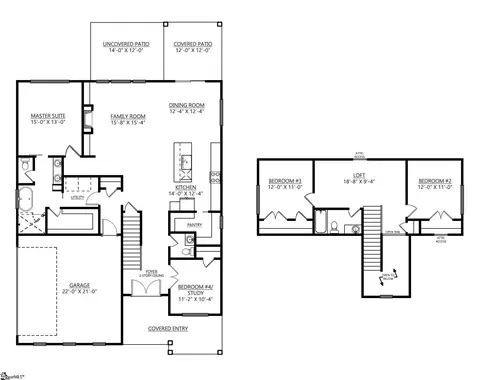
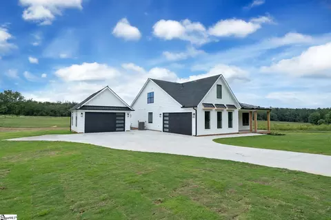
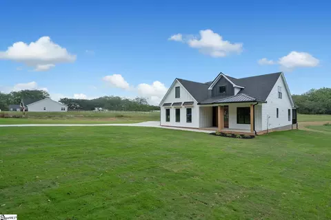
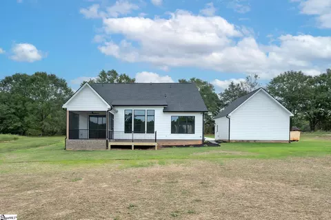
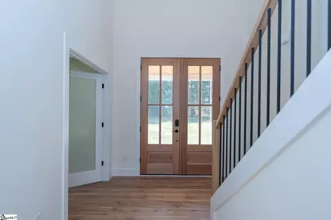
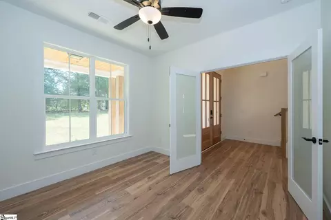
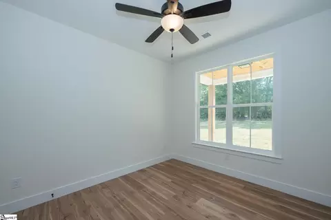
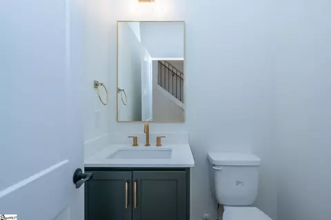
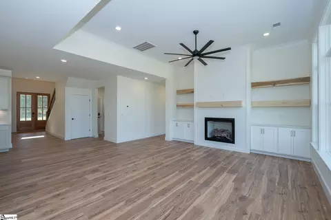
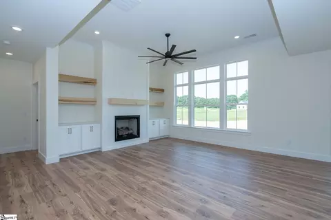
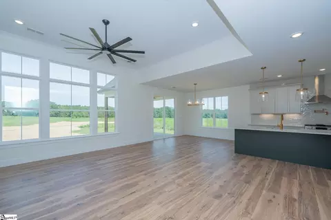
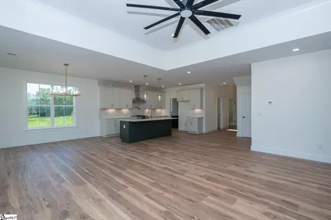
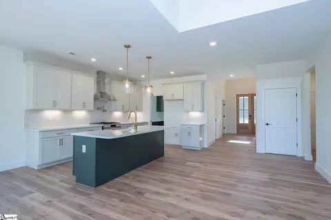
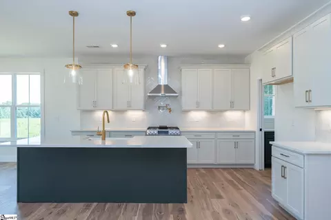
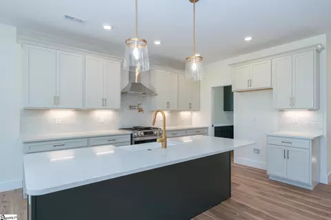
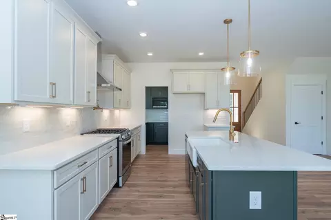
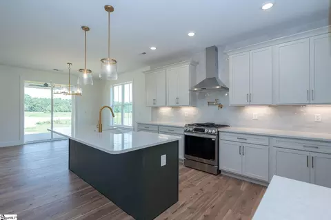
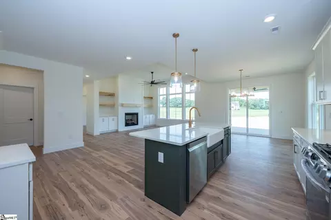
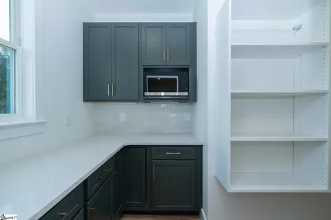
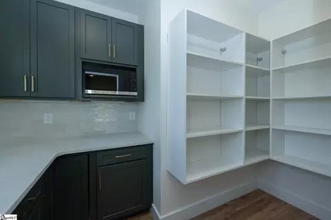
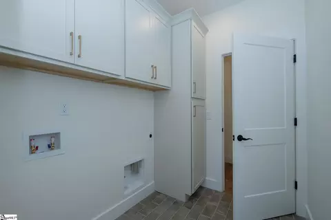
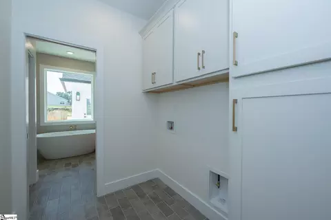
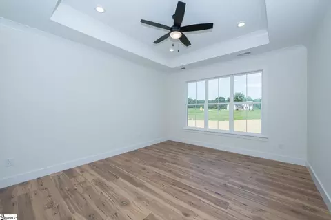
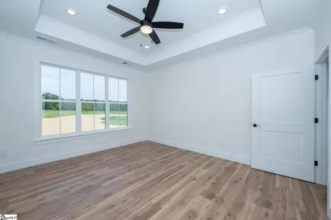
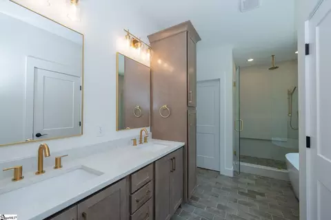
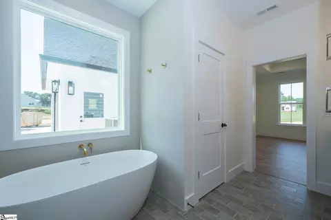
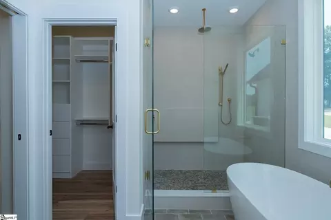
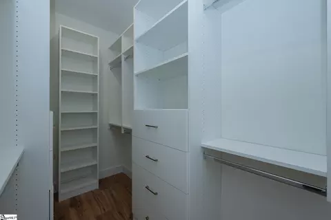
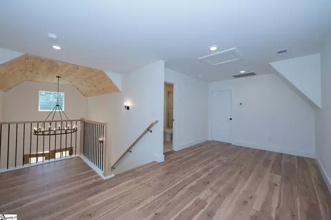
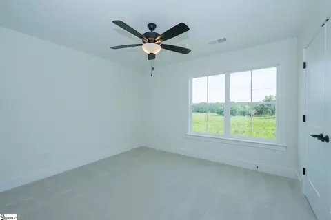
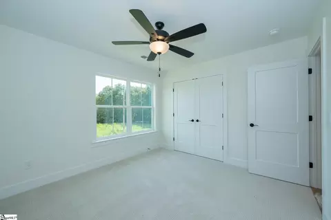
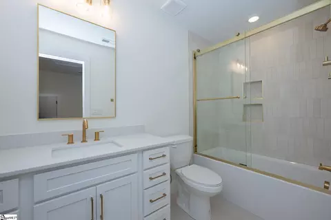
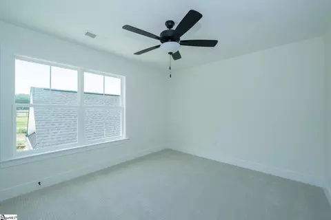
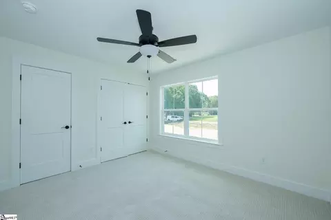
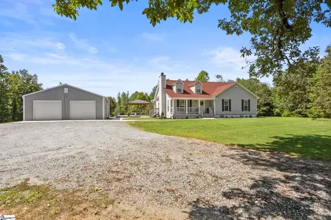
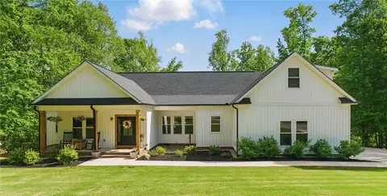
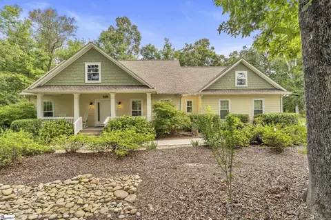
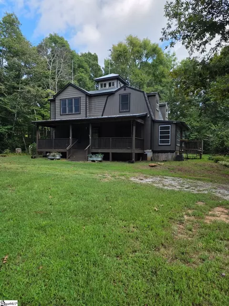
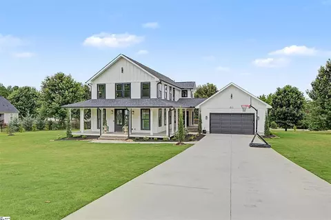
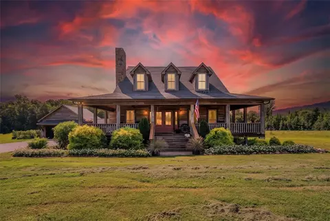
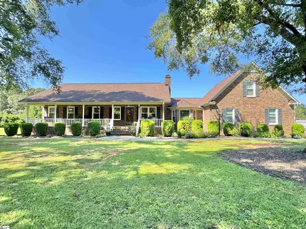
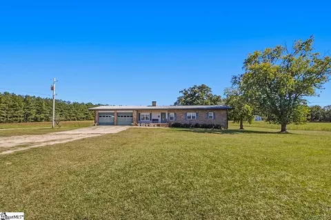
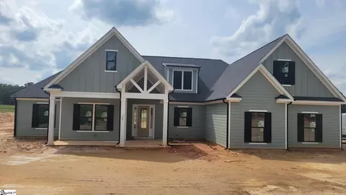
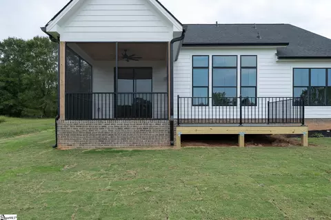
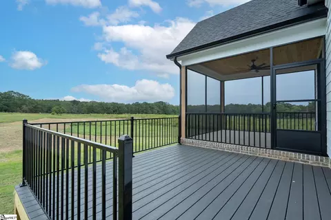
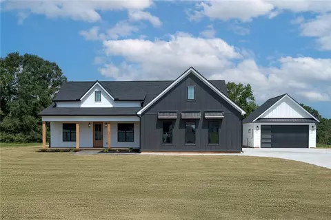
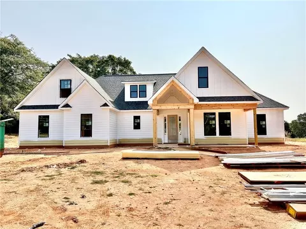
ASK US ABOUT OUR BUILDER FLEX CASH. WE CAN BUY YOUR INTEREST RATE DOWN AND/OR COVER YOUR CLOSING COSTS! Nestled on a sprawling 2.16-acre lot, this contemporary farmhouse radiates timeless appeal with a seamless fusion of rustic allure and modern sophistication. The exterior captivates with a classic board-and-batten facade, complemented by a cozy front porch supported by sturdy Cyprus beams, inviting you to unwind in shaded comfort. A sleek, 8-foot front door opens into a grand foyer, where a 2-story foyer lined with tongue-and-groove planking creates a sense of airy elegance that flows into the open-concept living and dining areas. Rich, wide-plank LVP flooring stretches across the main living spaces, offering warmth and durability with a refined, natural aesthetic. The heart of the home is the expansive, window-filled great room, where a dramatic shiplap-clad fireplace stretches from floor to ceiling, joined with timber floating shelves and custom built-ins, serving as a cozy yet commanding focal point. Adjacent, the gourmet kitchen is designed for both function and flair, featuring honed quartz countertops, a generous farmhouse sink, and a spacious island. Custom cabinetry, accented by gold hardware, pairs beautifully with a herringbone-patterned tile backsplash, while top-of-the-line stainless steel appliances, including a built-in oven, cater to culinary enthusiasts. A hidden walk-in pantry with built-in shelving and a coffee station adds practicality and charm, perfect for hosting gatherings or quiet mornings. The primary suite, thoughtfully positioned for seclusion at the home’s rear, is a sanctuary of luxury. Its ensuite bath boasts dual vanities with quartz tops, a sleek soaking tub, and a spacious walk-in shower with multiple shower heads and intricate tilework. A private water closet and an oversized closet with custom organizers enhance convenience, while a discreet sliding pocket door connects directly to the laundry room equipped with additional cabinetry for functional storage. The main level also includes a fourth bedroom, a versatile space with ample natural light and wide-plank LVP flooring, perfect as a guest suite or home office, complete with a spacious closet . The home’s upstairs layout offers a loft and two additional bedrooms, each with ample natural light and built-in closet shelving, sharing a stylish bathroom featuring a single vanity, tile flooring, and a tile-surround tub/shower. Outside, a 12x14 Trex rear deck and a 12x12 covered/screened porch provide an ideal setting for outdoor entertaining or serene evenings under the stars. The property includes an attached 22x21 garage and a detached, fully finished 20x20 workshop/garage, ideal for projects or extra parking. This modern farmhouse harmonizes rustic warmth with contemporary finesse, offering a tranquil retreat. * Home has been preappoved by DES (DHEC) for a pool * Builder offers closing costs for using preferred lender and closing attorney * This home is located in an USDA Eligible area
Listed by
Listing Agent - Joey Mccormick
Listing Office - RE/MAX EXECUTIVE
Source: GGAR mls logo
MLS#1583133 • last updated 4 months ago
Movoto checked GGAR for data 2 hours ago
Overview
Cooling/AC Central Air, Electric
Heating Forced Air, Natural Gas
Levels/Style Two, 2, Traditional
SqFt 2290
SubType Single Family Residence
SqFt Range 2200-2399
Status Sold
MLS # 1583133
Type Residential
Lot Size (Acres) 2.16
Lot Size (Sqft) 94089.6
Property Tax 1347.66
Property Condition New Construction
Interior
Total # of Bathrooms 3
# of Full Baths 2
# of Half Baths 1
Total # of Bedrooms 4
Laundry 1st Floor, Walk-in, Electric Dryer Hookup, Washer Hookup, Laundry Room
Flooring Carpet, Ceramic Tile, Luxury Vinyl
Fireplace Gas Log
Interior Features 2 Story Foyer, Bookcases, High Ceilings, Ceiling Fan(s), Ceiling Smooth, Open Floorplan, Soaking Tub, Walk-In Closet(s), Countertops Quartz, Pantry, Pot Filler Faucet
Appliances Gas Cooktop, Dishwasher, Disposal, Microwave, Self Cleaning Oven, Electric Oven, Range Hood, Gas Water Heater
Window Features Tilt Out Windows, Insulated Windows
Exterior
Construction Hardboard Siding
Roof Architectural, Metal
Foundation Slab
Parking Combination, Paved, Concrete, Garage Door Opener, Side/Rear Entry, Yard Door, Attached, Detached, Driveway
# of Parking Spaces 4
Exterior Features Under Ground Irrigation
Lot Features 2 - 5 Acres, Few Trees, Sprklr In Grnd-Partial Yd
Patio/Porch Screened, Deck, Front Porch, Rear Porch
Amenities / Utilities
Water Source Public
Security Features Smoke Detector(s)
HOA Fee Includes None
Location
Community Features None
Subdivision None
Elementary School Honea Path
High School Belton Honea Path
Middle School Honea Path
APN 2730008042
Multifamily Details
Occupancy Vacant
$561K
Range: $505K-$617K
Last 30 days 
  • May 2026
    mls logo MLS # 1583133
  • May 15, 2026 Sold
    $580,000
  • Apr 7, 2026 Active
    —
  • Mar 29, 2026 Listed
    —
  • Mar 16, 2026 Active
    —
  • Mar 12, 2026 Price Change
    $580,000 (-3.3%)
  • Feb 27, 2026 Listed
    $600,000 (+1.7%)
  • May 2026
    mls logo MLS # 20297999
  • May 15, 2026 Sold
    $580,000
  • Apr 7, 2026 Pending
    —
  • Mar 29, 2026 Listed
    —
  • Mar 16, 2026 Pending
    —
  • Mar 2, 2026 Listed
    $600,000
  • Feb 2026
    mls logo MLS # 1567881
  • Feb 20, 2026 Price Change
    $590,000 (-1.7%)
  • Nov 17, 2025 Price Change
    $599,900 (-2.5%)
  • Aug 29, 2025 Listed
    $615,000
  • Aug 2025
    mls logo MLS # 20291992
  • Aug 29, 2025 Listed
    $615,000
  • 723 Holliday Dam Rd
    $580K
  • —
  • 29654
    $219K -41% y/y
  • Honea Path
    $237K -36% y/y
No chart available
Statistics calculated by Movoto
Est. value Bed/bath Sqft mi
706 Holliday Dam Rd, Honea Path, SC 29654 $240,000 —/— 1,183 0.1
726 Holliday Dam Rd, Honea Path, SC 29654 $340,000 3/— 2,340 0.14
3801 Shady Grove Rd, Honea Path, SC 29654 $341,000 3/— 2,073 0.15
700 Holliday Dam Rd, Honea Path, SC 29654 $170,000 —/— 1,220 0.15
731 Holliday Dam Rd, Honea Path, SC 29654 $295,000 2/— 2,098 0.16
3812 Shady Grove Rd, Honea Path, SC 29654 $367,000 —/— 2,021 0.16
3802 Shady Grove Rd, Honea Path, SC 29654 $300,000 —/— 1,307 0.17
3715 Shady Grove Rd, Honea Path, SC 29654 $172,000 3/— 1,960 0.18

Estimated values are based on public record data and automated valuation models. Values are not guaranteed and may not reflect current market conditions.
Thinking of selling? Get a Cash Offer.

  • A smooth, fast sale
  • Skip staging and repairs
  • No strings attached
6/10
Source: GreatSchools.org © 2026. All rights reserved.

Around the neighborhood

Explore everything this neighborhood has to offer.
By entering my info and clicking Ask a Question below, I am providing my e-signature and express written consent to receive marketing emails, calls, and texts (including via automatic telephone dialing systems, AI generative, artificial or pre-recorded voice technology) relating to my inquiry from Movoto (and parties calling/messaging on their behalf) even if my number appears on the company, state, or national Do Not Call Registry. You also agree to ourTerms and Conditions and Privacy Policy. Consent not required to receive services (call 1-844-420-1270 to be connected without providing consent).

Nearby recently sold homes in Honea Path, SC

Nearby homes for sale in Honea Path, SC

Newest listings in 29654

  • Real Estate
  • SC
  • Anderson County
  • Honea Path
  • 29654
  • 723 Holliday Dam Rd
Meet with a real estate agent today (844) 430-0869
The multiple listing information is provided by GGAR MLS. IDX information is provided exclusively for consumers’ personal, non-commercial use and that it may not be used for any purpose other than to identify prospective properties consumers may be interested in purchasing. Information deemed reliable but not guaranteed to be accurate. Buyer to verify all information. The information provided is for consumers' personal, non-commercial use and may not be used for any purpose other than to identify prospective properties consumers may be interested in purchasing. Listing information updated every 15 minutes. Terms of use & Privacy Policy, California Privacy Info. Copyright © 2005 - 2026 Movoto, Inc. All rights reserved. Equal Housing Opportunity CalDRE CalDRE #01517281
Movoto Real Estate is committed to ensuring accessibility for individuals with disabilities. We are continuously working to improve the accessibility of our web experience for everyone. We welcome feedback and accommodation requests, please submit them here.
The data relating to real estate for sale on this web site comes in part from the Greater Greenville Association of REALTORS®. All information deemed reliable but not guaranteed and should be independently verified. All properties are subject to prior sale, change or withdrawal.
©2026 Greater Greenville Association of REALTORS®. All rights reserved.
Requests for information regarding mortgage products will be directed to Movoto.com affiliate, Lower, LLC - a licensed Mortgage Lender (NMLS #1124061), or, based on your location, may be redirected to a participating mortgage marketing partner that may pay Lower, LLC for any consumer contact information provided through this site.