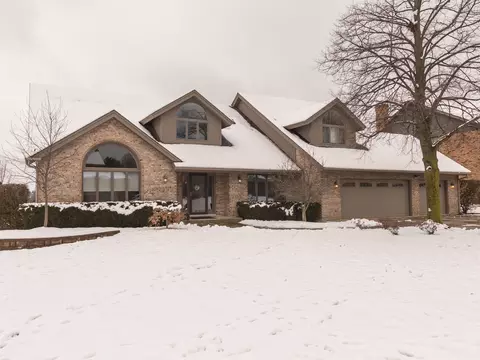

- $658,022
- 5Bd
- 3Ba
- 3,367 Sq Ft
SOLD


Last sold 11/15/2011 for $60K
bed
bath
Sqft ($14/Sqft)
| Property type House | Neighborhood | HOA fee $0/month | Movoto estimate | Parking 3 garage spaces |
| Property | |
| Approx Year Built | U |
| Property Type | Detached Single |
| New Construction | N |
| Lot Size | .25-.49 Acre |
| Lot Dimensions | 90 X 180 |
| Taxes | 1972 |
| Parcel Identification Number | 5021030130000 |
| Tax Year | 2006 |
| General Information | None |
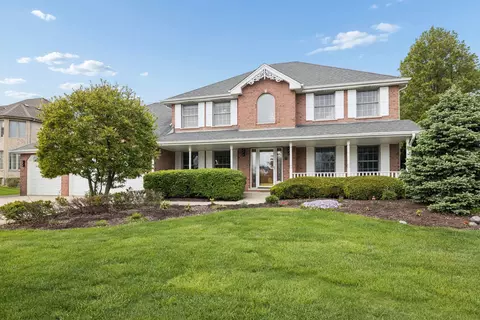
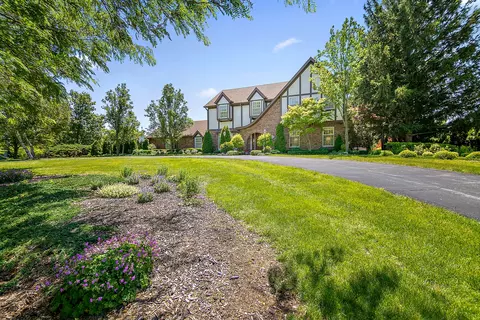
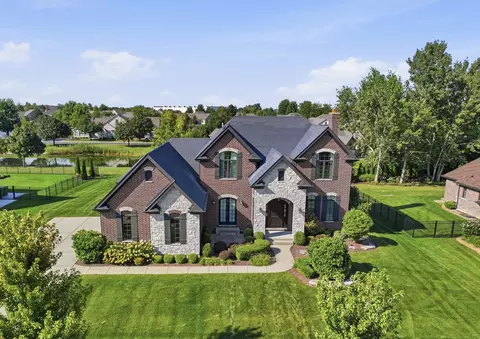
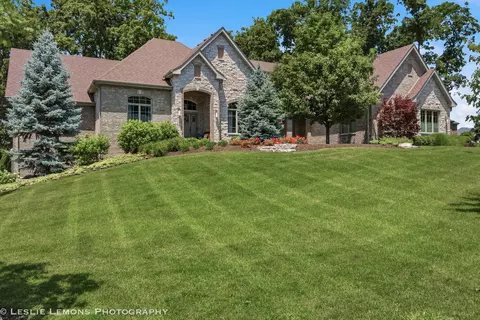
| Remarks | MASSIVE TWO STORY FOYER WITH WINDING STAIRCASE WELCOMES YOU AND YOUR GUESTS INTO THIS AMAZING CUSTOM HOME TO BE BUILT WITH YOUR CHOICE OF DECORATOR SELECTIONS. FIRST FLOOR STUDY/OFFICE OR FIFTH BEDROOM. IMPRESSIVE MASTER SUITE WITH LARGE WALK-IN CLOSET, BONUS ROOM, AND LUXURIOUS MASTER BATH. ONE OF A KIND HOMESITE WITH SIX ACRES OF NATURE OUT YOUR BACK DOOR. GEORGEOUS ESTABLISHED STREET. WALK-IN AND BUTLER PNTRY |
| Approximate SqFt | 4200 |
| Frequency | Not Applicable |
| Interior | |
| Bath Amenities | Whirlpool, Separate Shower, Double Sink |
| Total Full & 1/2 Baths | 4 |
| # Full Baths | 4 |
| Master Bedroom Bath | Full |
| Basement Bathrooms (Y/N) | Yes |
| Bedroom 2 Size (ft.) | 16X11 |
| Bedroom 2 Level | 2nd Level |
| Master Bedroom Size (ft.) | 18X19 |
| Bedroom 3 Size (ft.) | 13X12 |
| Bedroom 3 Level | 2nd Level |
| Bedroom 4 Size (ft.) | 12X15 |
| Bedroom 4 Level | 2nd Level |
| Bedrooms All Levels | 5 |
| Master Bedroom Level | 2nd Level |
| Bedrooms Above Grade | 5 |
| Laundry Level | Main Level |
| Laundry Size (ft.) | 11X6 |
| Additional Room 5 Level | Main Level |
| Additional Room 5 Name | Foyer |
| Additional Room 5 Size (ft.) | 9X16 |
| Kitchen Level | Main Level |
| Additional Room 9 Level | Not Applicable |
| Additional Room 4 Name | Eating Area |
| Additional Room 4 Level | Main Level |
| Additional Room 4 Size (ft.) | 18X9 |
| Basement | Full |
| Additional Room 3 Size (ft.) | 8X12 |
| Family Room Level | Main Level |
| Family Room Size (ft.) | 18X20 |
| Additional Room 3 Name | Bonus |
| Additional Room 3 Level | 2nd Level |
| Additional Room 8 Level | Not Applicable |
| Additional Room 10 Level | Not Applicable |
| Additional Room 7 Level | Not Applicable |
| Dining Room Size (ft.) | 12X17 |
| Additional Room 6 Level | Not Applicable |
| Dining Room Level | Main Level |
| Additional Rooms | Bonus, 5th Bedroom, Eating Area, Foyer |
| Living Room Level | Main Level |
| Living Room Size (ft.) | 13X17 |
| Additional Rooms 1 Name | 5th Bdrm |
| Additional Room 1 Size (ft.) | 16X14 |
| Additional Rooms 1 Level | Main Level |
| Bedroom 2 Flooring | Carpet |
| Laundry Flooring | Ceramic Tile |
| Additional Room 5 Flooring | Hardwood |
| Living Room Flooring | Carpet |
| Kitchen Flooring | Hardwood |
| Additional Room 4 Flooring | Hardwood |
| Bedroom 3 Flooring | Carpet |
| Family Room Flooring | Hardwood |
| Additional Room 3 Flooring | Carpet |
| Bedroom 4 Flooring | Carpet |
| Master Bedroom Flooring | Carpet |
| Dining Room Flooring | Carpet |
| Additional Room 1 Flooring | Hardwood |
| Kitchen Size (ft.) | 17X16 |
| Rooms Count | 10 |
| Exterior | |
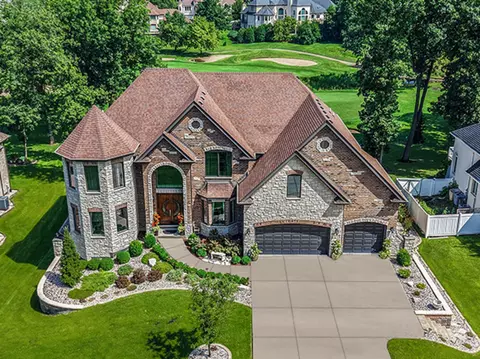
| Style Of House | English |
| Type Detached | 2 Stories |
| Exterior Building Type | Aluminum/Vinyl/Steel Siding, Brick, Limestone |
| Parking | Garage |
| Car Spaces | 3 |
| Parking Details | Off Street |
| Driveway | Asphalt |
| Garage Type | Attached |
| Garage Spaces | 3 |
| Amenities / Utilities | |
| Interior Fireplaces Count | 1 |
| Heat/Fuel | Gas |
| Air Conditioning | Central Air |
| Fireplace Location | Family Room |
| Fireplace Details | Wood Burning, Gas Starter |
| Sewer | Sewer-Public, Sewer-Storm |
| Water | Lake Michigan |
| Electricity | 200+ Amp Service |
| Equipment | Humidifier |
| Location | |
| Waterfront Y/N | No |
| High School District | 205 |
| Elementary School District | 33 |
| Middle School District | 33 |
| Directions | PARKER TO IROQUOIS (APX 137'TH) TO KICKAPOO TRAIL LEFT |
| Est. value | Bed/bath | Sqft | mi | |
|---|---|---|---|---|
| 13613 S Kickapoo Trl, Homer Glen, IL 60491 | $716,000 | 4/4 | — | 0.02 |
| 13612 S Kickapoo Trl, Homer Glen, IL 60491 | $702,000 | —/— | — | 0.02 |
| 13605 S Kickapoo Trl, Homer Glen, IL 60491 | $739,000 | —/— | — | 0.02 |
| 13610 S Kickapoo Trl, Homer Glen, IL 60491 | $774,000 | 4/2 | — | 0.03 |
| 13614 S Kickapoo Trl, Homer Glen, IL 60491 | $657,000 | 4/4 | — | 0.03 |
| 13617 S Kickapoo Trl, Homer Glen, IL 60491 | $922,000 | 4/4 | — | 0.04 |
| 13619 S Kickapoo Trl, Homer Glen, IL 60491 | $802,000 | 6/4 | — | 0.05 |
| 13563 S Kickapoo Trl, Homer Glen, IL 60491 | $704,000 | 5/4 | — | 0.05 |
Estimated values are based on public record data and automated valuation models. Values are not guaranteed and may not reflect current market conditions.

$287,450
$359,000
$550,000
$384,870
$400,000
$380,000
$322,500
$299,900
$539,000
$405,000
$294,950
$260,000
$349,900
$320,000
$189,450
$269,950
$579,900
$332,500
$339,000
$195,500
$599,900
$427,500
$319,000
$1,342,700
$350,000
$594,950
$355,000
$285,000
$279,900
$249,450