Movoto Real Estate
  • Kitchen
  • Exterior
  • Dining
  • Living
  • Other
  • Bath
  • Bedroom
  • Entry Way
  • View/Area
  • Animated home icon 3D tour

3983 S Mercury Dr, Holladay, UT 84124

$1,599,900
  • 4

    bed

  • 5

    bath

  • 3,698

    Sqft ($433/Sqft)

House for sale 15 days

About 3983 S Mercury Dr

Property type House
Neighborhood
Year built 1956
HOA fee $0/month
Lot size 9,148 Sqft
Parking 2 garage spaces
Rental estimate
Property description
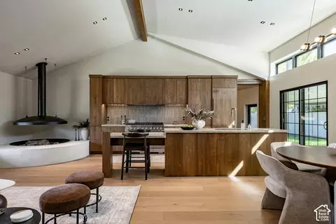
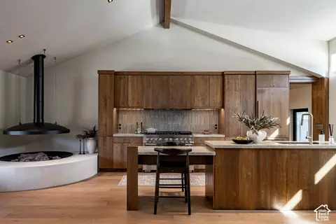
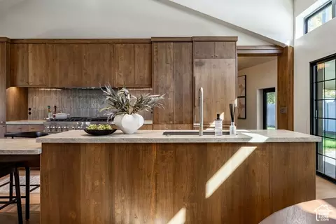
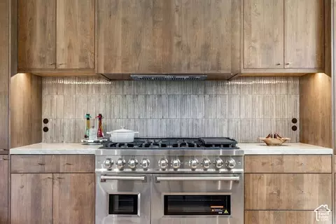
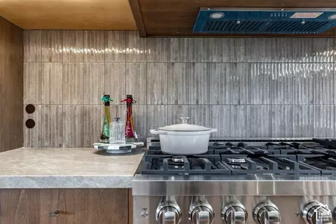
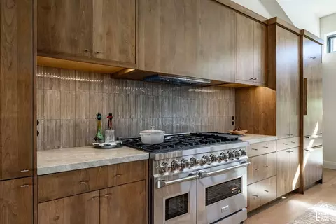
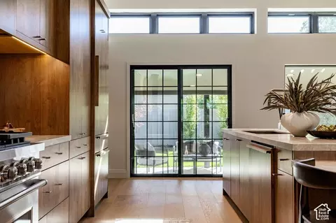
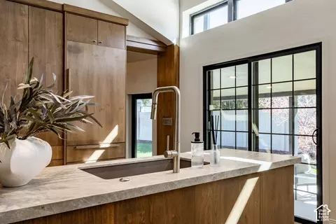
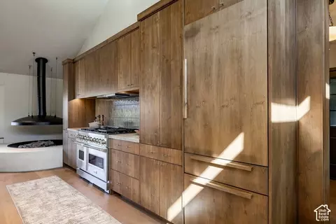
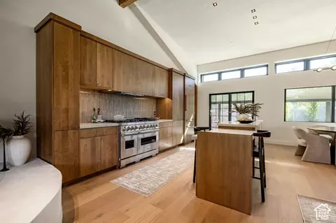
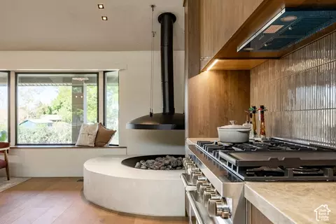
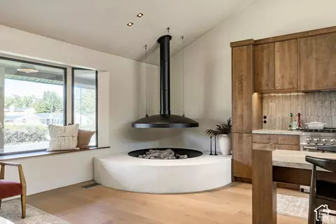
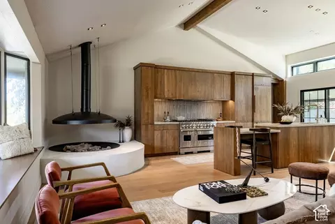
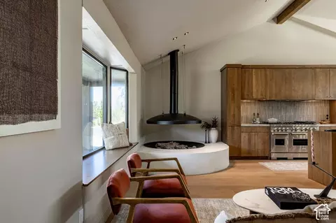
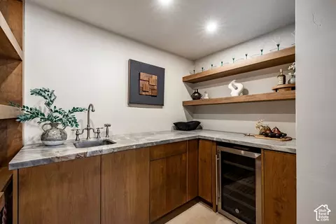
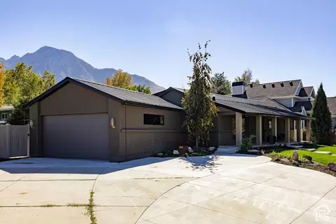
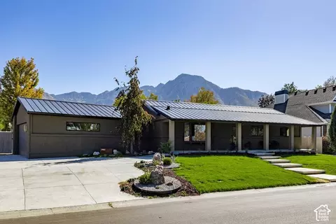
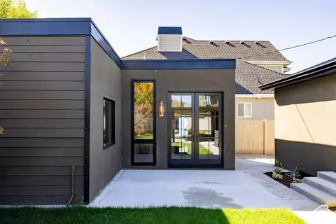
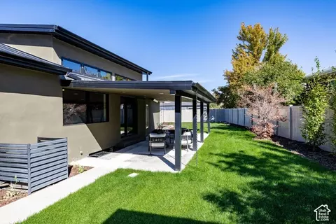
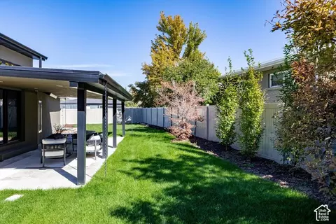
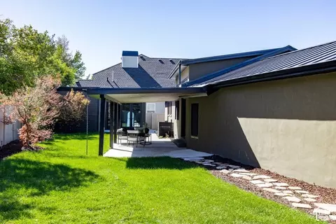
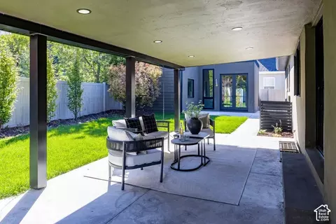
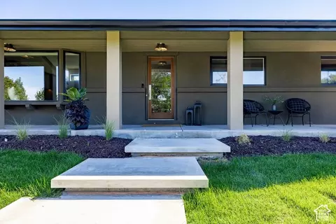
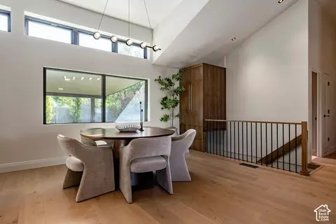
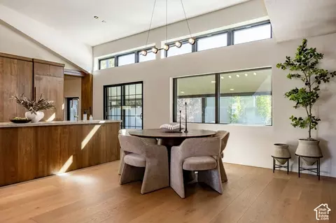
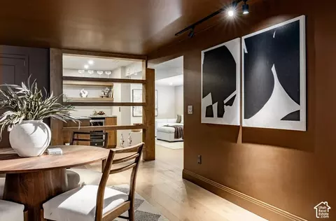
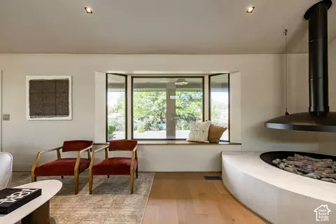
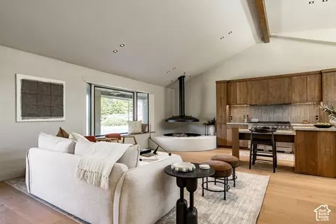
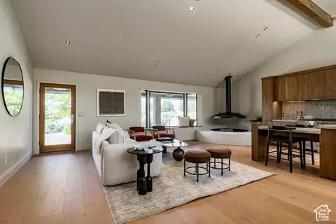
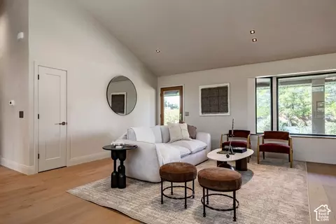
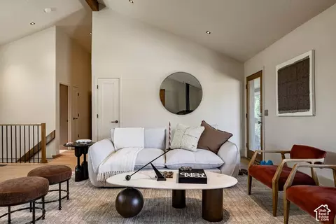
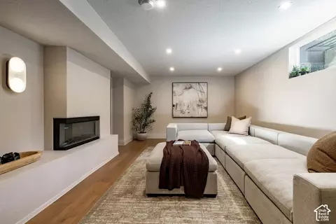
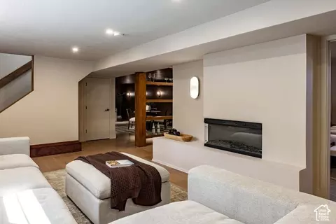
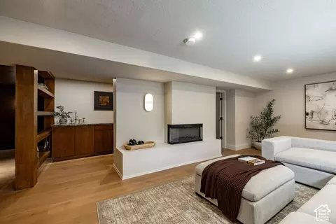
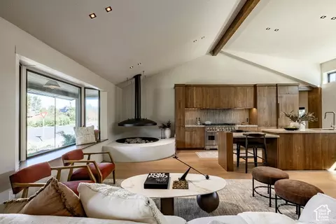
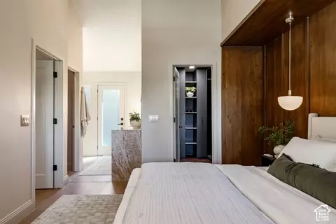
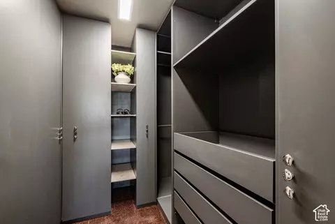
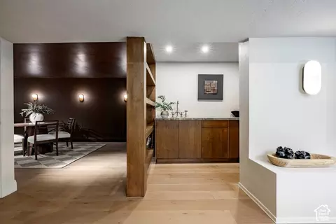
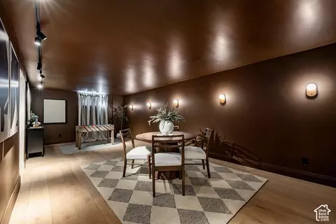
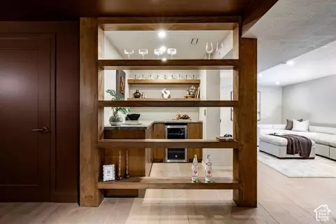
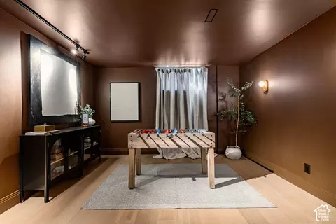
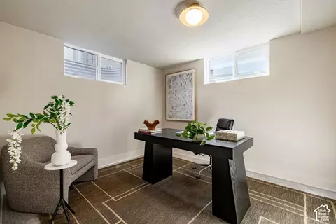
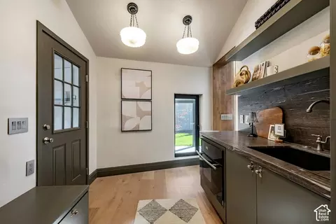
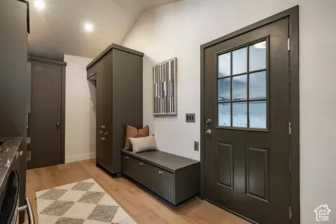
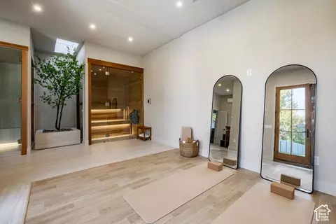
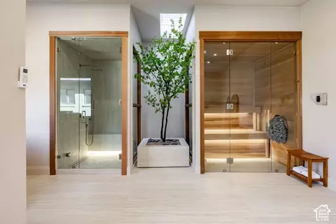
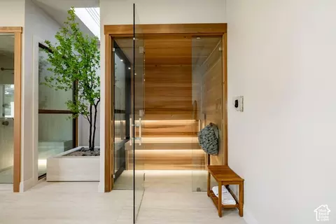
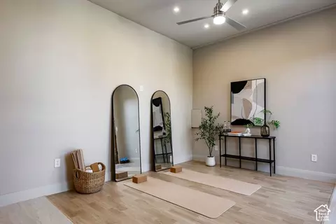
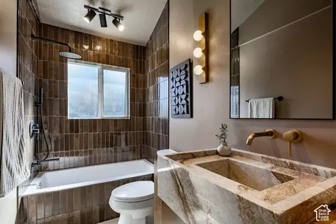
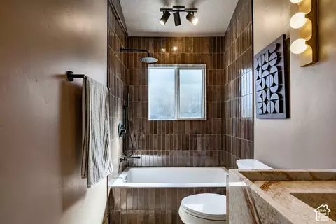
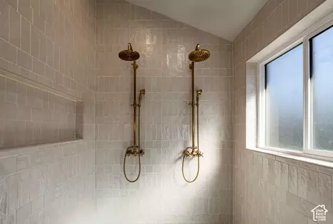
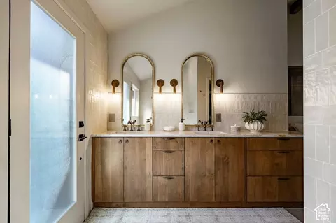
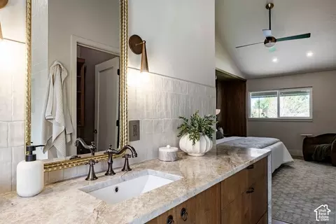
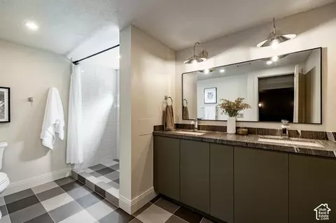
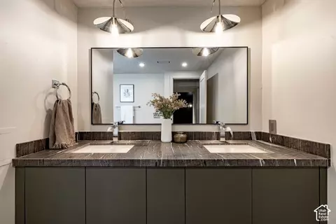
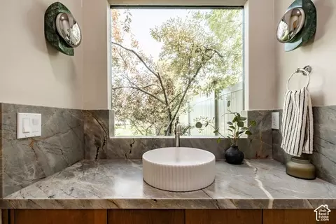
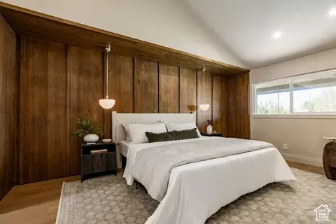
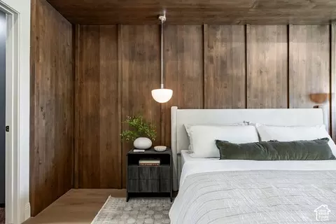
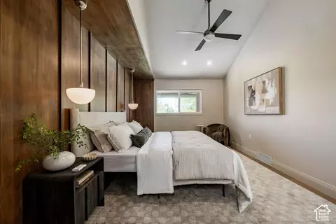
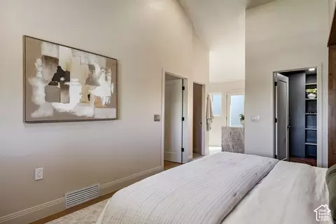
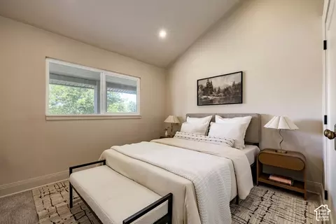
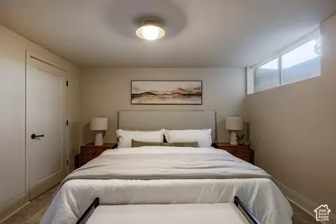
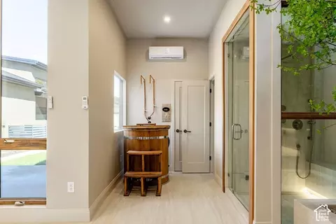
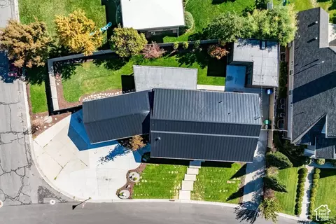
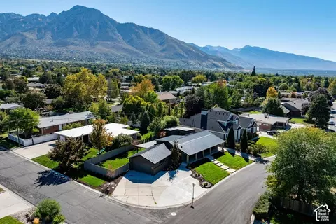
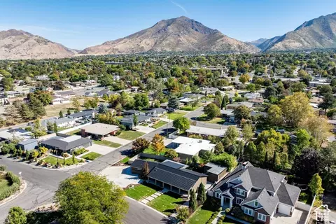
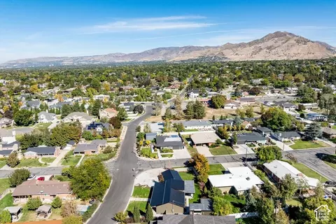
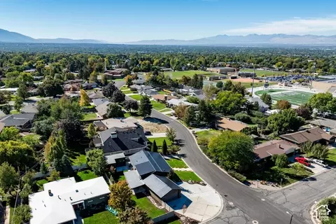
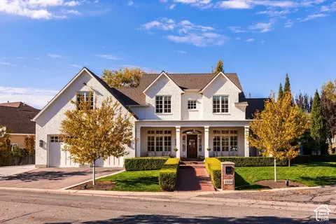
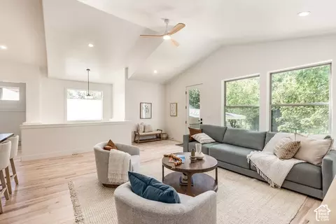
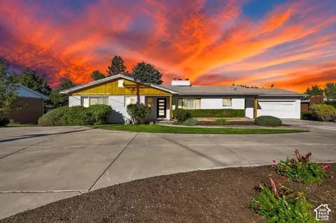
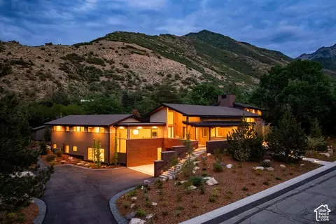
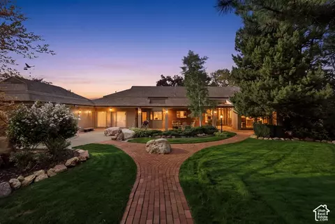
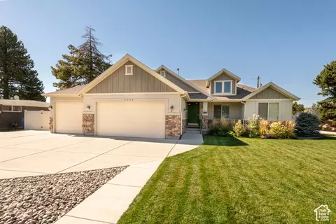
There is a particular kind of comfort in watching the weather darken while you are somewhere warm and safe. This home was built for exactly that feeling. Set on a corner lot with room to spare (bring the RV, bring the boat, bring all the friends), this fully rebuilt mountain modern residence trades the overly reiterated, black-and-white sameness of recent design trends for something richer: a home that wraps around you instead of keeping you at arm's length. Step inside and the palette tells you immediately this is not another monotonous box. Deep wood tones, earthy hues, and layered textures create a warmth you can feel before you can put your finger on it. Vaulted ceilings and oversized windows pull the mountain scenery inside, while the materials underfoot and overhead are the kind you want to touch. Wide-plank wood floors. Custom paneling. And natural quartzite with organic veining patterns on full artistic displaybeneath the soft, ambient lighting.The living room's suspended fireplace is the heart of the home, and it knows it. Its wide, sculptural curves give it a presence that is less "architectural feature" and more a statement: bold, sensuous, and impossible to ignore. Beneath it, a circular lounge invites you to sit low and stay a while.In the primary suite, the bed rests inside a wood-framed alcove that feels less like a headboard and more like an embrace. Enveloping. Protective. The kind of nook built for sleeping in on gray mornings. Downstairs, the game room and wet bar shift the mood entirely: moody color, low light, speakeasy energy. It's a room that feels like a hug you want to lean into, built for the kind of evenings that start with one drink and end hours later. For true all-weather indulgence, a detached Wellness Center -- complete with a private gym space, sauna, steam shower, and cold plunge -- pushes the home's hygge factor well past the ordinary. This is not a house with a home gym. This is a home with a total mental reset retreat.And when the weather itself is the entertainment, there are two places built for outdoor observation: a long, covered front porch, and a covered back patio framed by a grassy yard, for evenings when you just want to wrap yourself up in the storm. Both were made for sitting still while the world does its thing around you. This home feels like a prerequisite for the season of sweaters and candlelight. It makes me excited for the dampening of the air, the darkening of the skies, knitted blankets, warm glows, and flickering fires.
Listed by
Listing Agent - Mony Ty
Listing Office - Summit Sotheby's International Realty
Source: WFRMLS mls logo
MLS#2189554 • last updated 1 week ago
Movoto checked WFRMLS for data 9 minutes ago
Request a virtual or in-person tour
Overview
Cooling/AC Central Air
Levels/Style 3, Rambler/Ranch
MLS # 2189554
SubType Single Family Residence
Living Area 3698
Status Active
Virtual Tour External Link
Type Residential
Lot Size (Acres) 0.21
Lot Size (SqFt) 9147.6
Property Tax 4286
Listing Office Summit Sotheby's International Realty
Condition Blt./Standing
Listing Agent Mony Ty
Year Built 1956
Interior
# Three-Quarter Baths 2
Total # of Bathrooms 5
# Full Baths 2
# Half Baths 1
# Bedrooms 4
Total # of Rooms 17
Flooring Hardwood
Appliances Ceiling Fan, Refrigerator
Interior Features Bar: Wet, Range: Gas, Range/Oven: Free Stdng., Vaulted Ceilings, Smart Thermostat(s)
Exterior
Roof Aluminum
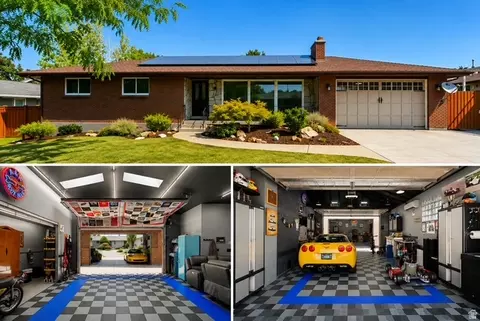
Construction Brick, Stucco
Parking Desc Attached, Opener
# Covered Spaces 2
# Parking Spaces 2
# Garage Spaces 2
Patio/ Porch Covered, Porch: Open
Lot Desc Corner Lot, Road: Paved, View: Mountain
Exterior Features Basement Entrance, Deck; Covered, Patio: Covered, Porch: Open, Skylights
Amenities / Utilities
Water Source Culinary
Location
View Mountain(s)
County Salt Lake
Subdivision SUNNYSIDE HEIGHTS
Middle School District Granite
Middle School Olympus
Elementary School Howard R. Driggs
Elem School District Granite
High School District Granite
High School Olympus
Zoning Single-Family, 1210
APN 16-34-477-001
Tour this home
When would you like to see 3983 S Mercury Dr?
question
Have a question about this property? Call us at (844) 430-0869
9/10
8/10
6/10
Source: GreatSchools.org © 2026. All rights reserved.

Around Olympus High

Explore everything this neighborhood has to offer. Learn more about Olympus High.
44/100
Walk
89/100
Family
82/100
Dining
93/100
Pet
  • Real Estate
  • UT
  • Salt Lake County
  • Holladay
  • 84124
  • Olympus High
  • 3983 S Mercury Dr

My commute

Enter a destination to see travel time and distance.
By entering my info and clicking Ask a Question below, I am providing my e-signature and express written consent to receive marketing emails, calls, and texts (including via automatic telephone dialing systems, AI generative, artificial or pre-recorded voice technology) relating to my inquiry from Movoto (and parties calling/messaging on their behalf) even if my number appears on the company, state, or national Do Not Call Registry. You also agree to ourTerms and Conditions and Privacy Policy. Consent not required to receive services (call 1-844-420-1270 to be connected without providing consent).

Nearby homes for sale in Holladay, UT

Newest listings in 84124

Meet with a real estate agent today (844) 430-0869
The multiple listing information is provided by Wasatch Front Regional Multiple Listing Service, Inc.. IDX information is provided exclusively for consumers’ personal, non-commercial use and that it may not be used for any purpose other than to identify prospective properties consumers may be interested in purchasing. Information deemed reliable but not guaranteed to be accurate. Buyer to verify all information. The information provided is for consumers' personal, non-commercial use and may not be used for any purpose other than to identify prospective properties consumers may be interested in purchasing. Listing information updated every 15 minutes. Terms of use & Privacy Policy, California Privacy Info. Copyright © 2005 - 2026 Movoto, Inc. All rights reserved. Equal Housing Opportunity CalDRE CalDRE #01517281
Movoto Real Estate is committed to ensuring accessibility for individuals with disabilities. We are continuously working to improve the accessibility of our web experience for everyone. We welcome feedback and accommodation requests, please submit them here.
Wasatch Front Regional Multiple Listing Service™ system
The multiple listing information is provided by Wasatch Front Regional Multiple Listing Service, Inc. from a copyrighted compilation of listings. The compilation of listings and each individual listing are © 2026 Wasatch Front Regional Multiple Listing Service, Inc., All Rights Reserved. The information provided is for consumers' personal, non-commercial use and may not be used for any purpose other than to identify prospective properties consumers may be interested in purchasing. Information deemed reliable but not guaranteed accurate. Buyer to verify all information.
Requests for information regarding mortgage products will be directed to Movoto.com affiliate, Lower, LLC - a licensed Mortgage Lender (NMLS #1124061), or, based on your location, may be redirected to a participating mortgage marketing partner that may pay Lower, LLC for any consumer contact information provided through this site.