
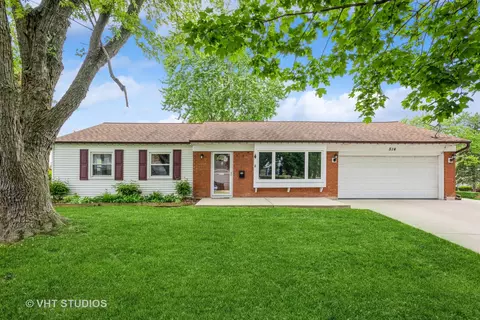
- $385,000
- 3Bd
- 2Ba
- 1,228 Sq Ft
SOLD


Last sold 04/09/2010 after 20 Days
bed
bath
Sqft ($157/Sqft)
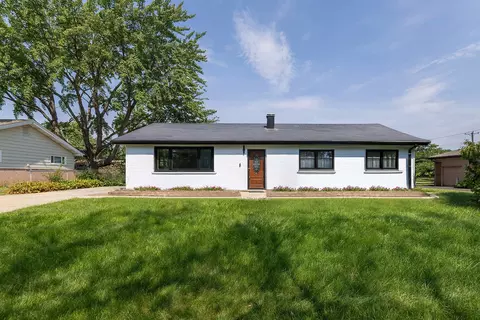
| Property type House | Neighborhood | Year built 1987 | HOA fee $0/month | Parking 2 garage spaces |

| Overview | |
| Cooling/AC | Central Air |
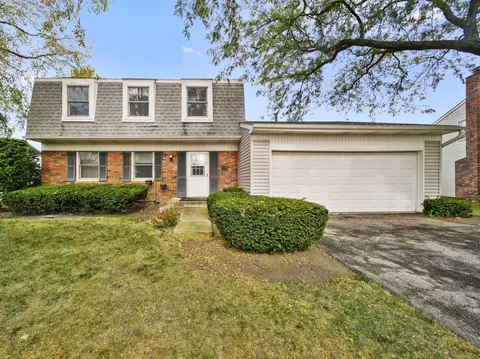
| Levels/Style | Colonial |
| MLS # | 7476231 |
| Virtual Tour | N/A |
| Status | Closed |
| SubType | 2 Stories |
| Living Area | 2077 |
| Type | Detached Single |
| Property Tax $ | 6150 |
| Year Built | 1987 |
| HOA Fee $ | 0, Not Applicable |
| Interior | |
| # Full Baths | 2 |
| # Half Baths | 1 |
| Attic | Unfinished |
| Dining Room | Combined W/ LivRm |
| Total # of Rooms | 10 |
| Exterior | |
| Foundation | Concrete Perimeter |
| Roof | Asphalt |
| # Garage Spaces | 2 |
| Fencing | Fenced |
| Lot Desc | Less Than 0.25 Acre |
| Amenities / Utilities | |
| Electricity | Circuit Breakers |
| Sewer/ Septic Desc | Public Sewer |
| Water Source | Public |
| HOA Fee Includes | None |
| Location | |
| Area | Hoffman Estates |
| County | Cook |
| Subdivision | CHESTNUT RIDGE |
| Community Features | Sidewalks |
| Elementary School | WINSTON CHURCHILL ELEMENTARY SCH |
| Elementary School District | 54 |
| High School | HOFFMAN ESTATES HIGH SCHOOL |
| Middle School District | 54 |
| Middle School | EISENHOWER JUNIOR HIGH SCHOOL |
| High School District | 211 |
| APN | 7174110010000 |
| Directions | GANNON S OF GOLF RD TO DEXTER W TO DEXTER N |
MLS # 07476231
MLS # 07303676| Est. value | Bed/bath | Sqft | mi | |
|---|---|---|---|---|
| 785 N Dexter Ln, Hoffman Estates, IL 60169 | $575,000 | 4/2 | 2,205 | 0.01 |
| 651 Wainsford Dr, Hoffman Estates, IL 60169 | $565,000 | 4/2 | 2,077 | 0.01 |
| 1325 Chatsworth Ln, Hoffman Estates, IL 60169 | $544,000 | 3/2 | 2,069 | 0.02 |
| 1335 Chatsworth Ln, Hoffman Estates, IL 60169 | $500,000 | 4/2 | 1,668 | 0.02 |
| 1315 Chatsworth Ln, Hoffman Estates, IL 60169 | $527,000 | 3/1 | 1,859 | 0.03 |
| 653 Wainsford Dr, Hoffman Estates, IL 60169 | $592,000 | 4/2 | 2,583 | 0.03 |
| 790 N Dexter Ln, Hoffman Estates, IL 60169 | $605,000 | 4/2 | 2,526 | 0.04 |
| 1305 Chatsworth Ln, Hoffman Estates, IL 60169 | $516,000 | 3/2 | 1,830 | 0.04 |
Estimated values are based on public record data and automated valuation models. Values are not guaranteed and may not reflect current market conditions.
$649,900
$344,498
$359,000
$395,000
$302,495
$300,000
$316,500
$380,000
$385,000
$269,450
$747,000
$742,700
$250,000
$415,000
$307,450
$302,495
$300,000
$294,950
$439,000
$676,535
$130,000
$407,400
$137,400
$427,500
$265,000
$594,950
$489,900
$355,000
$285,000
$240,000