
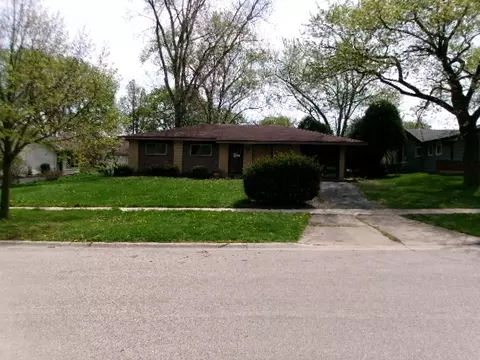
- $207,500
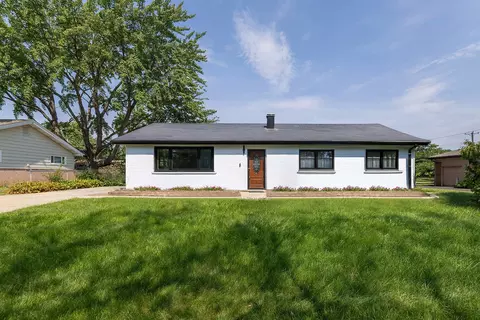
- 3Bd
- 1Ba
- 1,120 Sq Ft
SOLD 05/02/26


Last sold 05/20/2009 after 9 Days
bed
bath
Sqft ($202/Sqft)
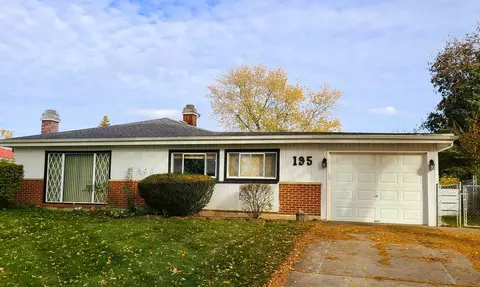
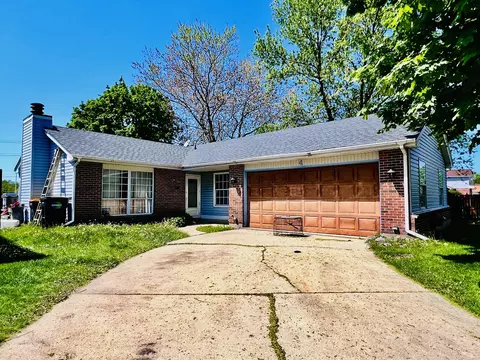
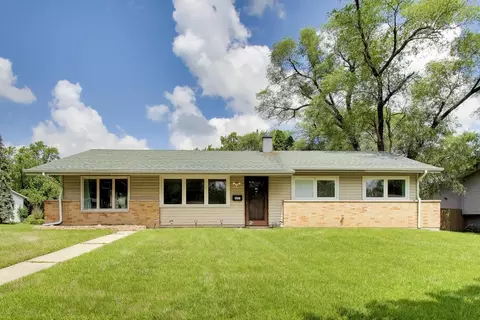
| Property type House | Neighborhood | Year built 1959 | HOA fee $0/month | Parking 1 garage spaces | Rental estimate |

| Overview | |
| Cooling/AC | Central Air |
| MLS # | 7212026 |
| Virtual Tour | N/A |
| Status | Closed |
| SubType | Split Level |
| Living Area | 1092 |
| Type | Detached Single |
| Property Tax $ | 4675.55 |
| Year Built | 1959 |
| HOA Fee $ | 0, Not Applicable |
| Interior | |
| # Full Baths | 2 |
| Bath Desc | Whirlpool |
| Attic | Unfinished |
| Total # of Rooms | 7 |
| Accessibility Features | No |
| Appliances | Humidifier |
| Exterior | |
| Foundation | Concrete Perimeter |
| Roof | Asphalt |
| Construction | Brick |
| # Garage Spaces | 1 |
| Patio and Porch | Patio |
| Fencing | Fenced |
| Lot Desc | .25-.49 Acre |
| Amenities / Utilities | |
| Sewer/ Septic Desc | Public Sewer |
| Water Source | Lake Michigan |
| Other Equipment | TV-Cable |
| HOA Fee Includes | None |
| Location | |
| Area | Hoffman Estates |
| County | Cook |
| Elementary School District | 54 |
| Middle School District | 54 |
| High School District | 211 |
| APN | 7164040130000 |
| Directions | ROSELLE S OF HIGGINS TO FLAGSTAFF WEST TO HOME |
MLS # 07212026
MLS # 06805014
MLS # 06639260| Est. value | Bed/bath | Sqft | mi | |
|---|---|---|---|---|
| 610 Flagstaff Ln, Hoffman Estates, IL 60169 | $537,000 | 4/3 | 3,064 | 0.01 |
| 600 Flagstaff Ln, Hoffman Estates, IL 60169 | $357,000 | 2/1 | 1,092 | 0.02 |
| 630 Flagstaff Ln, Hoffman Estates, IL 60169 | $356,000 | 3/1 | 1,092 | 0.02 |
| 625 Bode Rd, Hoffman Estates, IL 60169 | $368,000 | 3/1 | 1,102 | 0.03 |
| 615 Bode Rd, Hoffman Estates, IL 60169 | $454,000 | 3/1 | 1,378 | 0.03 |
| 605 Bode Rd, Hoffman Estates, IL 60169 | $456,000 | 4/2 | 1,492 | 0.03 |
| 635 Bode Rd, Hoffman Estates, IL 60169 | $385,000 | 3/1 | 1,102 | 0.03 |
| 590 Flagstaff Ln, Hoffman Estates, IL 60169 | $369,000 | 3/1 | 1,092 | 0.04 |
Estimated values are based on public record data and automated valuation models. Values are not guaranteed and may not reflect current market conditions.
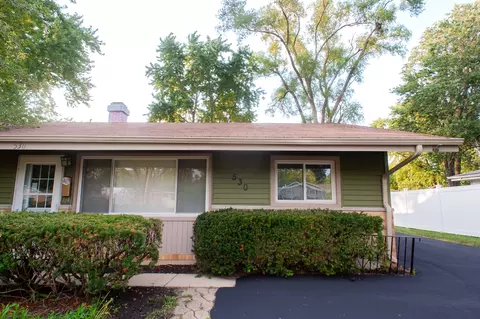
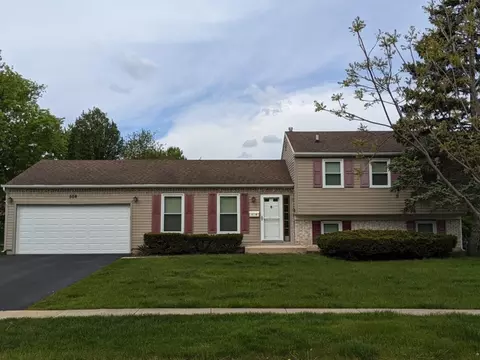

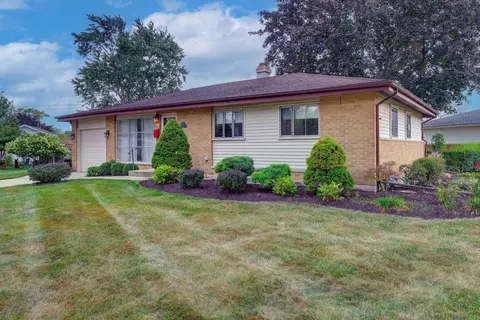
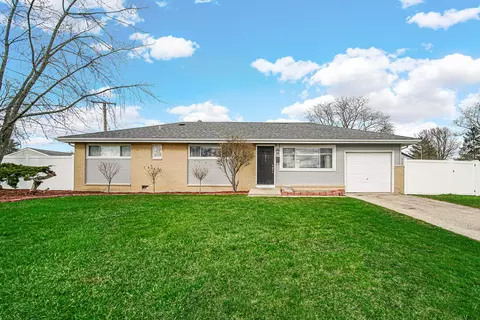
$649,900
$344,498
$359,000
$395,000
$302,495
$300,000
$316,500
$380,000
$385,000
$269,450
$747,000
$742,700
$250,000
$415,000
$307,450
$302,495
$300,000
$294,950
$439,000
$676,535
$130,000
$407,400
$137,400
$427,500
$265,000
$594,950
$489,900
$355,000
$285,000
$240,000