
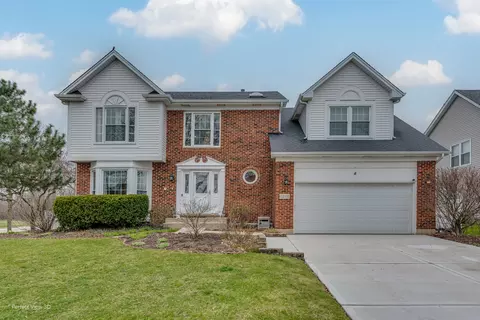
- $585,000
- 4Bd
- 5Ba
- 2,750 Sq Ft
SOLD

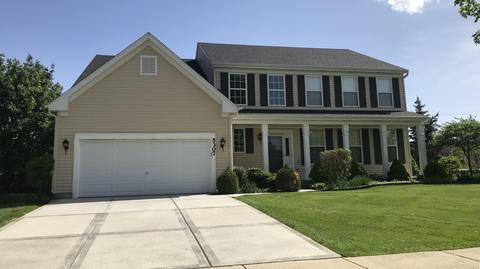
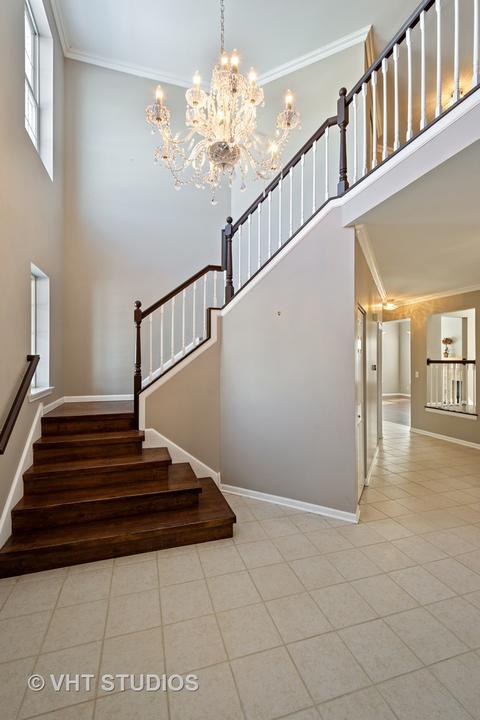
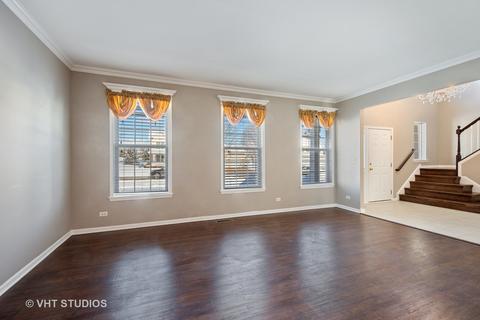
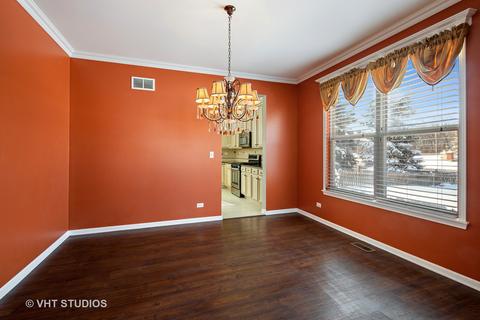
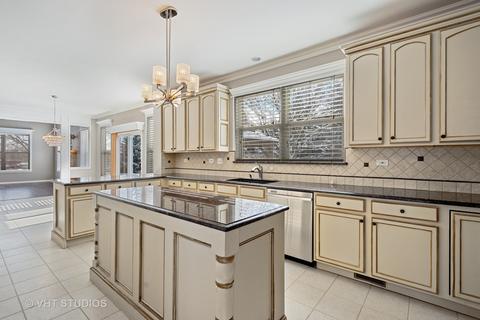
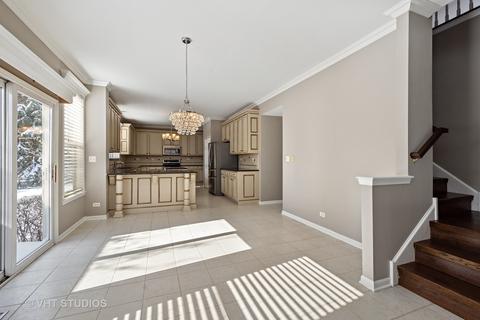
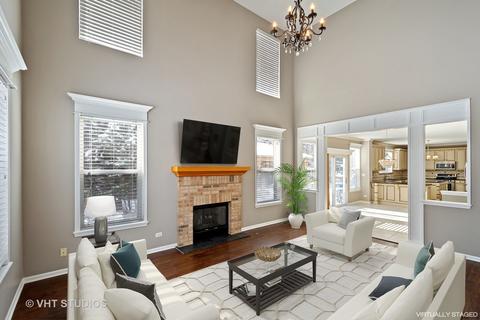
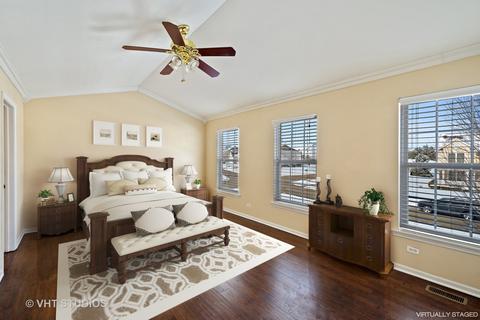
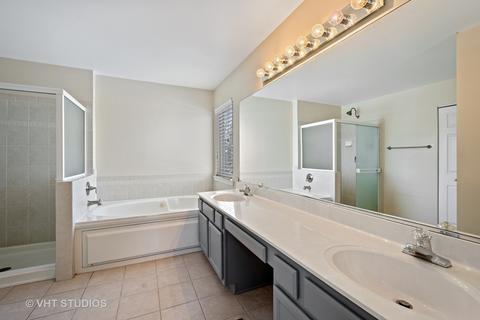
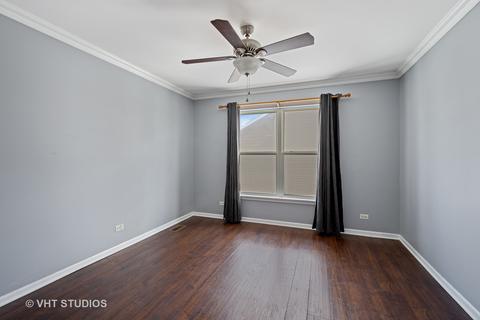
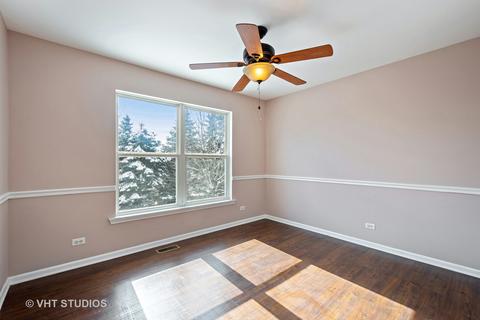
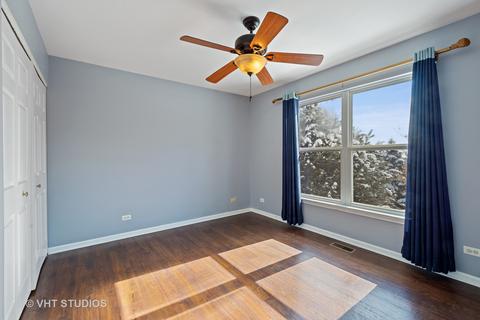
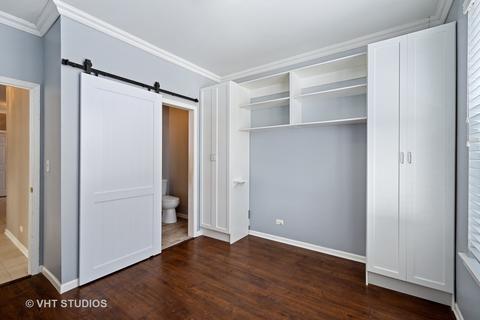
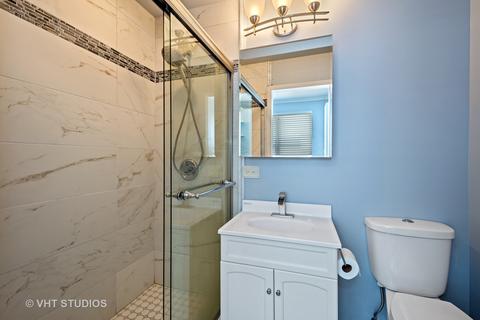
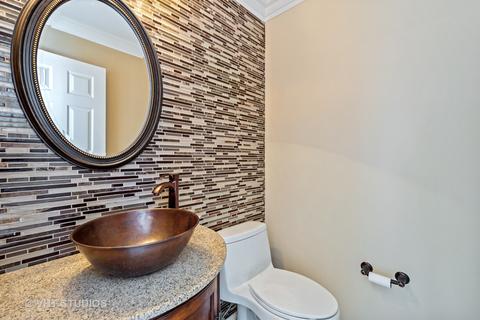
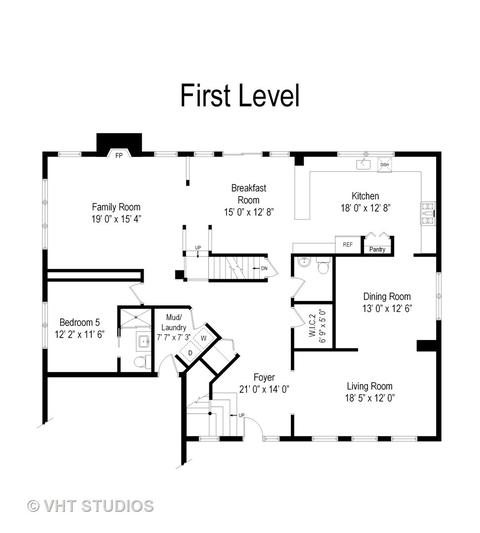
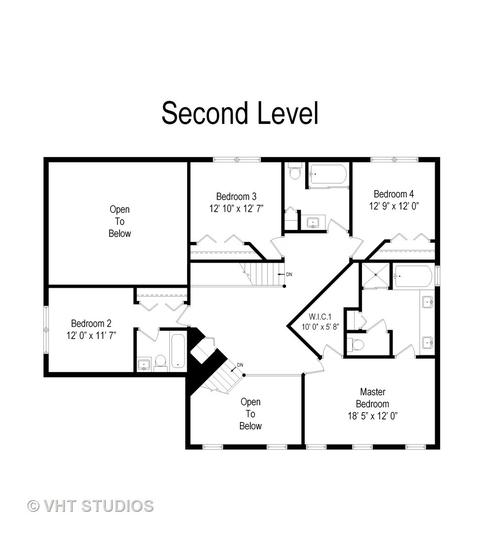
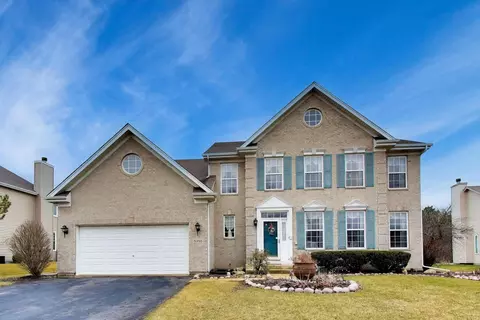
Last sold 05/30/2019 after 52 Days
bed
bath
Sqft ($138/Sqft)
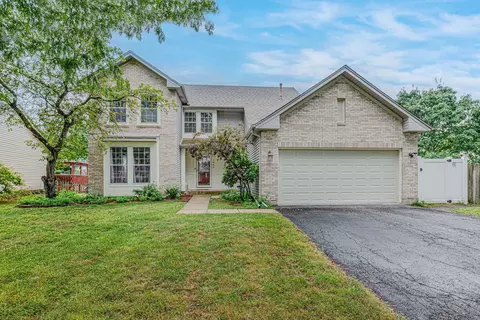
| Property type House | Neighborhood | Year built 1999 | HOA fee $0/month | Lot size 0.4 Acre | Parking 2 garage spaces |

| Overview | |
| Cooling/AC | Central Air |
| Heating | Gas |
| MLS # | 10335835 |
| Type | Detached Single |
| SqFt | 3476 |
| Property Tax $ | 9447.99 |
| Master HOA Fee | No |
| Year Built | 1999 |
| HOA Fee | Not Applicable |
| Interior | |
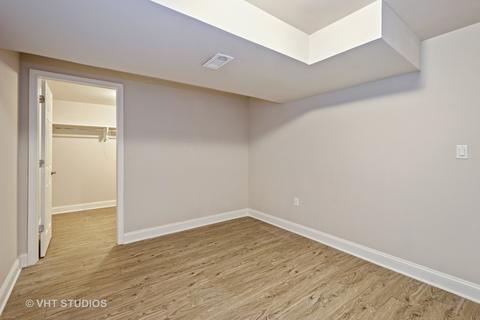
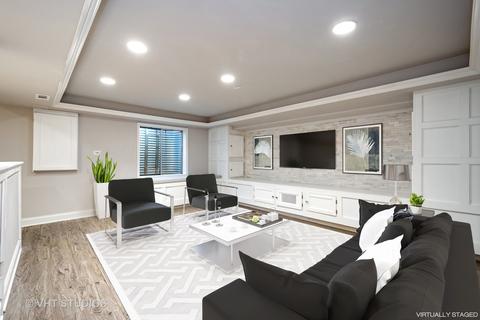
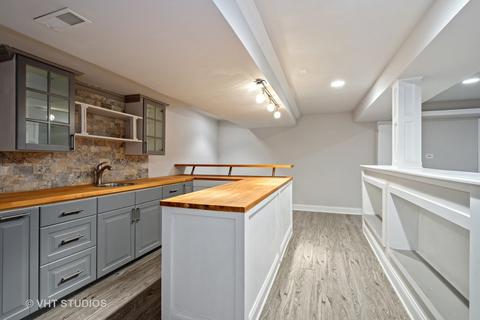
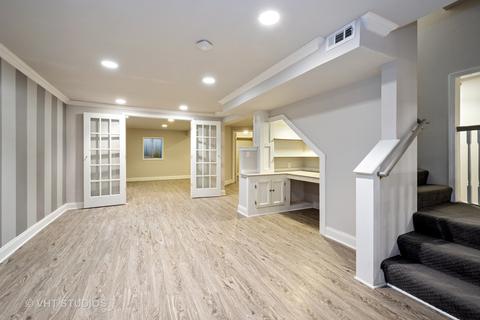
| Other Room(s) | Exercise Rm, Walk In Closet, Recreation Rm, Eating Area, Bar, Foyer, 6th Bdrm, Media Rm, Bedroom 5, 6th Bedroom, Eating Area, Recreation Room, Exercise Room, Media Room, Foyer, Walk In Closet |
| Dining Room | Separate |
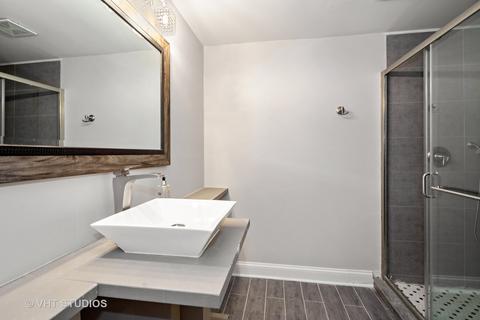
| Basement | Finished, Full |
| Attic | Unfinished |
| Total # of Rooms | 14 |
| Kitchen | Eating Area-Table Space, Island, Pantry-Closet |
| # Fireplaces | 1 |
| Accessibility Features | No |
| Appliances | Oven/Range, Microwave, Dishwasher, Refrigerator, Freezer, Disposal, All Stainless Steel Kitchen Appliances |
| Fireplace | Family Room, Gas Starter |
| Interior Features | Vaulted/Cathedral Ceilings, Bar-Wet, 1st Floor Bedroom, 1st Floor Laundry, 1st Floor Full Bath, Walk-In Closet(s) |
| Exterior | |
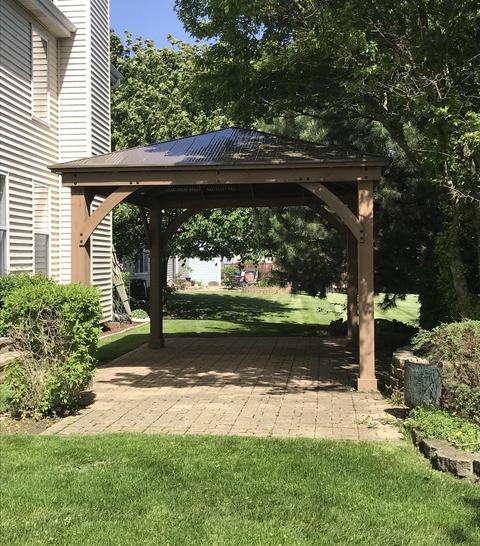
| Exterior Features | Patio, Storms/Screens |
| Exterior | Vinyl Siding |
| Roof | Asphalt/Glass (Shingles) |
| Parking Desc | Garage |
| # Parking Spaces | 2 |
| Garage Desc | Attached, Garage Door Opener(s), Transmitter(s) |
| Lot Desc | .25-.49 Acre, Corner, Fenced Yard |
| Amenities / Utilities | |
| Sewer/ Septic Desc | Sewer-Public |
| Water Source | Public |
| Electricity | 200+ Amp Service |
| Location | |
| Community Features | Park/Playground, Curbs/Gutters, Sidewalks, Street Lights, Street Paved |
| Subdivision | BRIDLEWOOD |
| County | Cook |
| Elementary School | BARBARA B ROSE ELEMENTARY SCHOOL |
| Middle School | BARRINGTON MIDDLE SCHOOL PRAIRIE |
| High School District | 220 |
| Elementary School District | 220 |
| Middle School District | 220 |
| High School | BARRINGTON HIGH SCHOOL |
| Directions | West On Shoe Factory To North McDonough Right On Galloway |
| APN | 6042060010000 |
MLS # 10335835
MLS # 10279134| Est. value | Bed/bath | Sqft | mi | |
|---|---|---|---|---|
| 5297 Galloway Dr, Hoffman Estates, IL 60192 | $723,000 | 4/2 | 2,969 | 0.02 |
| 5287 Galloway Dr, Hoffman Estates, IL 60192 | $753,000 | 5/2 | 3,266 | 0.03 |
| 5302 Galloway Dr, Hoffman Estates, IL 60192 | $801,000 | 5/5 | 3,957 | 0.04 |
| 5292 Galloway Dr, Hoffman Estates, IL 60192 | $636,000 | 3/2 | 2,149 | 0.04 |
| 5317 Galloway Dr, Hoffman Estates, IL 60192 | $652,000 | 4/2 | 3,168 | 0.04 |
| 5282 Galloway Dr, Hoffman Estates, IL 60192 | $637,000 | 4/2 | 2,709 | 0.05 |
| 5277 Galloway Dr, Hoffman Estates, IL 60192 | $831,000 | 4/3 | 3,774 | 0.05 |
| 5312 Galloway Dr, Hoffman Estates, IL 60192 | $653,000 | 4/2 | 3,168 | 0.06 |
Estimated values are based on public record data and automated valuation models. Values are not guaranteed and may not reflect current market conditions.
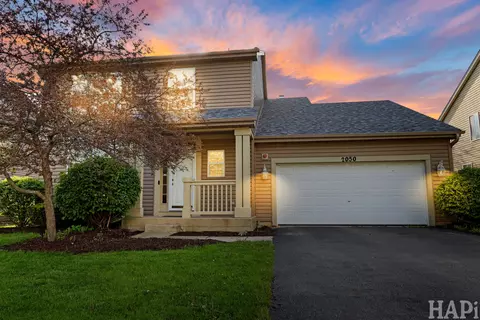
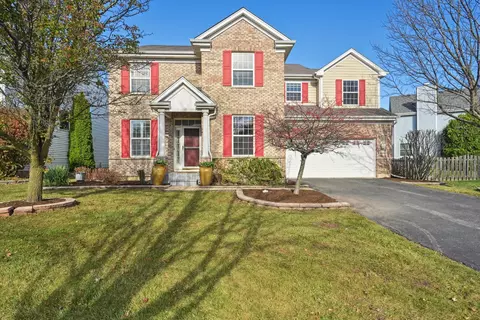
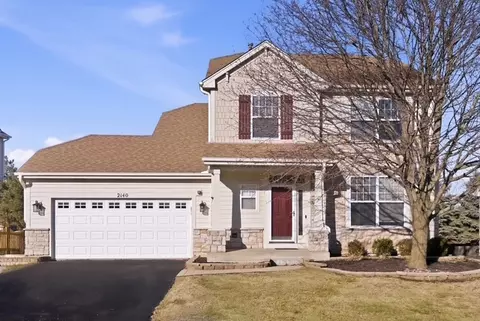
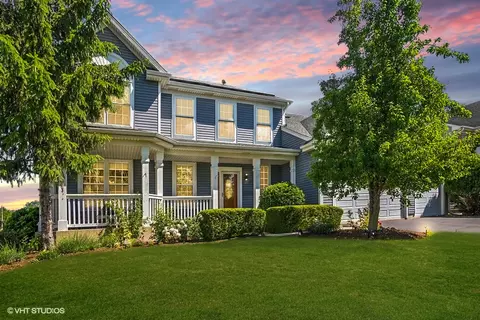
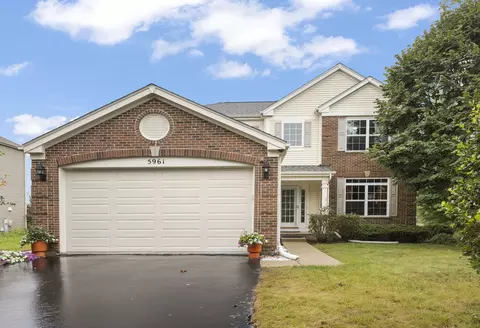
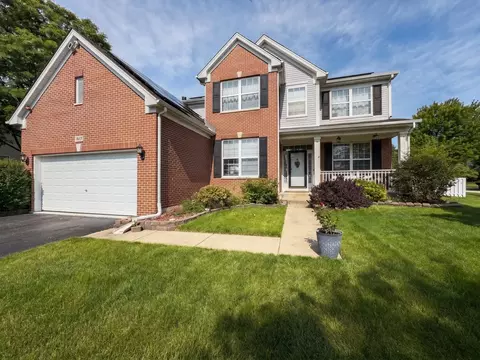
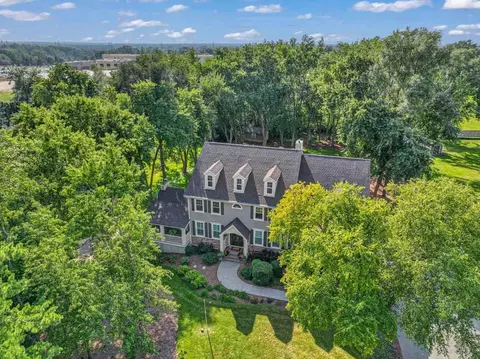
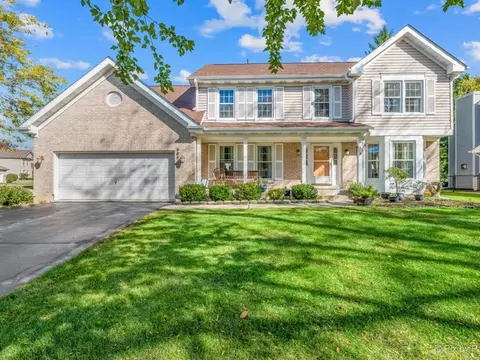
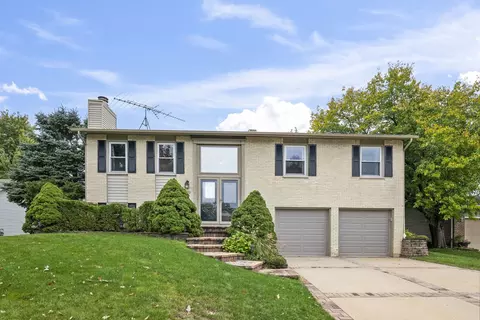
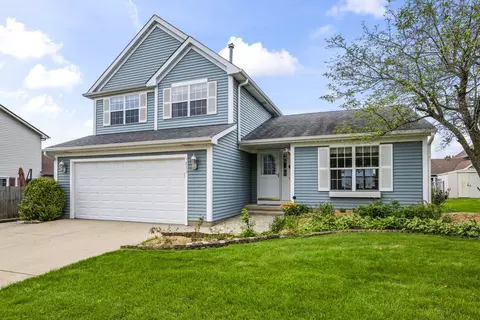
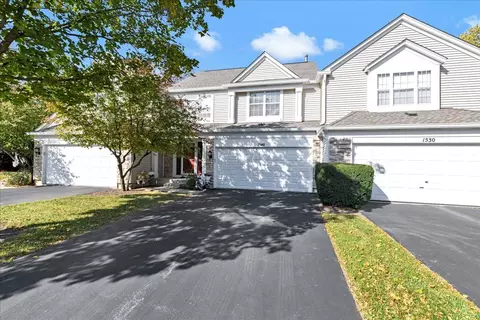
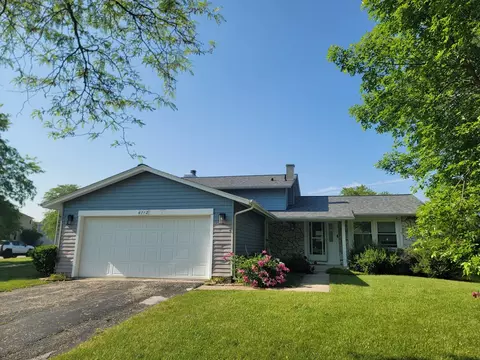
$395,000
$302,495
$359,000
$269,450
$380,000
$649,900
$300,000
$344,498
$385,000
$316,500
$747,000
$307,450
$250,000
$302,495
$742,700
$284,900
$294,950
$300,000
$519,900
$287,450
$130,000
$407,400
$594,950
$355,000
$285,000
$265,000
$489,900
$240,000
$1,164,000