
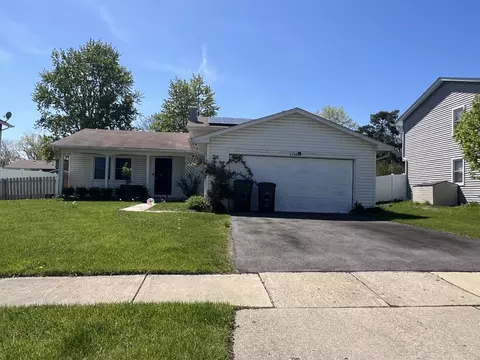

- $320,000
- 4Bd
- 2Ba
- 1,220 Sq Ft
SOLD


Last sold date unavailable
bed
bath
Sqft ($141/Sqft)
| Property type House | Neighborhood | Year built 1978 | HOA fee $0/month | Movoto estimate | Parking 2 garage spaces |
| Property | |
| Approx Year Built | 1978 |
| Property Type | Detached Single |
| New Construction | N |
| Lot Size | .25-.49 Acre |
| Lot Description | Cul-de-sac, Park Adjacent |
| Lot Dimensions | 96X110 |
| Taxes | 6350 |
| Parcel Identification Number | 2193280110000 |
| Tax Exemptions | Homeowner |
| Tax Year | 2009 |
| General Information | None |
| Remarks | More than meets the eye.. Great cul-de-sac location backing to Acres of open space & adjacent parks! So much is new and/or remodeled! Newly painted & new/er carpet! Remodeled Kitchen w/ new/er appliances, Ceramic & raised panel wood Cabinets! All baths New--high end craftsmanship, Whirlpool! New roof, windows, siding, furnace! Neutral & Spacious w/full basment! Bring your own ideas and make this home! Fremd High too! |
| Master Association Fee | No |
| Disability Access and/or Equipped | No |
| Approximate SqFt | 2313 |
| Frequency | Not Applicable |
| Interior | |
| Baths 1/2 | 1 |
| Bath Amenities | Whirlpool |
| Total Full & 1/2 Baths | 2.1 |
| # Full Baths | 2 |
| Master Bedroom Bath | Full |
| Basement Bathrooms (Y/N) | No |
| Bedroom 2 Window Treatments | All |
| Bedroom 2 Size (ft.) | 15X11 |
| Bedroom 2 Level | 2nd Level |
| Master Bedroom Window Treatments | All |
| Master Bedroom Size (ft.) | 14X14 |
| Bedroom 3 Window Treatments | All |
| Bedroom 3 Size (ft.) | 14X11 |
| Bedroom 3 Level | 2nd Level |
| Bedroom 4 Size (ft.) | 12X11 |
| Bedroom 4 Level | 2nd Level |
| Bedrooms All Levels | 4 |
| Bedroom 4 Window Treatments | All |
| Master Bedroom Level | 2nd Level |
| Bedrooms Above Grade | 4 |
| Laundry Level | Not Applicable |
| Additional Room 5 Level | Not Applicable |
| Basement Description | Unfinished |
| Kitchen Level | Main Level |
| Additional Room 9 Level | Not Applicable |
| Additional Room 4 Level | Not Applicable |
| Basement | Full |
| Family Room Level | Main Level |
| Family Room Size (ft.) | 23X14 |
| Family Room Window Treatments | All |
| Additional Room 3 Level | Not Applicable |
| Additional Room 8 Level | Not Applicable |
| Additional Room 10 Level | Not Applicable |
| Additional Room 7 Level | Not Applicable |
| Additional Room 2 Level | Not Applicable |
| Dining Room Size (ft.) | 13X10 |
| Dining Room Window Treatments | All |
| Additional Room 6 Level | Not Applicable |
| Dining Room Level | Main Level |
| Additional Rooms | Foyer |
| Living Room Level | Main Level |
| Living Room Size (ft.) | 16X13 |
| Living Room Window Treatments | All |
| Additional Rooms 1 Name | Foyer |
| Additional Room 1 Size (ft.) | 12X07 |
| Additional Rooms 1 Level | Main Level |
| Bedroom 2 Flooring | Carpet |
| Living Room Flooring | Carpet |
| Kitchen Flooring | Ceramic Tile |
| Bedroom 3 Flooring | Carpet |
| Family Room Flooring | Carpet |
| Bedroom 4 Flooring | Carpet |
| Master Bedroom Flooring | Carpet |
| Dining Room Flooring | Carpet |
| Additional Room 1 Flooring | Ceramic Tile |
| Kitchen Window Treatments | All |
| Kitchen Size (ft.) | 15X10 |
| Rooms Count | 8 |
| Kitchen Type | Eating Area-Table Space, Pantry-Closet |
| Interior Property Features | Skylight(s), Bar-Wet, Hardwood Floors, 1st Floor Laundry |
| Exterior | |
| Exterior Property Features | Patio |
| Type Detached | 2 Stories |
| Exterior Building Type | Vinyl Siding, Brick |
| Garage Ownership | Owned |
| Parking | Garage |
| Car Spaces | 2 |
| Garage On-Site | Yes |
| Garage Type | Attached |
| Garage Details | Garage Door Opener(s) |
| Garage Spaces | 2 |
| Amenities / Utilities | |
| Interior Fireplaces Count | 1 |
| Heat/Fuel | Gas, Forced Air |
| Air Conditioning | Central Air |
| Fireplace Location | Family Room |
| Fireplace Details | Gas Logs, Gas Starter |
| Sewer | Sewer-Public, Sewer-Storm |
| Water | Lake Michigan |
| Equipment | Ceiling Fan, Sump Pump |
| Location | |
| Waterfront Y/N | No |
| Elementary School | FRANK C WHITELEY ELEMENTARY SCHO |
| Middle School | PLUM GROVE JUNIOR HIGH SCHOOL |
| High School District | 211 |
| Elementary School District | 15 |
| Middle School District | 15 |
| High School | WM FREMD HIGH SCHOOL |
| Directions | ALGONQUIN E OF BARRINGTON OR W OF ROSELLE RD 2 HUNTINGTON N2 FREEMAN E2 CHESAPEAKE N TO CT. |
| Est. value | Bed/bath | Sqft | mi | |
|---|---|---|---|---|
| 4080 Chesapeake Ct, Hoffman Estates, IL 60192 | $463,000 | 3/2 | 1,141 | 0.02 |
| 4060 Chesapeake Ct, Hoffman Estates, IL 60192 | $496,000 | 3/2 | 1,618 | 0.02 |
| 4050 Chesapeake Ct, Hoffman Estates, IL 60192 | $480,000 | 3/2 | 1,220 | 0.03 |
| 4090 Chesapeake Ct, Hoffman Estates, IL 60192 | $610,000 | 4/2 | 2,056 | 0.03 |
| 4075 Chesapeake Ct, Hoffman Estates, IL 60192 | $501,000 | 3/1 | 1,220 | 0.03 |
| 4040 Chesapeake Ct, Hoffman Estates, IL 60192 | $479,000 | 3/3 | 1,311 | 0.04 |
| 4100 Chesapeake Ct, Hoffman Estates, IL 60192 | $495,000 | 3/2 | 1,220 | 0.04 |
| 4085 Chesapeake Ct, Hoffman Estates, IL 60192 | $657,000 | 4/2 | 2,355 | 0.04 |
Estimated values are based on public record data and automated valuation models. Values are not guaranteed and may not reflect current market conditions.





$395,000
$302,495
$359,000
$269,450
$380,000
$649,900
$300,000
$344,498
$385,000
$316,500
$747,000
$307,450
$250,000
$302,495
$742,700
$284,900
$294,950
$300,000
$519,900
$287,450
$130,000
$407,400
$594,950
$355,000
$285,000
$265,000
$489,900
$240,000
$1,164,000