
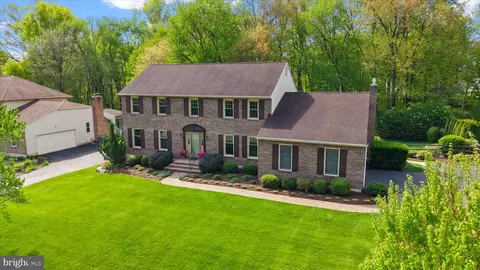
- $715,000
- 4Bd
- 3Ba
- 2,898 Sq Ft
SOLD 05/22/26

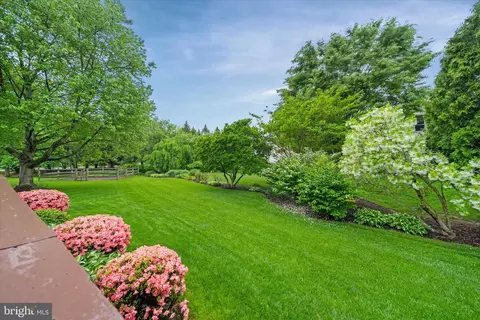
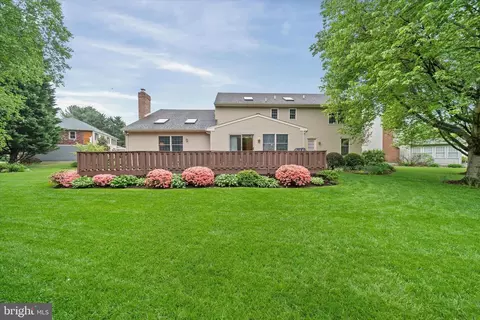
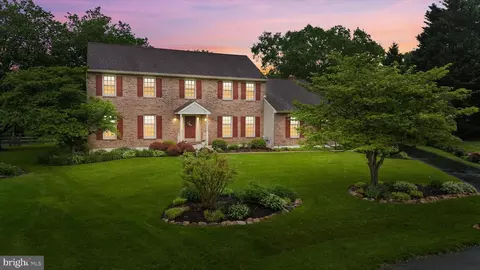
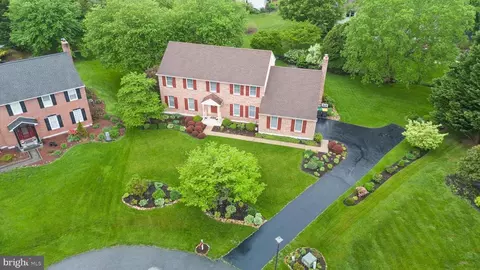
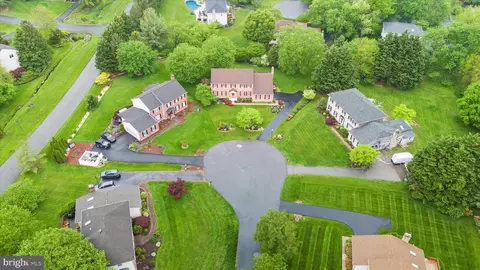
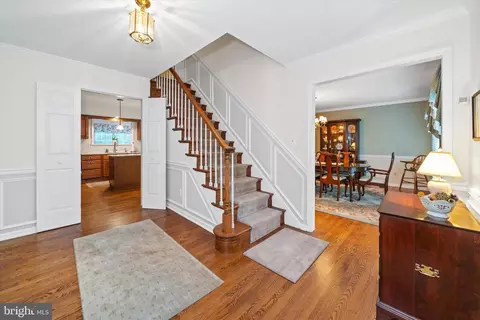
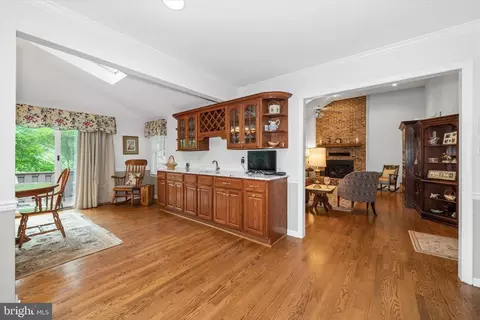
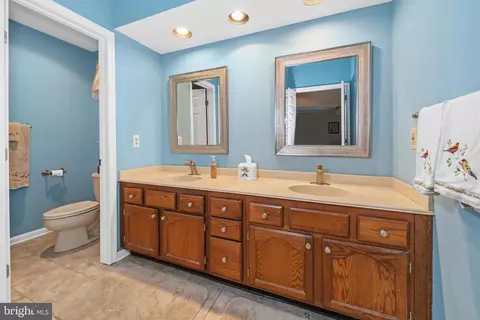
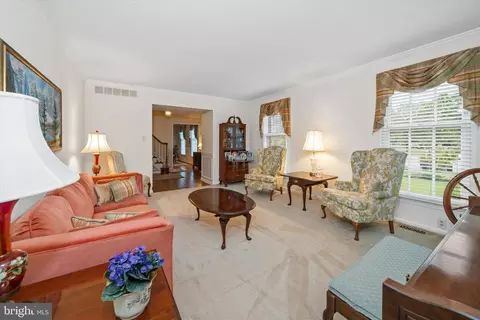
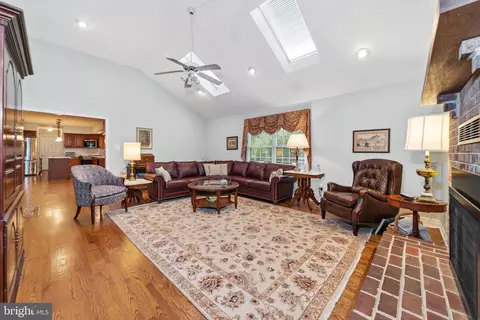
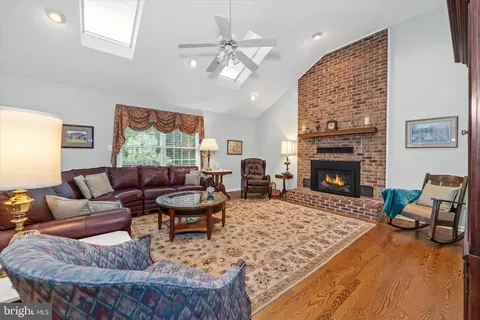
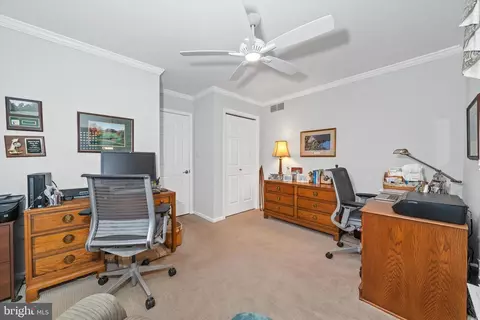
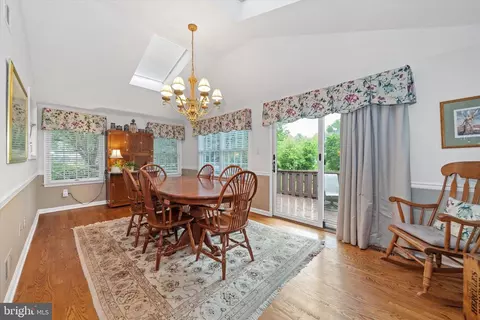
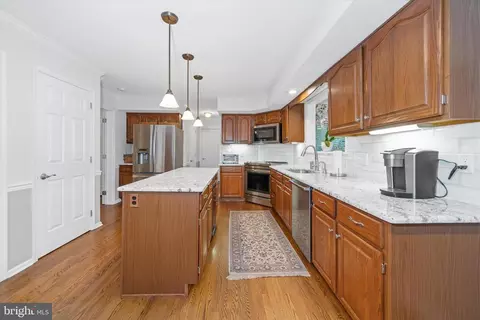
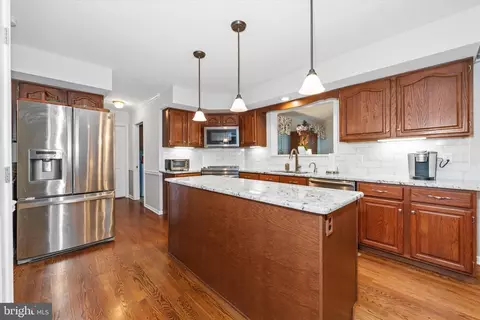
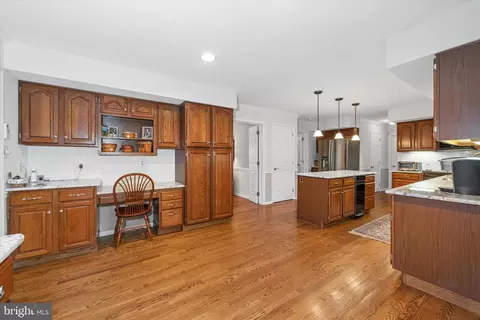
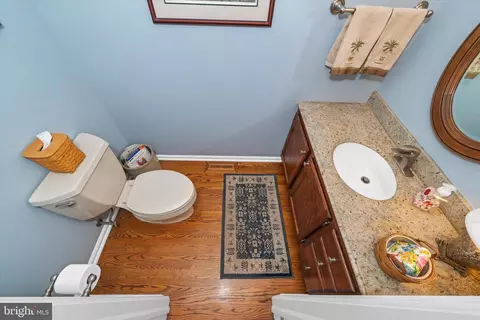
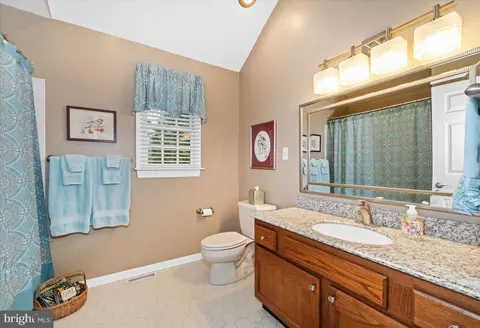
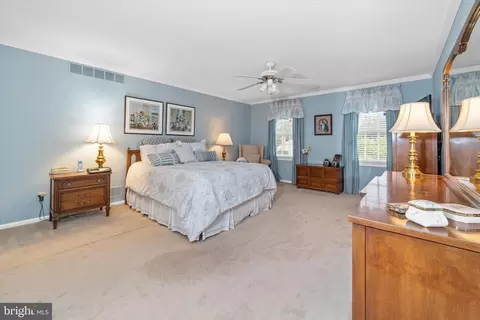
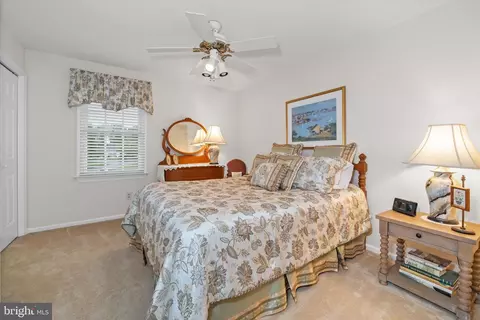
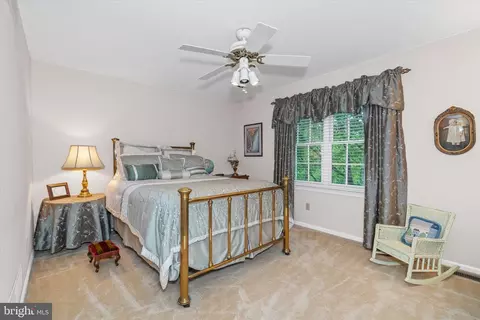
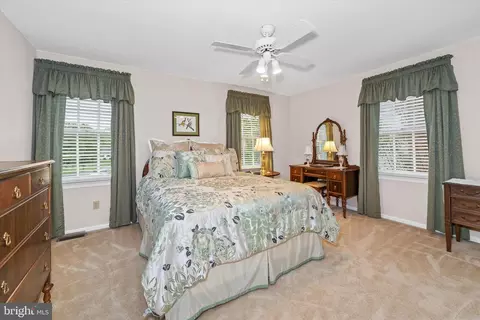
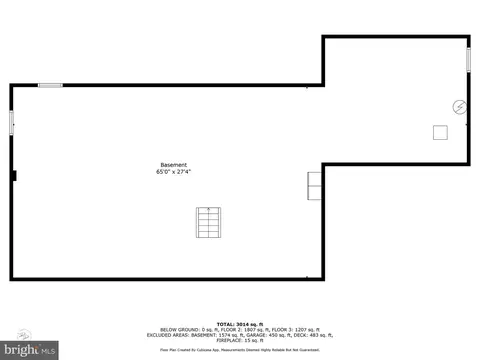
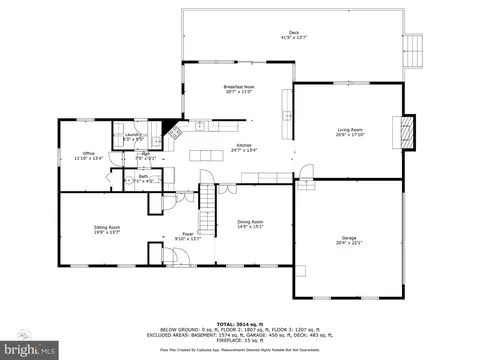
Last sold 06/30/2025 after 45 Days
bed
bath
Sqft ($242/Sqft)
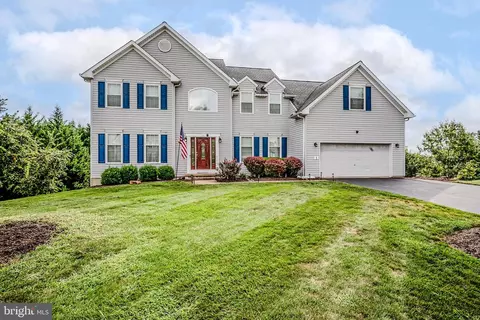
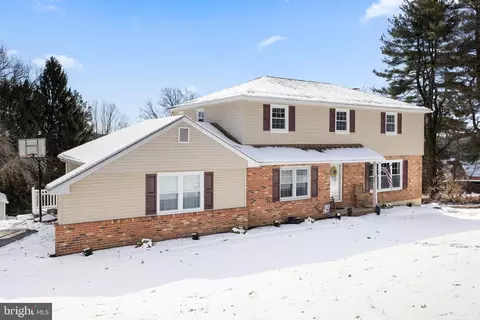
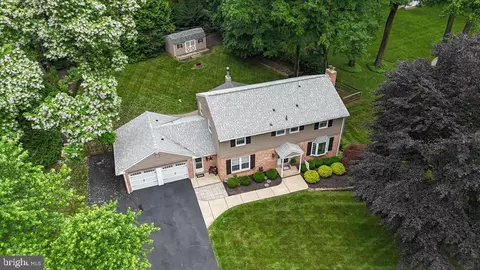
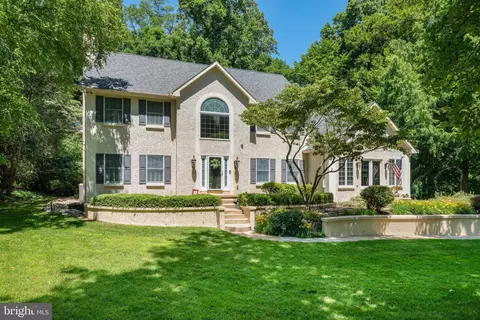
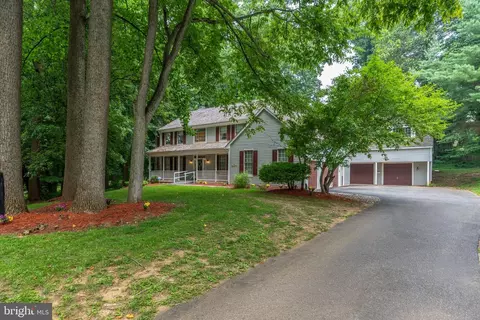
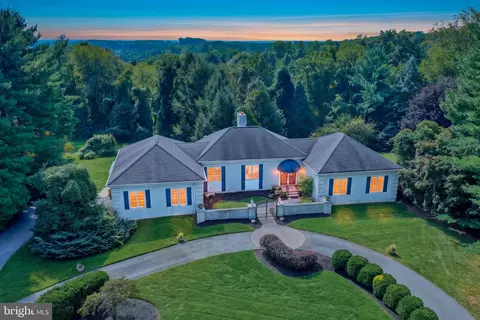
| Property type House | Neighborhood | Year built 1987 | HOA fee $6/month | Lot size 0.5 Acre | Parking 2 garage spaces |

| Overview | |
| Cooling/AC | Central A/C, Attic Fan, Ceiling Fan(s), Programmable Thermostat, Electric |
| Heating | Natural Gas, Natural Gas Available |
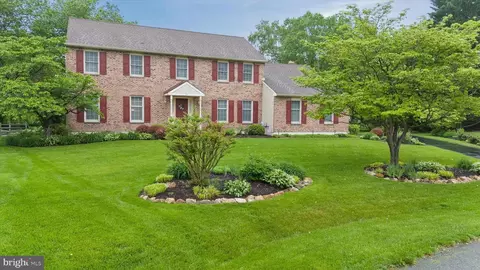
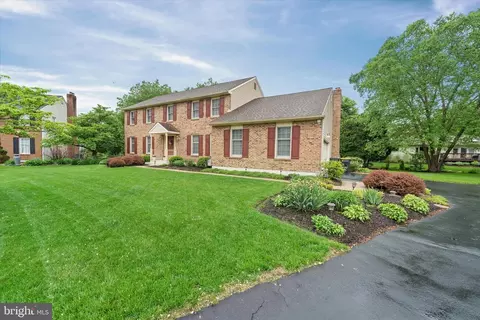
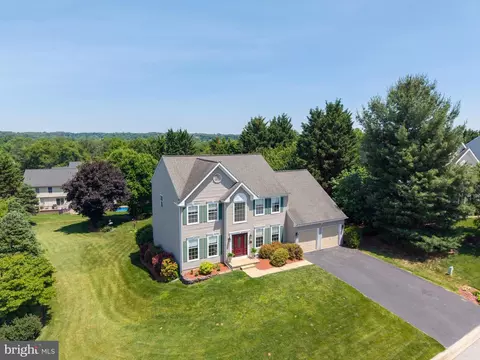
| Levels/Style | Colonial |
| Type | Residential |
| Status | Pending |
| SqFt | 4400 |
| Lot Size (SqFt) | 21780 |
| Lot Size (Acres) | 0.5 |
| County Tax | 1260, Annually |
| School Tax | Annually, 4191 |
| Tax: Assessed Value | 156400 |
| Annual Property Tax | 5450 |
| Year Built | 1987 |
| Condition | Excellent |
| HOA Fee | 75, Annually |
| New Construction (Y/N) | N |
| Foreclosure (Y/N) | N |
| Interior | |
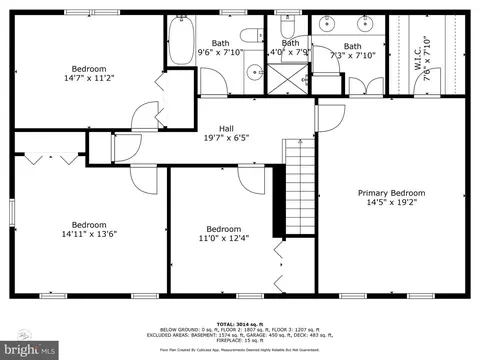
| Total # of Bathrooms | 3 |
| # Full Baths | 2 |
| # Half Baths | 1 |
| Total # of Bedrooms | 4 |
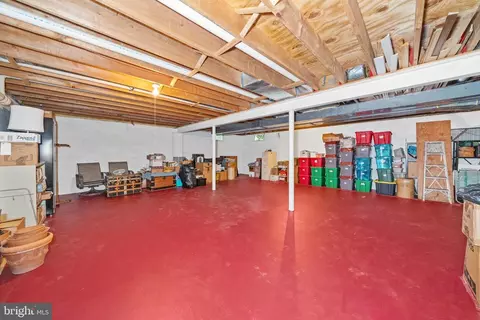
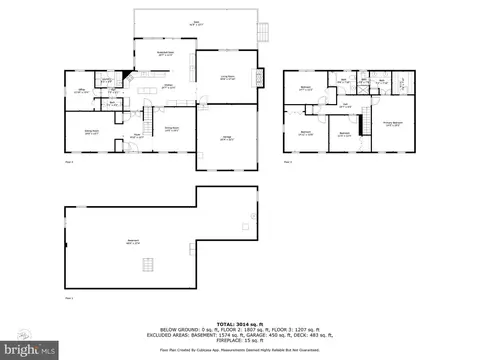
| Basement | Unfinished, Sump Pump, Full, Interior Access, Drainage System, Shelving |
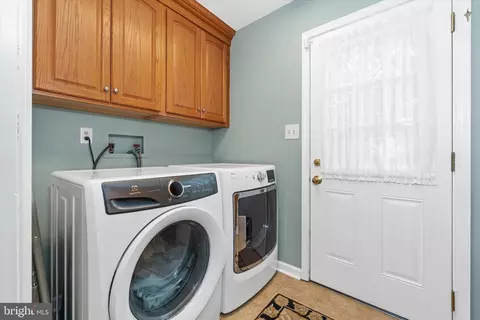
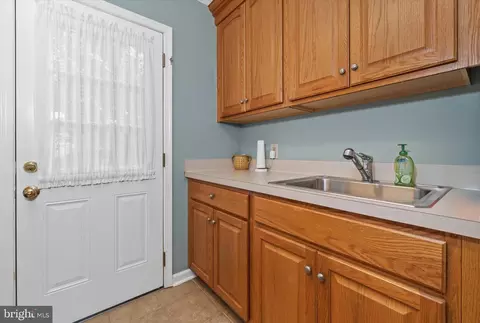
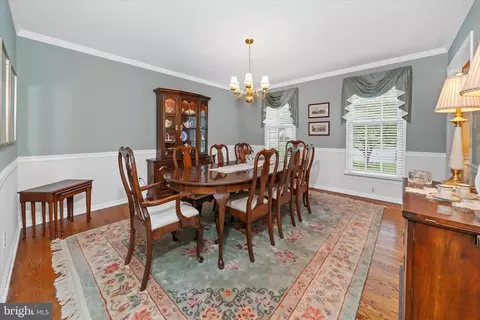
| Other Room(s) | Living Room, Dining Room, Primary Bedroom, Bedroom 2, Bedroom 3, Bedroom 4, Kitchen, Family Room, Basement, Foyer, Breakfast Room, Laundry, Office, Bathroom 1, Primary Bathroom, Half Bath |
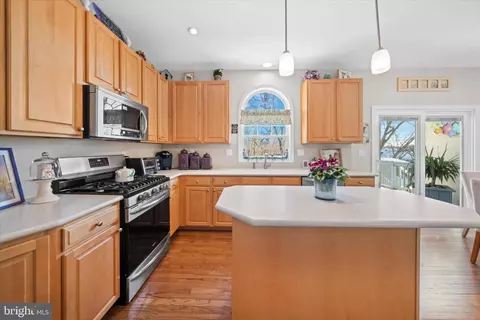
| Appliances | Built-In Microwave, Disposal, Dishwasher, Dryer - Electric, Dryer - Front Loading, Energy Efficient Appliances, Exhaust Fan, Instant Hot Water, Oven/Range - Electric, Range Hood, Refrigerator, Stainless Steel Appliances, Trash Compactor, Washer - Front Loading, Water Heater |
| Walls/ Ceilings | Dry Wall |
| Interior Features | Attic, Attic/House Fan, Built-Ins, Chair Railings, Crown Moldings, Bathroom - Tub Shower, Bathroom - Walk-In Shower, Wainscotting, Walk-in Closet(s), Breakfast Area, Dining Area, Floor Plan - Traditional, Carpet, Ceiling Fan(s), Family Room Off Kitchen, Formal/Separate Dining Room, Kitchen - Island, Primary Bath(s), Skylight(s), Upgraded Countertops, Wet/Dry Bar, Window Treatments, Wood Floors |
| Exterior | |
| Roof | Architectural Shingle |
| Garage Desc | Garage Door Opener, Garage - Side Entry, Inside Access |
| # Garage Spaces | 2 |
| # Parking Spaces | 6 |
| # Attached Garage Spaces | 2 |
| Parking Desc | Attached Garage, Driveway, On Street |
| # Driveway Spaces | 4 |
| Exterior Features | Gutter System, Sidewalks |
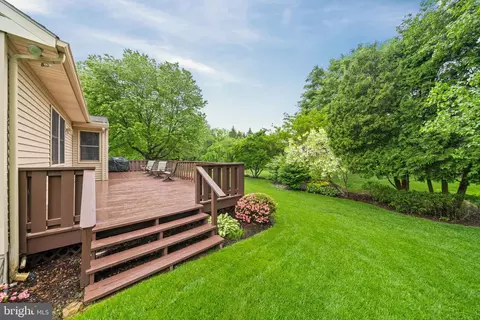
| Existing Structures | Above Grade, Below Grade, Deck(s) |
| Amenities / Utilities | |
| Sewer/ Septic | Public Sewer |
| Pool | No Pool |
| Location | |
| Subdivision | SOUTHWOOD |
| Water Source | Public |
| Senior Community (Y/N) | N |
| High School | ALEXIS I. DUPONT |
| Elementary School | NORTH STAR |
| School District | RED CLAY CONSOLIDATED |
| Middle School | HENRY B. DU PONT |
| Directions | From Southwood Rd, Turn In To Southwood Neighborhood On To Sassafras, Left At The T On To Slashpine, Left On To Ashleaf. House Straight Ahead At The End Of The Cul-de-sac. |
| Zoning | NC21 |
MLS # DENC2081582| Est. value | Bed/bath | Sqft | mi | |
|---|---|---|---|---|
| 4 Ashleaf Ct, Hockessin, DE 19707 | $731,000 | 4/2 | 2,925 | 0.02 |
| 6 Liveoak Ct, Hockessin, DE 19707 | $750,000 | 4/2 | 3,425 | 0.03 |
| 3 Ashleaf Ct, Hockessin, DE 19707 | $940,000 | 4/2 | 3,450 | 0.03 |
| 8 Liveoak Ct, Hockessin, DE 19707 | $672,000 | 4/2 | 2,700 | 0.04 |
| 2 Ashleaf Ct, Hockessin, DE 19707 | $743,000 | 4/2 | 2,900 | 0.04 |
| 1 Ashleaf Ct, Hockessin, DE 19707 | $744,000 | 4/2 | 3,025 | 0.05 |
| 4 Liveoak Ct, Hockessin, DE 19707 | $692,000 | 4/2 | 2,900 | 0.05 |
| 2 Loblolly Ct, Hockessin, DE 19707 | $737,000 | 4/2 | 2,825 | 0.05 |
Estimated values are based on public record data and automated valuation models. Values are not guaranteed and may not reflect current market conditions.

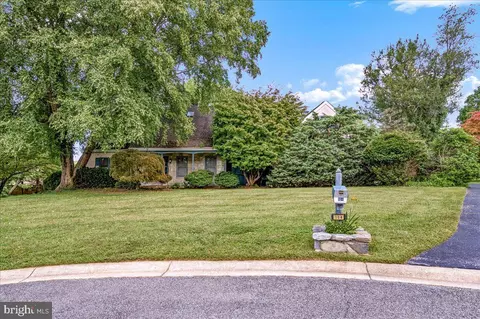
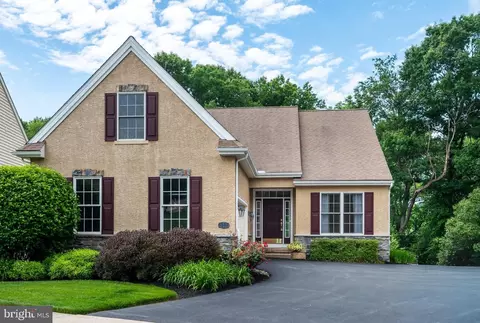
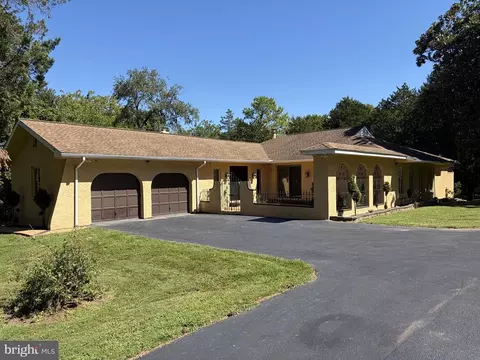
$540,000
$229,900
$370,500
$260,000
$465,490
$355,000
$129,000
$479,900
$519,999
$322,000
$380,000
$515,000
$299,900
$454,950
$349,900
$573,740
$225,000
$1,000,000
$495,000
$275,000
$334,450
$329,900
$329,999
$1,635,000
$557,000