

- $540,000
- 4Bd
- 3Ba
- 3,400 Sq Ft
SOLD


Last sold 03/14/2014 for $555K
bed
bath
Sqft ($167/Sqft)
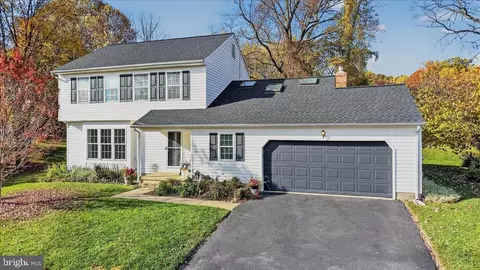
| Property type House | Neighborhood | Year built 1991 | HOA fee $16/month | Lot size 0.69 Acre | Movoto estimate | Parking 2 garage spaces |

| Overview | |
| Cooling/AC | Central A/C |
| Heating | Natural Gas |
| Type | Residential |
| Virtual Tour | N/A |
| Status | Closed |
| SqFt | 3325 |
| Lot Size (SqFt) | 30056 |
| Lot Size (Acres) | 0.69 |
| Tax: Assessed Value | 147500 |
| Annual Property Tax | 3698 |
| Year Built | 1991 |
| Condition | Good |
| HOA Fee | 195, Annually |
| New Construction (Y/N) | N |
| Interior | |
| Total # of Bathrooms | 3 |
| # Full Baths | 2 |
| # Half Baths | 1 |
| Total # of Bedrooms | 4 |
| Basement | Full, Fully Finished |
| Other Room(s) | Living Room, Dining Room, Primary Bedroom, Bedroom 2, Bedroom 3, Kitchen, Family Room, Bedroom 1, In-Law/auPair/Suite, Other |
| Laundry | Main Floor |
| Total # of Rooms | 10 |
| Appliances | Built-In Range, Oven - Self Cleaning, Dishwasher, Refrigerator |
| Walls/ Ceilings | Cathedral Ceilings, 9'+ Ceilings, High |
| Window Features | Energy Efficient |
| Fireplace | Gas/Propane |
| Interior Features | Primary Bath(s), Kitchen - Island, Butlers Pantry, Skylight(s), WhirlPool/HotTub, Stall Shower, Dining Area |
| Accessibility Features | None |
| Exterior | |
| Roof | Shingle |
| Foundation | Brick/Mortar |
| Garage Desc | Garage Door Opener, Oversized |
| # Open Parking Spaces | 3 |
| # Garage Spaces | 2 |
| # Parking Spaces | 5 |
| # Attached Garage Spaces | 2 |
| Parking Desc | Driveway, Attached Garage, Other |
| Existing Structures | Above Grade, Deck(s) |
| Amenities / Utilities | |
| Utilities | Cable TV |
| Green Features: Energy Efficient | Appliances |
| Sewer/ Septic | Public Sewer |
| Electricity | 200+ Amp Service |
| Pool | No Pool |
| Inclusions | Please See Agent And Buyer Brochures For Complete List. |
| Location | |
| Subdivision | WESTRIDGE |
| Water Source | Public |
| High School | ALEXIS I. DUPONT |
| Elementary School | BRANDYWINE SPRINGS SCHOOL |
| School District | RED CLAY CONSOLIDATED |
| Middle School | HENRY B. DU PONT |
| Directions | From Valley Rd, Take Old Wilmington Rd To Left On To Bellfield. Left On S. Pond, Right On Springbrook. |
| Zoning | RES |
 MLS # 6302125
MLS # 1003638160
MLS # 4570787
| Est. value | Bed/bath | Sqft | mi | |
|---|---|---|---|---|
| 305 Springbrook Ct, Hockessin, DE 19707 | $857,000 | 5/2 | 4,000 | 0.03 |
| 308 Springbrook Ct, Hockessin, DE 19707 | $802,000 | 4/2 | 3,150 | 0.04 |
| 306 Springbrook Ct, Hockessin, DE 19707 | $799,000 | 4/2 | 3,000 | 0.05 |
| 304 Springbrook Ct, Hockessin, DE 19707 | $808,000 | 4/2 | 3,150 | 0.06 |
| 301 Springbrook Ct, Hockessin, DE 19707 | $809,000 | 4/2 | 3,125 | 0.06 |
| 302 Springbrook Ct, Hockessin, DE 19707 | $901,000 | 4/2 | 4,475 | 0.07 |
| 109 Bellfield Ct, Hockessin, DE 19707 | $794,000 | 4/2 | 3,175 | 0.09 |
| 111 Bellfield Ct, Hockessin, DE 19707 | $860,000 | 5/3 | 4,000 | 0.1 |
Estimated values are based on public record data and automated valuation models. Values are not guaranteed and may not reflect current market conditions.


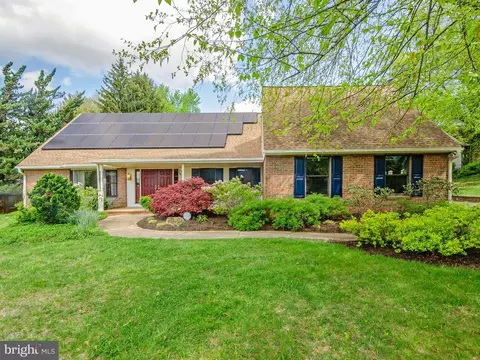
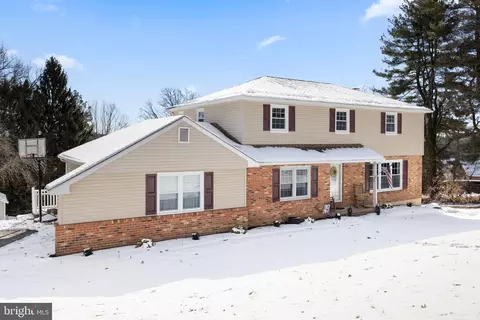

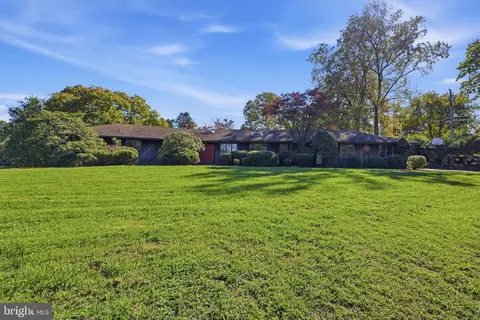
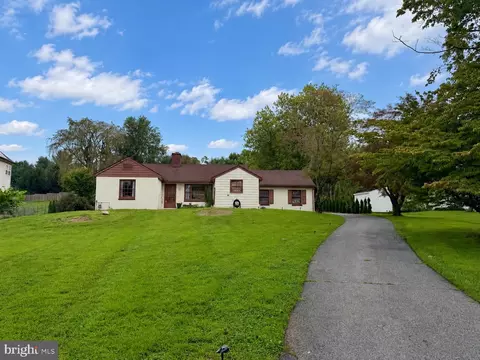
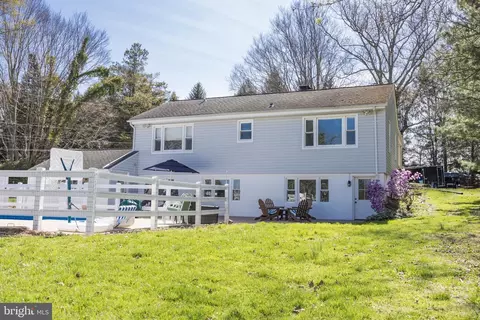
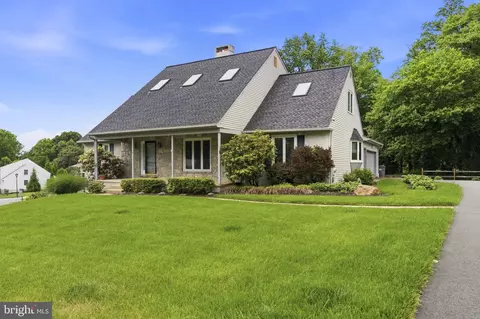
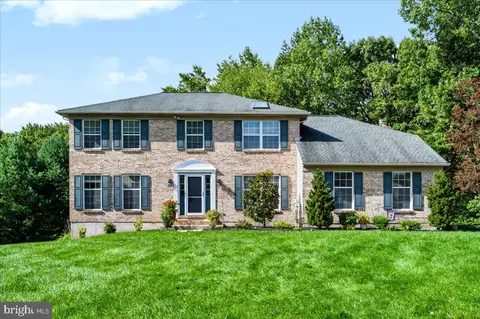
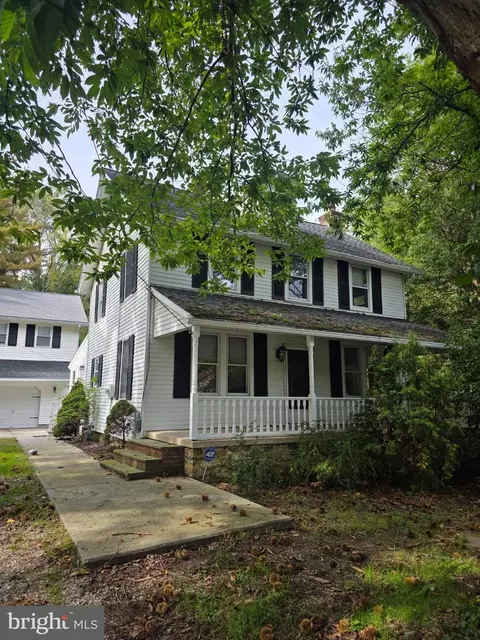
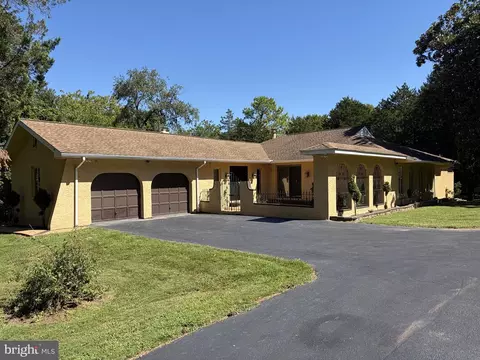
$540,000
$229,900
$370,500
$260,000
$465,490
$355,000
$129,000
$479,900
$519,999
$322,000
$380,000
$515,000
$299,900
$454,950
$349,900
$573,740
$225,000
$1,000,000
$495,000
$275,000
$334,450
$329,900
$329,999
$1,635,000
$557,000