
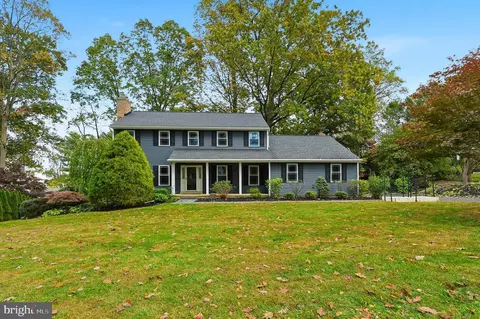
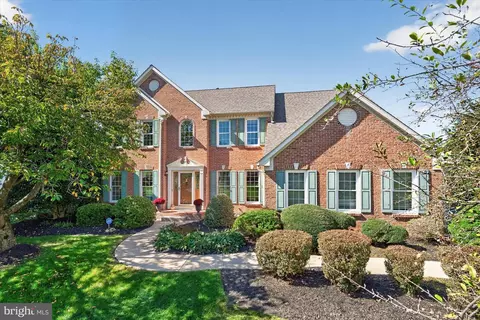
- $689,000
- 4Bd
- 3Ba
- 4,091 Sq Ft
SOLD

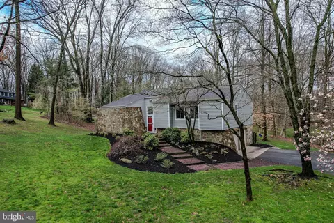
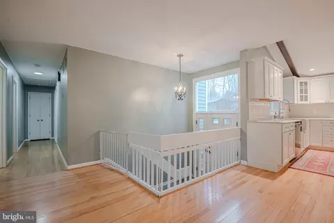
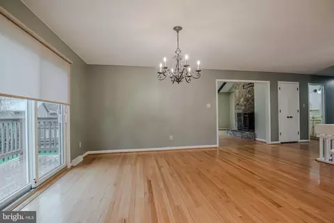
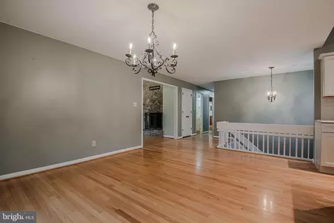
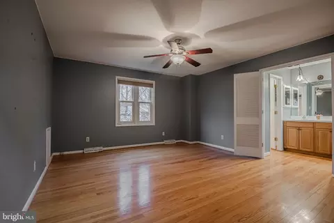
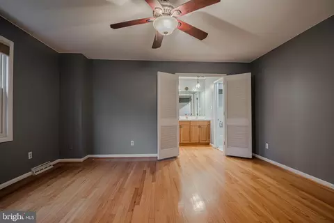
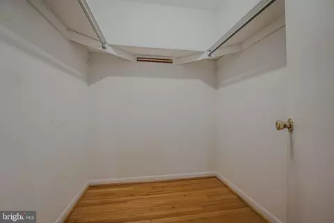
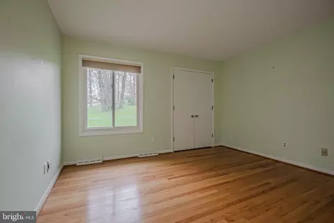
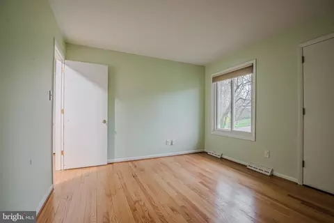
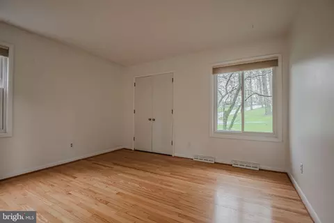
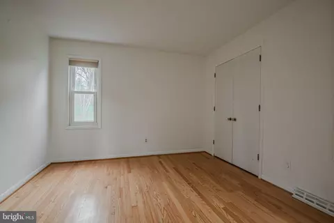
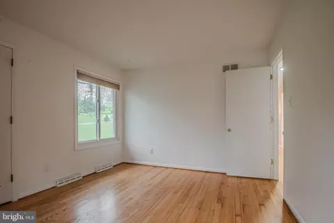
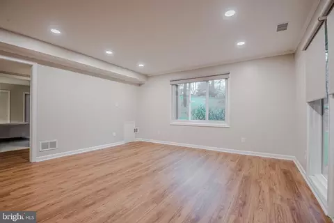
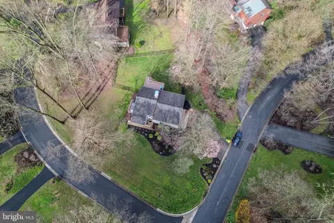
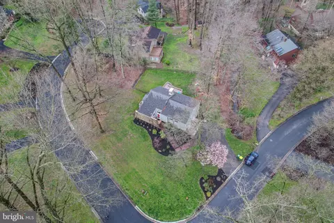
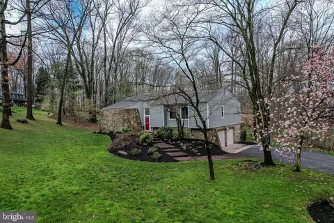
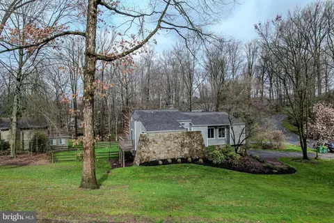
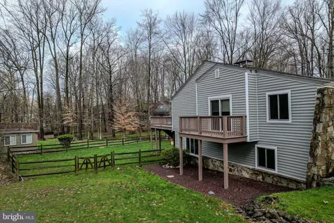
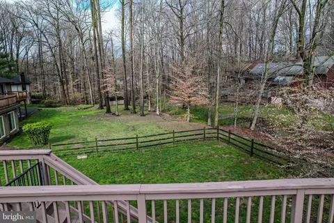
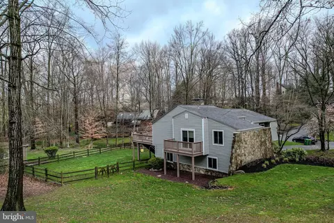
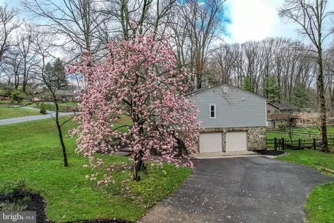
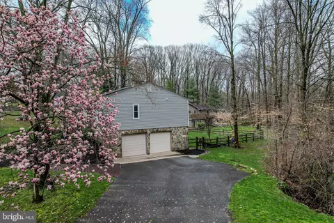
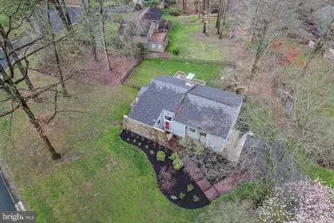
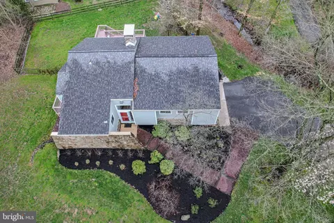
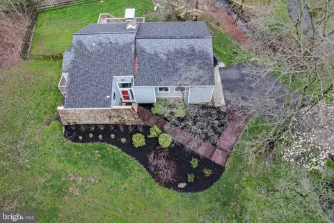
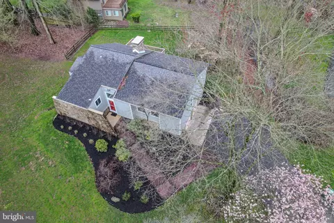
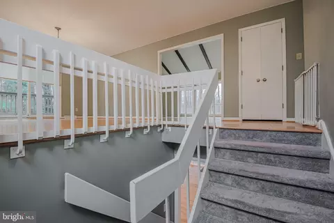
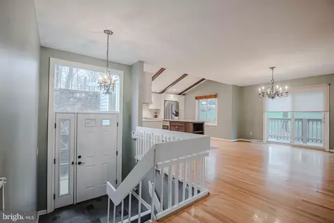
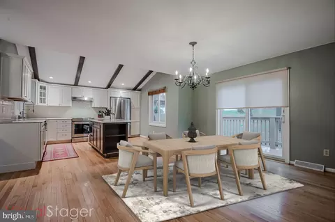
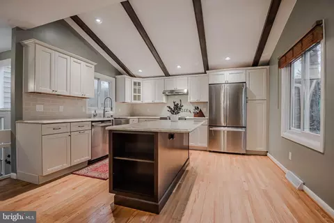
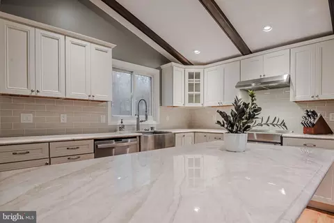
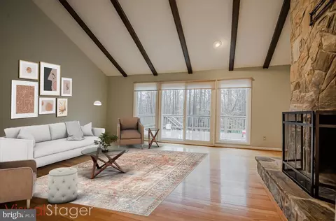
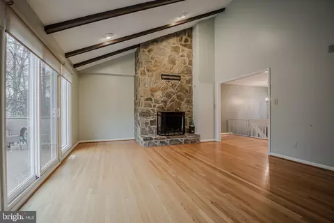
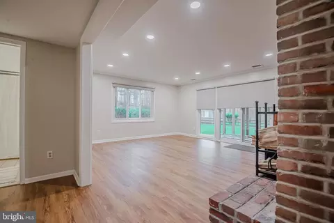
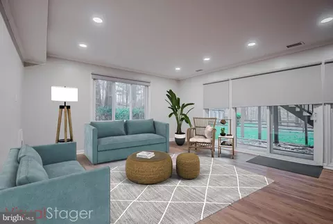
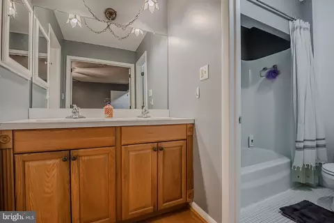
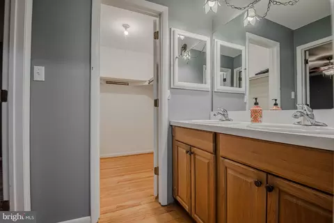
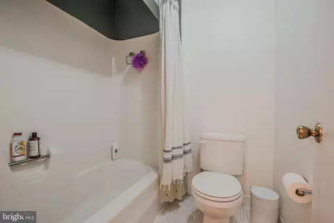
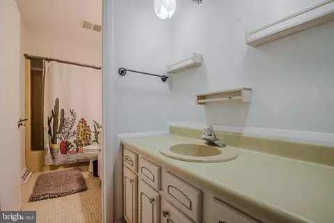
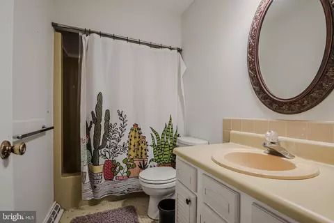
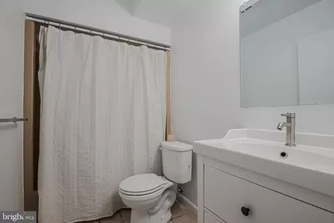
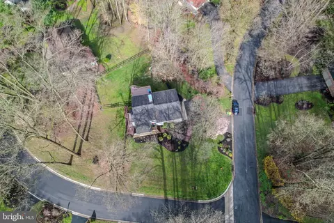
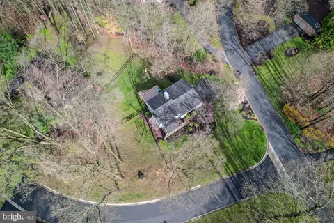
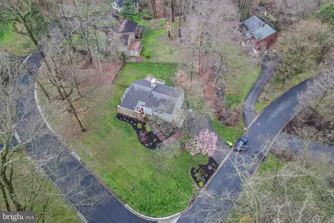
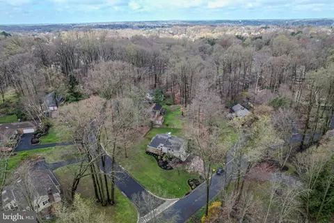
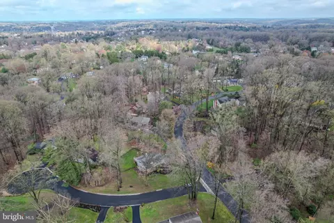
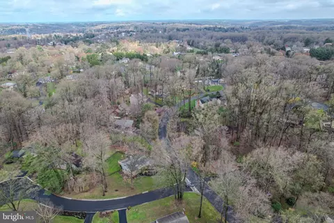
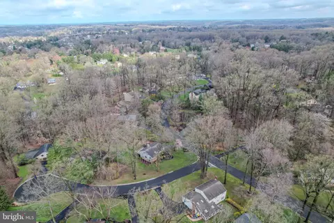
Last sold 05/23/2024 for $560K
bed
bath
Sqft ($195/Sqft)
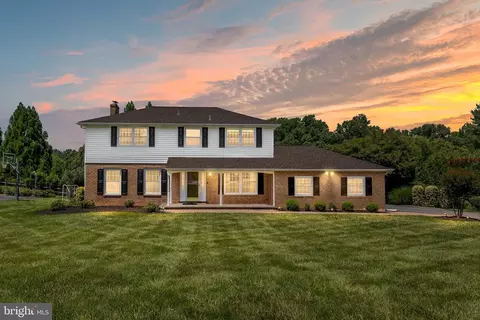
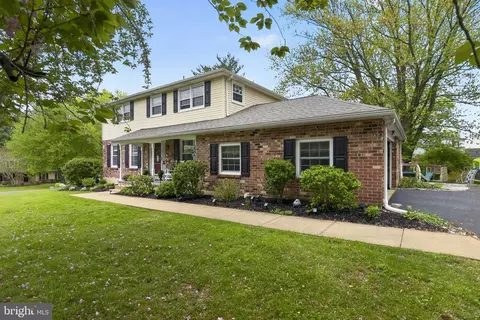
| Property type House | Neighborhood | Year built 1976 | HOA fee $10/month | Lot size 0.59 Acre | Movoto estimate | Parking 2 garage spaces |

| Overview | |
| Cooling/AC | Central A/C, Ceiling Fan(s), Electric |
| Heating | Oil |
| Type | Residential |
| Virtual Tour | N/A |
| Status | Closed |
| SqFt | 2875 |
| Lot Size (SqFt) | 25700 |
| Lot Size (Acres) | 0.59 |
| County Tax | 1166, Annually |
| School Tax | 3488 |
| Tax: Assessed Value | 141100 |
| Annual Property Tax | 4654 |
| Year Built | 1976 |
| HOA Fee | 125, Annually |
| New Construction (Y/N) | N |
| Foreclosure (Y/N) | N |
| Interior | |
| Total # of Bathrooms | 3 |
| # Full Baths | 3 |
| Total # of Bedrooms | 4 |
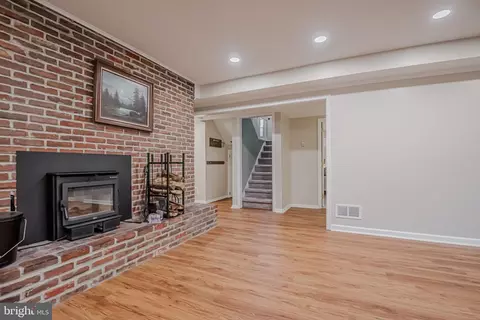
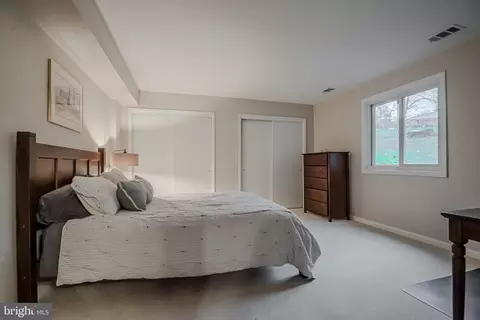
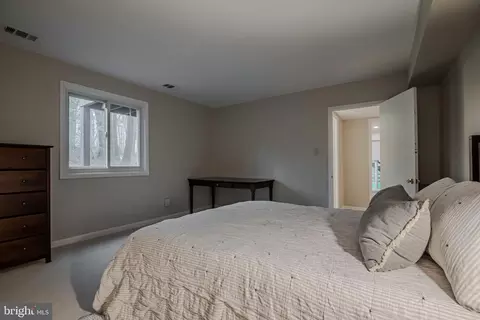
| Basement | Daylight, Partial, Garage Access, Heated, Improved, Interior Access, Outside Entrance, Rear Entrance, Walkout Level, Windows |
| Laundry | Lower Floor |
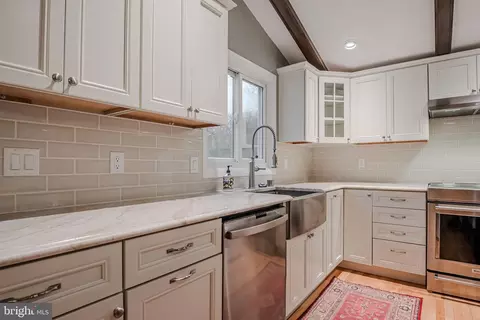
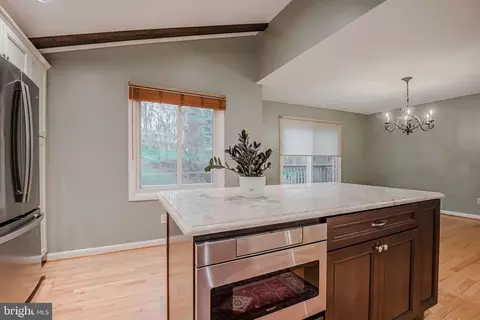
| Appliances | Built-In Microwave, Dishwasher, Disposal, Oven - Self Cleaning, Oven/Range - Electric, Stainless Steel Appliances, Water Heater |
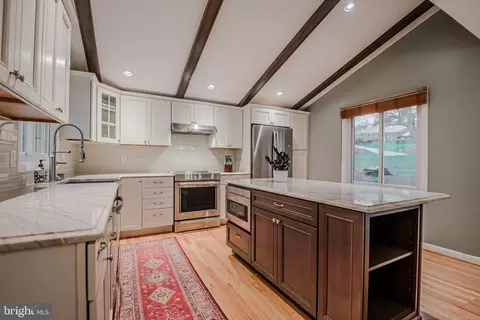
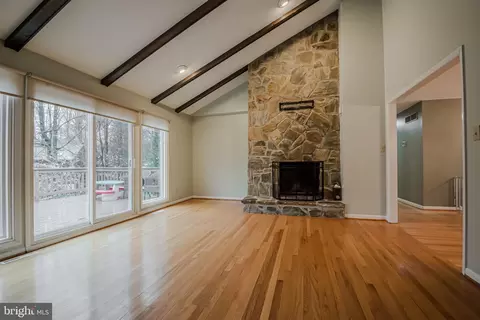
| Walls/ Ceilings | Beamed Ceilings, Dry Wall, Vaulted Ceilings |
| Window Features | Screens |
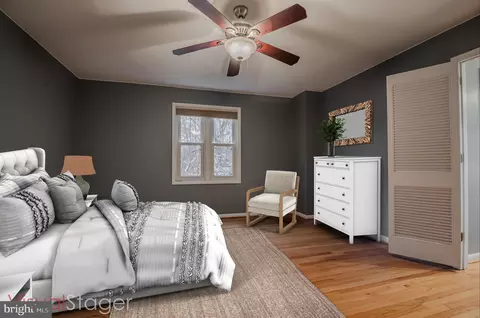
| Interior Features | Attic, Built-Ins, Carpet, Ceiling Fan(s), Combination Kitchen/Dining, Combination Kitchen/Living, Crown Moldings, Entry Level Bedroom, Exposed Beams, Family Room Off Kitchen, Floor Plan - Open, Kitchen - Eat-In, Kitchen - Gourmet, Kitchen - Island, Kitchen - Table Space, Primary Bath(s), Recessed Lighting, Stall Shower, Tub Shower, Upgraded Countertops, Walk-in Closet(s), Window Treatments, Wood Floors |
| Accessibility Features | None |
| Door Features | Sliding Glass |
| Exterior | |
| Roof | Pitched, Shingle |
| Foundation | Block |
| Garage Desc | Basement Garage, Garage - Side Entry, Inside Access, Oversized |
| # Garage Spaces | 2 |
| # Parking Spaces | 6 |
| # Attached Garage Spaces | 2 |
| Parking Desc | Attached Garage, Driveway |
| # Driveway Spaces | 4 |
| Exterior Features | Exterior Lighting |
| Existing Structures | Above Grade, Below Grade |
| Fencing | Picket |
| Amenities / Utilities | |
| Sewer/ Septic | Public Sewer |
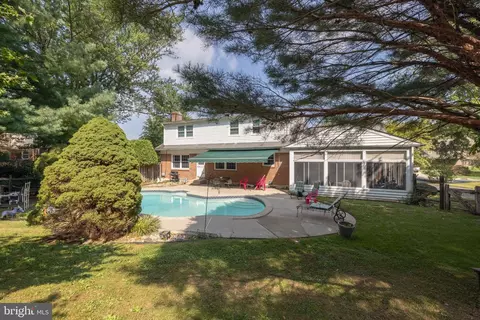
| Pool | No Pool |
| Location | |
| View | Creek/Stream |
| Subdivision | BRACKENVILLE WOODS |
| Water Source | Public |
| Senior Community (Y/N) | N |
| School District | RED CLAY CONSOLIDATED |
| Directions | 26 Basil Court |
| Zoning | NC21 |
MLS # DENC2058618
MLS # DENC317576 MLS # 6053295
MLS # 1003960650
MLS # 6053295
MLS # 1003960650| Est. value | Bed/bath | Sqft | mi | |
|---|---|---|---|---|
| 27 Basil Ct, Hockessin, DE 19707 | $685,000 | 4/3 | 2,950 | 0.02 |
| 31 Basil Ct, Hockessin, DE 19707 | $674,000 | 4/2 | 2,725 | 0.03 |
| 25 Cinnamon Dr, Hockessin, DE 19707 | $693,000 | 4/2 | 3,075 | 0.04 |
| 30 Basil Ct, Hockessin, DE 19707 | $627,000 | 4/2 | 2,450 | 0.05 |
| 10 Cinnamon Dr, Hockessin, DE 19707 | $562,000 | 3/3 | 2,775 | 0.05 |
| 28 Basil Ct, Hockessin, DE 19707 | $652,000 | 4/2 | 2,750 | 0.05 |
| 9 Cinnamon Dr, Hockessin, DE 19707 | $746,000 | 4/4 | 3,075 | 0.05 |
| 29 Basil Ct, Hockessin, DE 19707 | $674,000 | 4/2 | 2,675 | 0.05 |
Estimated values are based on public record data and automated valuation models. Values are not guaranteed and may not reflect current market conditions.
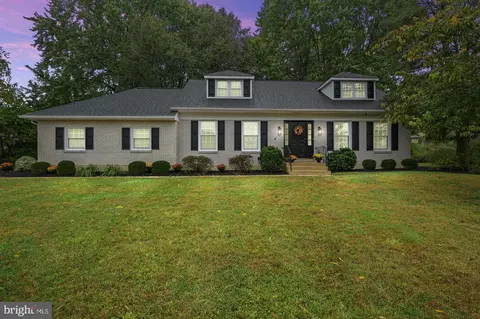
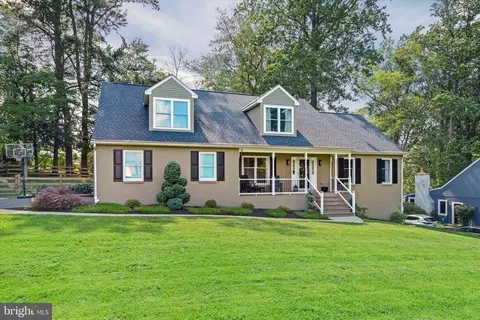
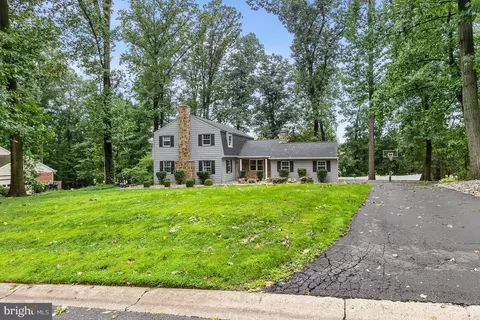
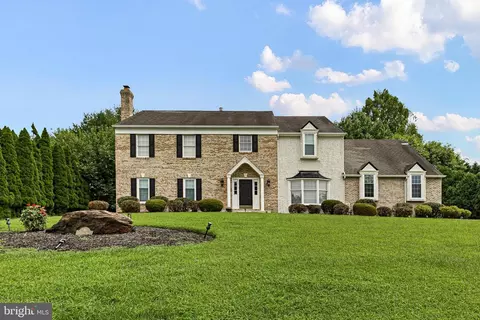
$540,000
$229,900
$370,500
$260,000
$465,490
$355,000
$129,000
$479,900
$519,999
$322,000
$380,000
$515,000
$299,900
$454,950
$349,900
$573,740
$225,000
$1,000,000
$495,000
$275,000
$334,450
$329,900
$329,999
$1,635,000
$557,000