
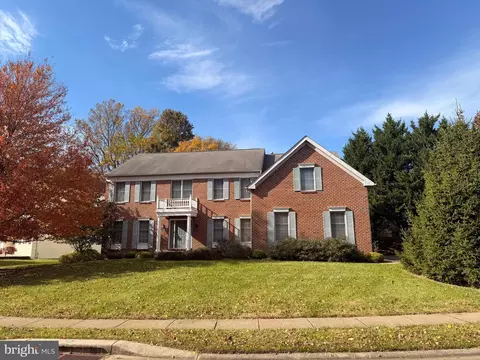
- $710,000
- 4Bd
- 4Ba
- 3,575 Sq Ft
SOLD

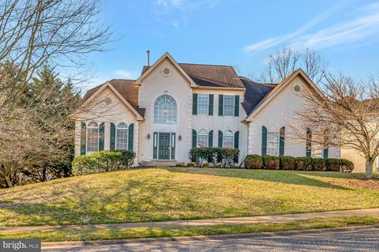
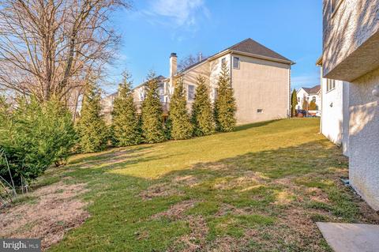
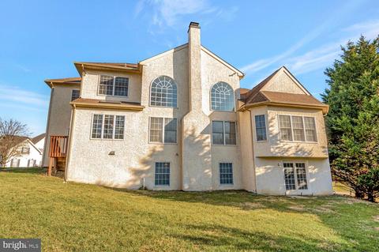
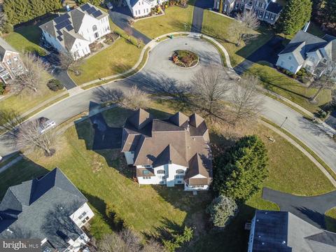
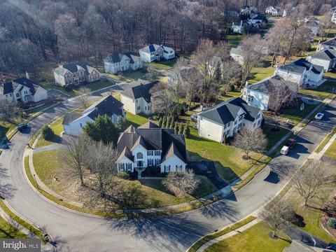
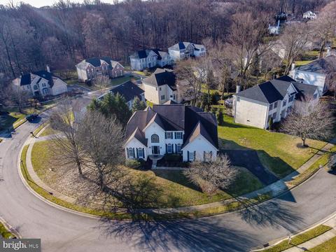
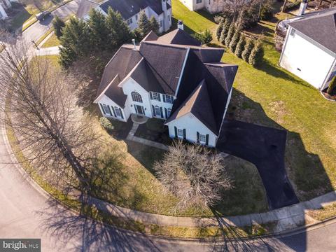
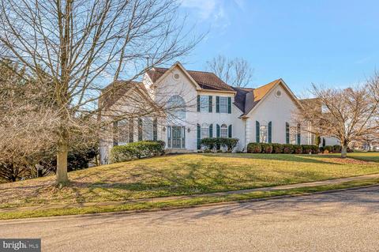
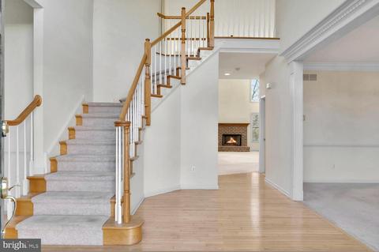
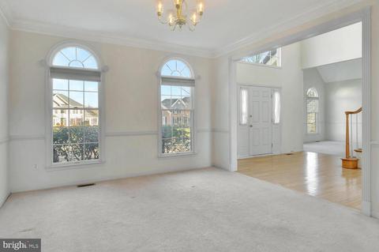
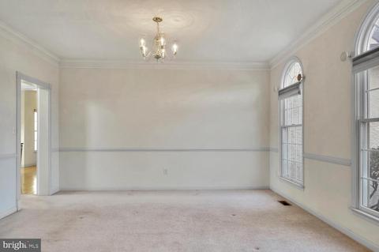
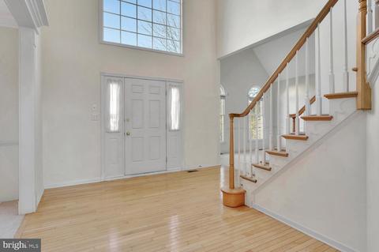
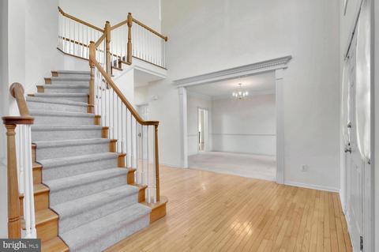
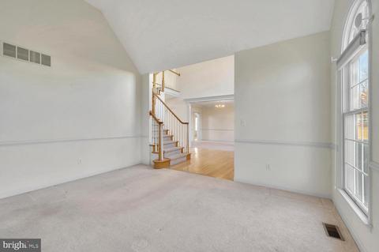
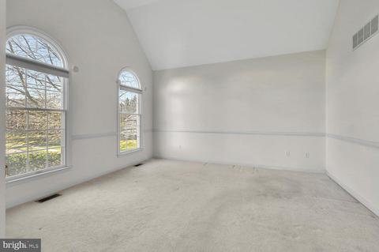
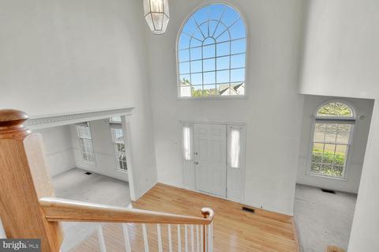
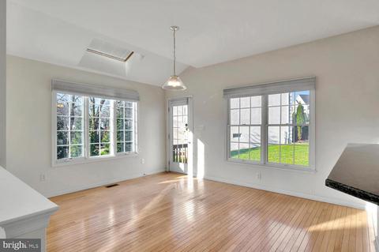
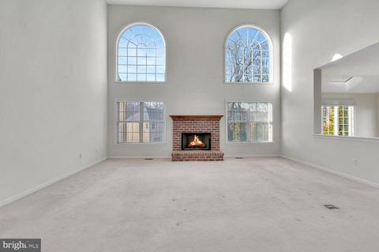
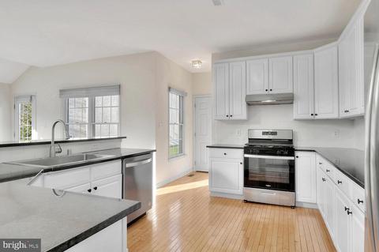
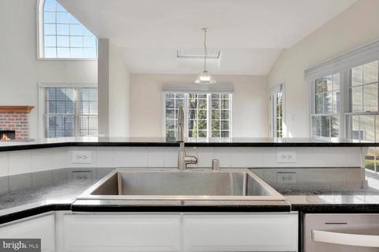
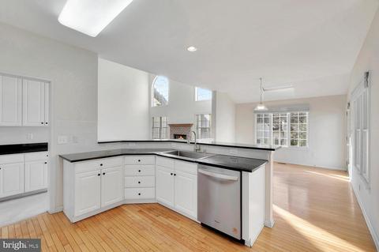
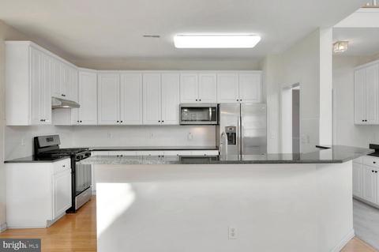
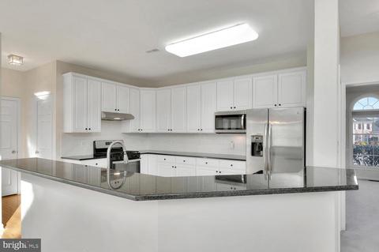
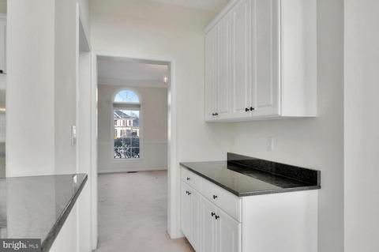
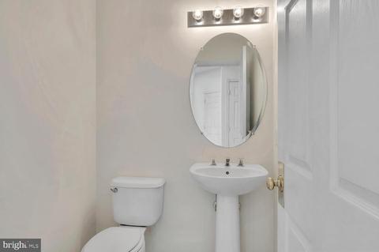
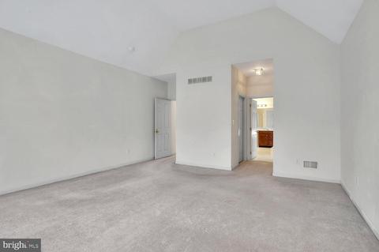
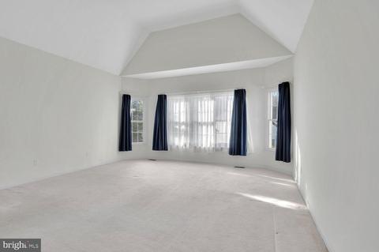
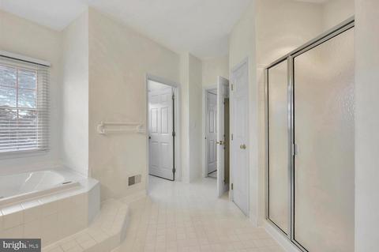
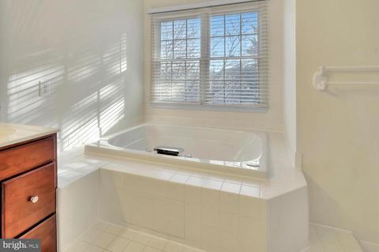
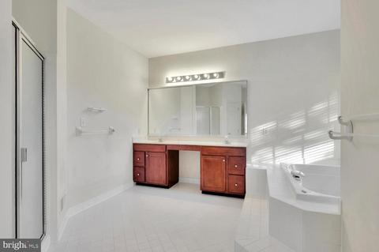
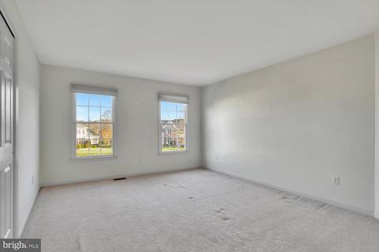
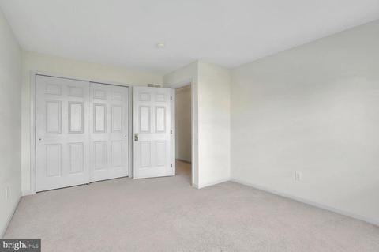
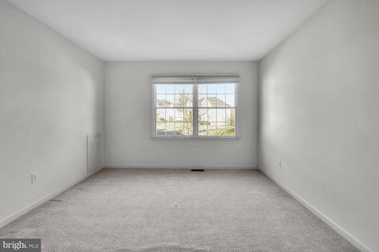
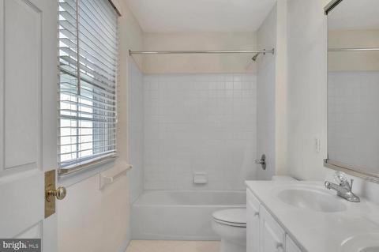
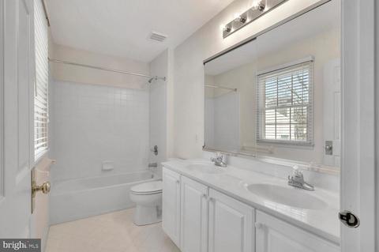
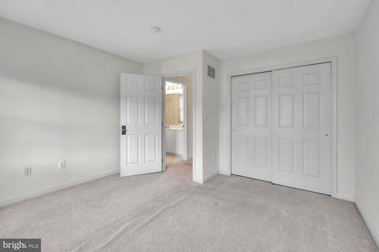
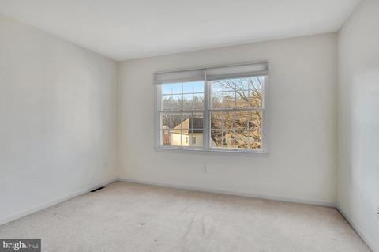
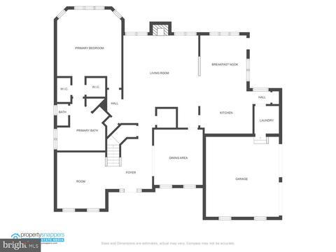
Last sold 02/28/2023 for $660K
bed
bath
Sqft ($208/Sqft)
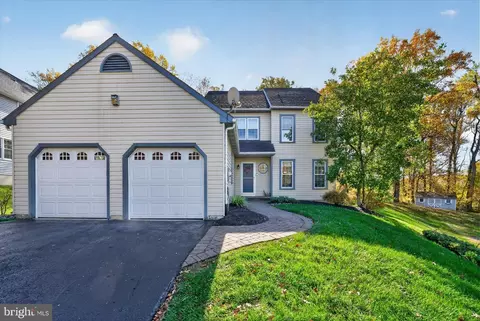
| Property type House | Neighborhood | Year built 2001 | HOA fee $38/month | Lot size 0.32 Acre | Movoto estimate | Parking 2 garage spaces |

| Overview | |
| Cooling/AC | Central A/C, Electric |
| Heating | Natural Gas |
| Type | Residential |
| Status | Closed |
| SqFt | 5468 |
| Lot Size (SqFt) | 13939 |
| Lot Size (Acres) | 0.32 |
| County Tax | 1056, Annually |
| School Tax | Annually, 3346 |
| Tax: Assessed Value | 105600 |
| Annual Property Tax | 4402 |
| Year Built | 2001 |
| Condition | Good |
| HOA Fee | 450, Annually |
| New Construction (Y/N) | N |
| HOA Name | HOCKESSIN CHASE MAINTENANCE CORPORATION |
| Foreclosure (Y/N) | N |
| Interior | |
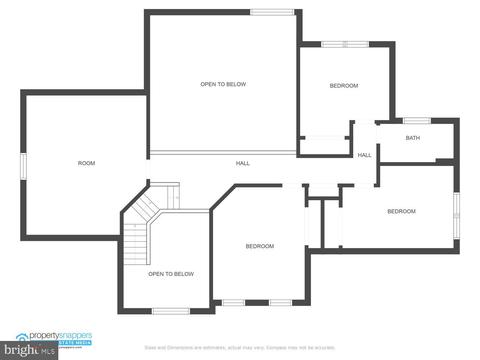
| Total # of Bathrooms | 3 |
| # Full Baths | 2 |
| # Half Baths | 1 |
| Total # of Bedrooms | 4 |
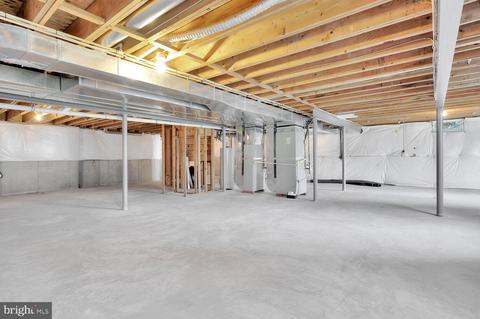
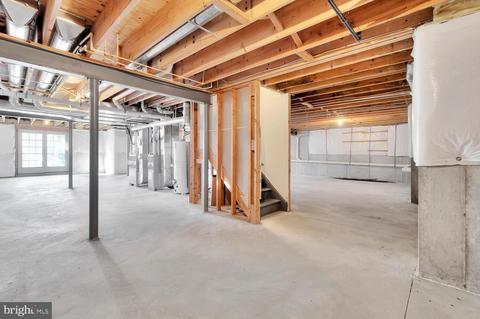
| Basement | Daylight, Full, Drainage System, Rear Entrance, Sump Pump, Unfinished, Walkout Level |
| Laundry | Main Floor |
| Appliances | Dishwasher, Disposal, Dryer, Microwave, Oven - Self Cleaning, Oven/Range - Gas, Range Hood, Refrigerator, Stainless Steel Appliances, Washer |
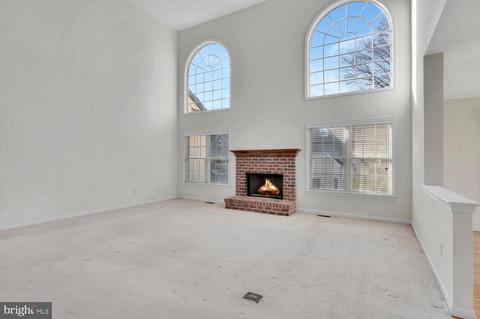
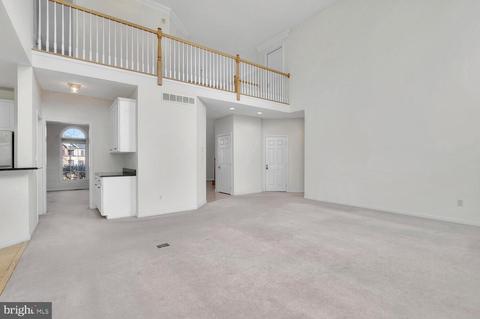
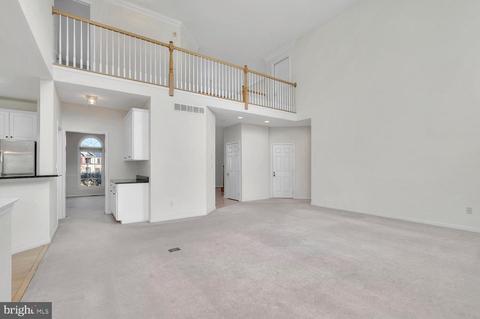
| Walls/ Ceilings | 9'+ Ceilings, 2 Story Ceilings, Dry Wall |
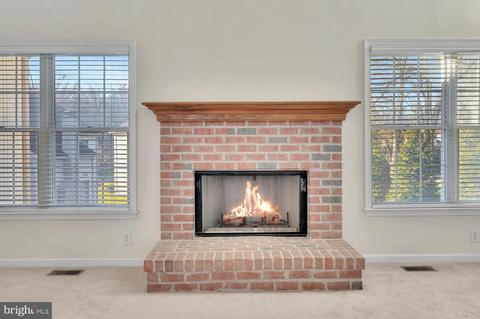
| Fireplace | Wood |
| Interior Features | Breakfast Area, Carpet, Dining Area, Crown Moldings, Entry Level Bedroom, Family Room Off Kitchen, Floor Plan - Open, Formal/Separate Dining Room, Pantry, Skylight(s), Soaking Tub, Stall Shower, Tub Shower, Upgraded Countertops |
| Accessibility Features | None |
| Exterior | |
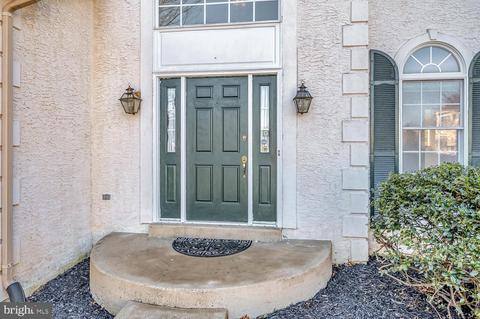
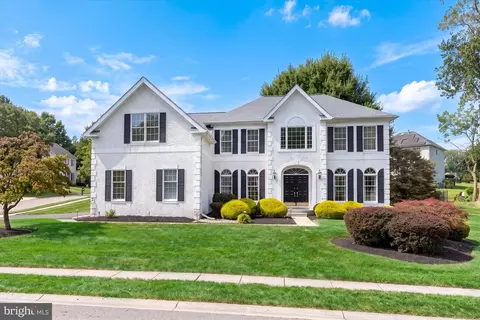
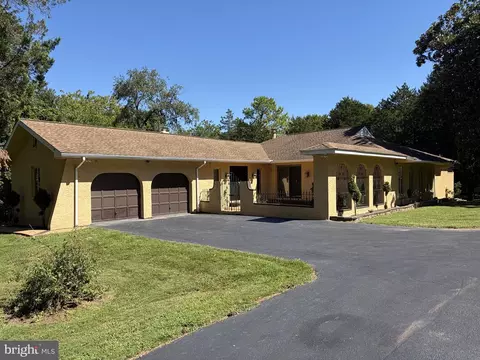
| Construction | Stucco |
| Foundation | Concrete Perimeter |
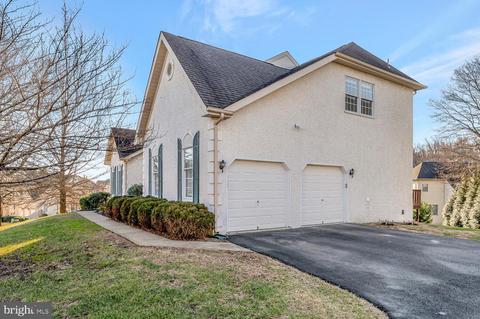
| Garage Desc | Garage - Side Entry |
| Parking Desc | Asphalt Driveway, Attached Garage |
| # Garage Spaces | 2 |
| # Parking Spaces | 2 |
| # Attached Garage Spaces | 2 |
| Exterior Features | Sidewalks |
| Existing Structures | Above Grade, Below Grade |
| Amenities / Utilities | |
| Sewer/ Septic | Public Sewer |
| Electricity | 200+ Amp Service |
| Pool | No Pool |
| HOA Fees Include | Common Area Maintenance |
| HOA Amenities | Tennis Courts |
| Location | |
| Subdivision | HOCKESSIN CHASE |
| Water Source | Public |
| Senior Community (Y/N) | N |
| High School | JOHN DICKINSON |
| Elementary School | NORTH STAR |
| School District | RED CLAY CONSOLIDATED |
| Middle School | HENRY B. DU PONT |
| Directions | Limestone Road Right Onto Hockessin Cir, House On The Right. |
| Zoning | NC21 |
MLS # DENC2035038| Est. value | Bed/bath | Sqft | mi | |
|---|---|---|---|---|
| 208 Hockessin Cir, Hockessin, DE 19707 | $889,700 | 4/3 | 4,100 | 0.02 |
| 220 Hockessin Cir, Hockessin, DE 19707 | $548,800 | 4/3 | 3,575 | 0.02 |
| 224 Hockessin Cir, Hockessin, DE 19707 | $916,300 | 4/3 | 3,575 | 0.03 |
| 211 Hockessin Cir, Hockessin, DE 19707 | $897,800 | 4/3 | 3,650 | 0.03 |
| 206 Hockessin Cir, Hockessin, DE 19707 | $925,900 | 4/4 | 4,500 | 0.04 |
| 217 Hockessin Cir, Hockessin, DE 19707 | $893,200 | 4/3 | 4,000 | 0.04 |
| 209 Hockessin Cir, Hockessin, DE 19707 | $906,700 | 4/3 | 3,975 | 0.04 |
| 219 Hockessin Cir, Hockessin, DE 19707 | $845,400 | 4/3 | 3,525 | 0.04 |
Estimated values are based on public record data and automated valuation models. Values are not guaranteed and may not reflect current market conditions.


$540,000
$229,900
$370,500
$260,000
$465,490
$355,000
$129,000
$479,900
$519,999
$322,000
$380,000
$515,000
$299,900
$454,950
$349,900
$573,740
$225,000
$1,000,000
$495,000
$275,000
$334,450
$329,900
$329,999
$1,635,000
$557,000