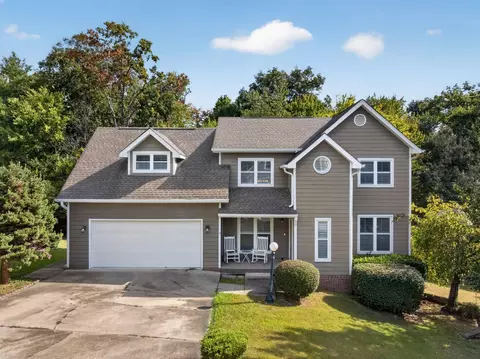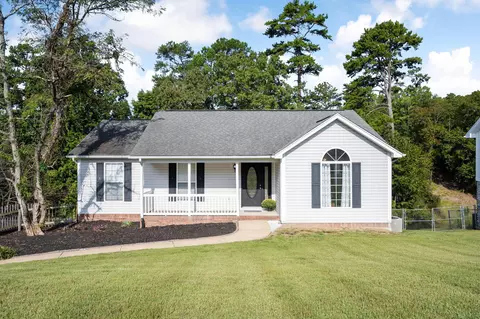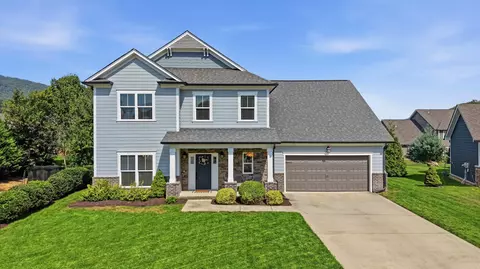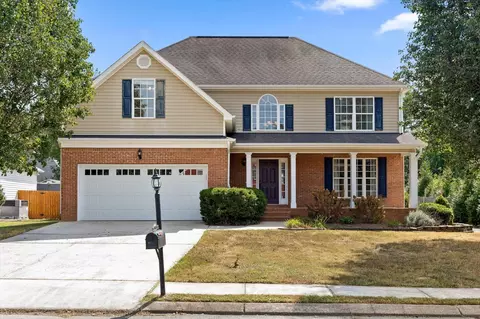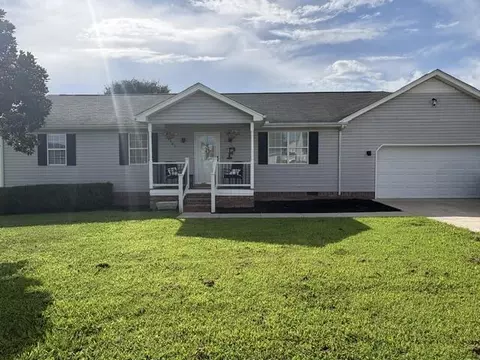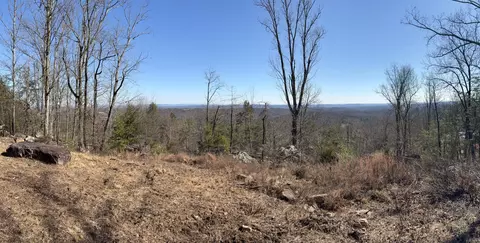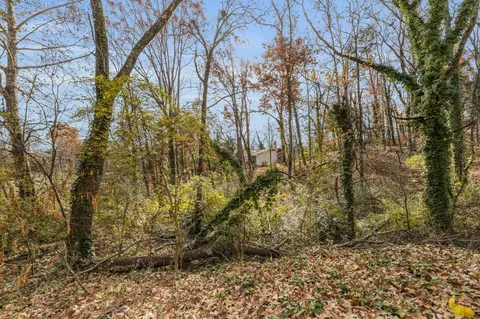
- $585,605
- 3Bd
- 3Ba
- 1,900 Sq Ft


•
bed
bath
Sqft ($308/Sqft)
| Property type House | Move-in ready? Yes | HOA fee $0/month | Movoto estimate | Parking 2 garage spaces | Rental estimate |
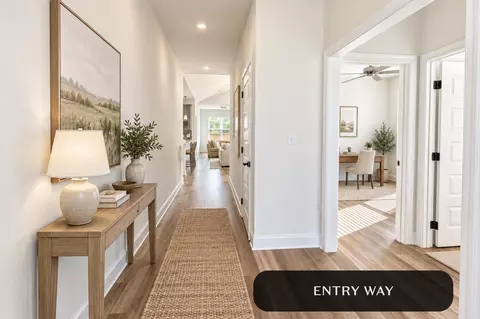
| Interior | |
| Levels/Style | 2 |
| # Half Bathrooms | 1 |
| # Total Bathrooms | 3 |
| # Full Bathrooms | 2 |
| # Total Bedrooms | 3 |
| Plan Information | |
| Subdivision Website | External Link |
| SalesOffice Hours | Monday, Tuesday, Thursday, Friday, Saturday: 10 Am - 5 Pm; Sunday: 1 Pm - 5 Pm; Wednesday: Closed |
| SalesOffice Agent Phone | (423) 769-7750 |
| SalesOffice Agent FullName | Scott Thompson |
| Status | Active |
| Home Details | The Farmstead Isnt Just A Neighborhood- Its A Return To Charm, Connection, And Timeless Design. With Gas-lit Porches, Winding Greenways, And Seven Unique Parks, It Evokes The Soul Of Charleston Or Seaside. Walkable And Welcoming, It's A Place Where Homes Face Homes, Porches Face Porches, And Community Comes Naturally. For Those Craving Everyday Beauty And Intentional Living, The Farmstead Offers More Than A Home, Its A Lifestyle.Designed With Both Beauty And Flexibility In Mind, The Farmstead Offers A Collection Of Thoughtfully Crafted One And Two-story Homes To Suit A Variety Of Lifestyles. With 9 Or 10 Ceilings, Homebuyers Can Choose From Homesites Featuring Either Low-maintenance Private Courtyards Or Spacious Backyards. Homes Showcase Timeless Architecture With Durable Fiber Cement Siding And Optional Full Brick Or Stone Exteriors, While Thoughtfully Designed Floor Plans Offer Modern Functionality And Inviting Living Spaces. At Greentech Homes' Design Studio, Homeowners Can Personalize Finishes, Fixtures, And Design Details To Create A Home That Reflects Their Unique Style.Life At The Farmstead Is Centered Around Shared Experiences And Meaningful Connections. Residents Enjoy An Impressive Collection Of Amenities, Including A Private Resort-style Pool, Clubhouse With Fitness Center, Multiple Greenspaces, A Dedicated Dog Park, Pickleball Courts, A Half Basketball Court, Wall Ball, A Pump Track, And A Community Garden. (Some Amenities Are Coming Soon.) Throughout The Year, Neighborhood Events Create Opportunities To Gather With Friends And Neighbors, While The Parks And Greenways Encourage Everyday Connection. Beyond The Community, Residents Enjoy Convenient Access To Publix, Local Restaurants, Shopping, And Everyday Conveniences, Making It Easy To Embrace Both The Peaceful Charm Of The Neighborhood And The Accessibility Of Modern Living. |
| Plan Name | The Callaway |
| Total # of Dining Areas | Yes |
| BasePrice | 539500 |
| Living Area | 1900 |
| # Garage Spaces | 2 |
| BaseSqft | 1900 |
| Primary Bedroom Location | Down |
| Price | 585605 |
| Community Information | |
| Price Range (Low) | 448000 |
| Price Range (High) | 639900 |
| Subdivision Amenities | Basketball, Park, Trails, Community Plaza For Music And Events, Food Truck Hook-ups For Neighborhood Gathering, Electric: Electric Power Board (EPB) - Power & Internet - (423) 648-1372, Telephone: Comcast - (800) 934-6489, WaterWastewater: Hixson Utility - (423) 877-3513, Gas: Chattanooga Gas - (866) 643-4168, WaterWastewater: City Of Chattanooga Waste - (423) 643-6311 |
| Move In Date | 2026-10-31 |
| Community Details | Master_planned |
| Has Garage(Y/N) | Yes |
| Has Pond(Y/N) | No |
| Has Basement(Y/N) | No |
| Has Pool(Y/N) | No |
| Has View(Y/N) | No |
| Directions | From Downtown Chattanooga: Take US-27 N., Exit To TN-153 S/Dayton Blvd/Dayton Pike. Take TN-153 S Exit. Follow TN-153 S And Turn Left On Boy Scout Rd. Turn Right On Middle Valley Rd. Turn Left On E Boy Scout Rd. Turn Left Onto Hixson Pike. Neighborhood Will Be On Your Left. Turn Left Onto Farmstead Dr. Model Is Ahead On The Left. |
| Subdivision | The Farmstead |
| Building Amenities | |
| Plan Amenities | Fireplace, Large Closets |
$360,000
$300,000
$349,000
$290,500
$519,950
$404,000
$319,900
$245,000
$224,000
$358,000
$500,000
$375,000
$399,900
$277,000
$244,900
$312,450
$299,900
$299,000
$164,900
$265,000
$469,900
$284,000
$489,900
$575,000
$479,000
$289,950
$435,900
$330,000
$662,450
$477,450