
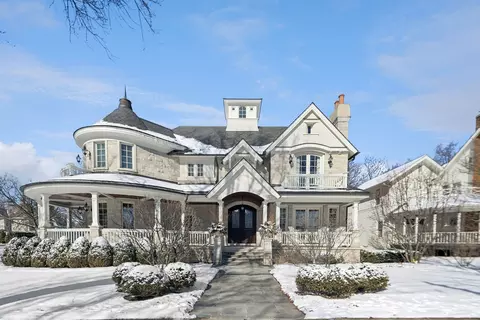
- $4,350,000
- 5Bd
- 8Ba
- 8,458 Sq Ft
SOLD

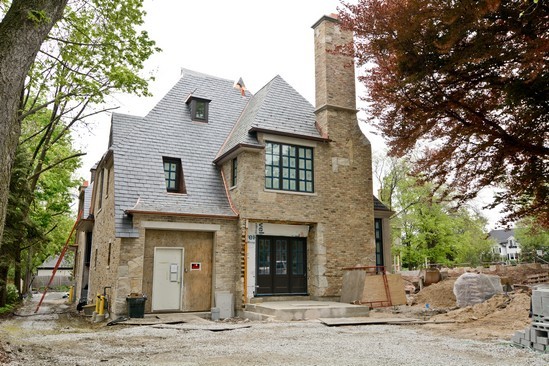

Last sold 05/31/2011 for $900K
bed
bath
Sqft ($113/Sqft)
| Property type House | Neighborhood | Year built 2013 | HOA fee $0/month | Movoto estimate | Parking 3 garage spaces |
| Overview | |
| Approx Year Built | 2013 |
| Property Type | Detached Single |
| New Construction | Y |
| Lot Size | .50-.99 Acre |
| Lot Dimensions | 77 X 241 |
| Taxes | 14628 |
| Parcel Identification Number | 901314007 |
| Tax Year | 2011 |
| General Information | School Bus Service, Commuter Train, Interstate Access |
| Master Association Fee | No |
| Disability Access and/or Equipped | No |
| Approximate SqFt | 8000 |
| Frequency | Not Applicable |
| Interior | |
| # of 1/2 Bathrooms | 1 |
| Total Full & 1/2 Bathrooms | 5.1 |
| # Full Bathrooms | 5 |
| Master Bedroom Bathroom | Full |
| Basement Bathrooms (Y/N) | Yes |
| 2nd Bedroom Size (ft) | 14X13 |
| 2nd Bedroom Level | 2nd Level |
| Master Bedroom Size (ft.) | 22X15 |
| 3rd Bedroom Size (ft) | 14X12 |
| 3rd Bedroom Level | 2nd Level |
| 4th Bedroom Size (ft) | 12X12 |
| 4th Bedroom Level | 2nd Level |
| Bedrooms All Levels | 6 |
| Master Bedroom Level | 2nd Level |
| Bedrooms Above Grade | 6 |
| Laundry Level | Main Level |
| Laundry Size (ft.) | 10X7 |
| Additional Room 5 Level | Lower |
| Additional Room 5 Name | Bonus |
| Additional Room 5 Size (ft.) | 13X11 |
| Basement Description | Finished |
| Kitchen Level | Main Level |
| Additional Room 9 Level | Main Level |
| Additional Room 9 Name | Screened Porch |
| Additional Room 4 Name | Great Rm |
| Additional Room 4 Level | Main Level |
| Additional Room 4 Size (ft.) | 26X26 |
| Basement | Full |
| Additional Room 3 Size (ft.) | 20X14 |
| Family Room Level | 2nd Level |
| Family Room Size (ft.) | 16X14 |
| Additional Room 3 Name | Library |
| Additional Room 3 Level | Main Level |
| Additional Room 8 Size (ft.) | 11X7 |
| Additional Room 8 Name | Mud |
| Additional Room 8 Level | Main Level |
| Additional Room 9 Size (ft.) | 13X12 |
| Additional Room 10 Size (ft.) | 14X11 |
| Additional Room 10 Name | Office |
| Additional Room 10 Level | Main Level |
| Additional Room 7 Size (ft.) | 16X13 |
| Additional Room 7 Name | Exercise Rm |
| Additional Room 7 Level | Lower |
| Additional Room 2 Size (ft.) | 15X14 |
| Additional Room 2 Level | Lower |
| Additional Room 2 Name | 6th Bdrm |
| Additional Room 6 Size (ft.) | 26X26 |
| Additional Room 6 Level | Lower |
| Additional Room 6 Name | Recreation Rm |
| Dining Room Level | Not Applicable |
| Additional Rooms | Balcony, Bonus, 5th Bedroom, 6th Bedroom, Exercise Room, Great Room, Library, Mud Room, Office, Recreation Room, Screened Porch, Sitting Room |
| Living Room Level | Not Applicable |
| Additional Rooms 1 Name | 5th Bdrm |
| Additional Room 1 Size (ft.) | 16X12 |
| Additional Rooms 1 Level | 3rd Level |
| 2nd Bedroom Flooring | Carpet |
| Laundry Flooring | Stone |
| Additional Room 5 Flooring | Carpet |
| Kitchen Flooring | Hardwood |
| Additional Room 4 Flooring | Hardwood |
| 3rd Bedroom Flooring | Carpet |
| Family Room Flooring | Carpet |
| Additional Room 3 Flooring | Hardwood |
| 4th Bedroom Flooring | Carpet |
| Additional Room 10 Flooring | Hardwood |
| Additional Room 7 Flooring | Carpet |
| Additional Room 2 Flooring | Carpet |
| Master Bedroom Flooring | Carpet |
| Additional Room 6 Flooring | Carpet |
| Additional Room 1 Flooring | Carpet |
| Kitchen Size (ft.) | 23X17 |
| Rooms Count | 15 |
| Kitchen Type | Eating Area-Table Space, Island, Pantry-Walk-in |
| Interior Property Features | Vaulted/Cathedral Ceilings, Hardwood Floors, Heated Floors, 1st Floor Laundry |
| Exterior | |
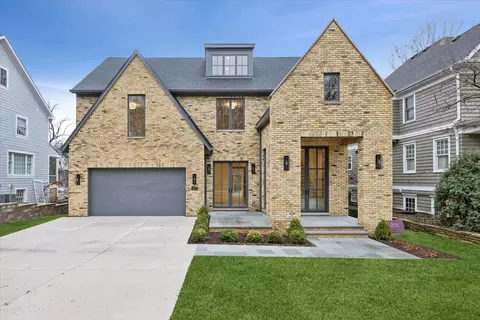
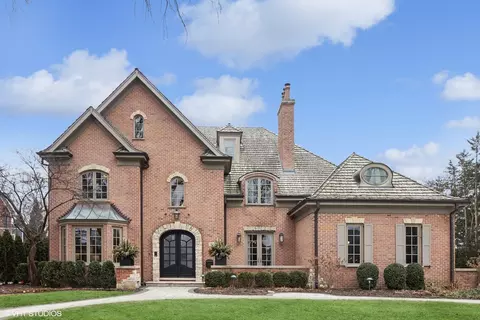
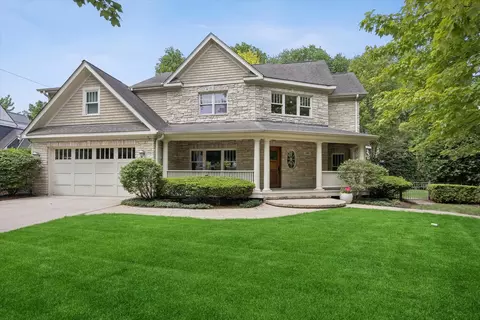
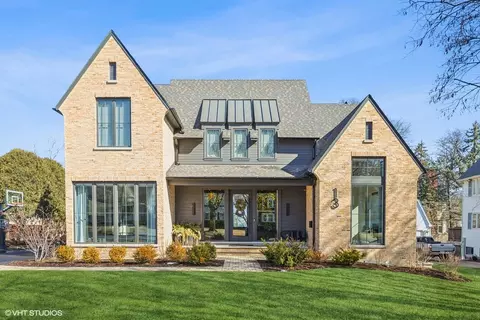
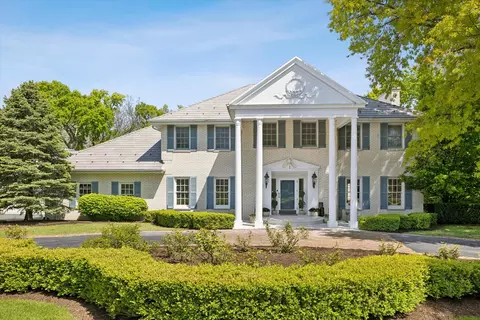
| Exterior Property Features | Balcony, Patio, Porch Screened, Storms/Screens, Outdoor Fireplace |
| Foundation | Concrete |
| Type Detached | 3 Stories |
| Exterior Building Type | Brick, Stone |
| Roof Type | Slate |
| Garage Ownership | Owned |
| Parking | Garage |
| Car Spaces | 3 |
| Driveway | Asphalt, Brick |
| Garage On-Site | Yes |
| Garage Type | Attached |
| Garage Details | Garage Door Opener(s), Transmitter(s), Heated |
| Garage Spaces | 3 |
| Amenities / Utilities | |
| Interior Fireplaces Count | 4 |
| Heat/Fuel | Gas, Forced Air, Radiant |
| Air Conditioning | Central Air, Zoned |
| Fireplace Location | Family Room, Living Room, Basement, Other |
| Fireplace Details | Gas Starter |
| Green Features | Low Flow Commode |
| Sewer | Sewer-Public, Sewer-Storm |
| Water | Lake Michigan |
| Electricity | 200+ Amp Service |
| Appliances | Oven-Double, Oven/Range, Microwave, Dishwasher, High End Refrigerator, Washer, Dryer, Disposal, All Stainless Steel Kitchen Appliances, Wine Cooler/Refrigerator |
| Equipment | Humidifier, Security System, Sump Pump, Sprinkler-Lawn, Backup Sump Pump;, Power Generator |
| Location | |
| Waterfront Y/N | No |
| Elementary School | MONROE ELEMENTARY SCHOOL |
| Middle School | CLARENDON HILLS MIDDLE SCHOOL |
| High School District | 86 |
| Elementary School District | 181 |
| Middle School District | 181 |
| High School | HINSDALE CENTRAL HIGH SCHOOL |
| Directions | Chicago Avenue To Washington, North To 313 |

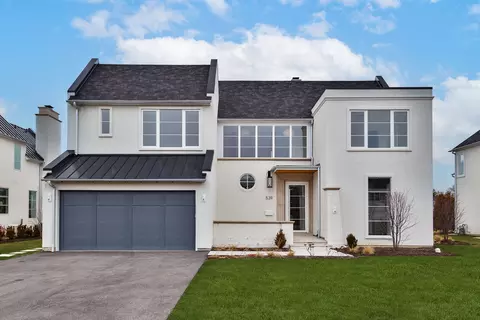
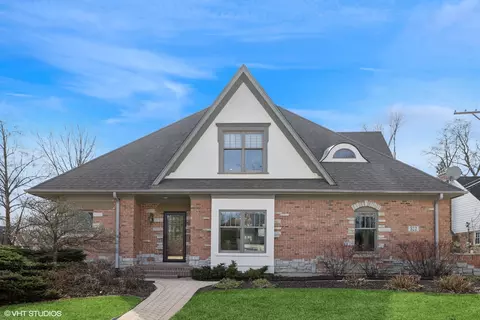
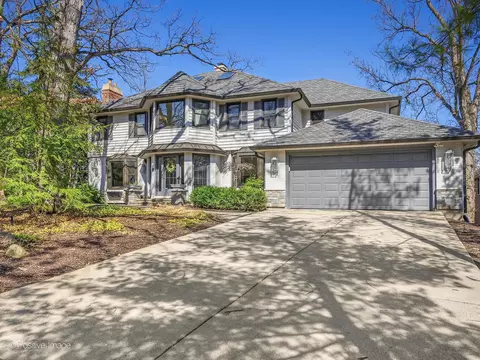
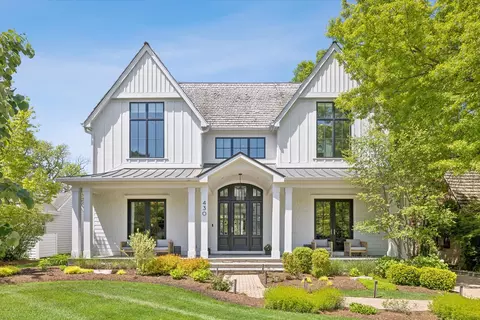


$1,237,500
$359,000
$380,000
$339,850
$400,000
$365,000
$399,500
$1,224,900
$270,000
$299,900
$478,500
$294,950
$747,000
$320,000
$1,059,000
$332,500
$370,000
$300,000
$439,000
$264,900
$427,500
$355,000
$285,000
$350,000
$594,950
$487,000
$355,000
$489,900
$259,000
$599,900