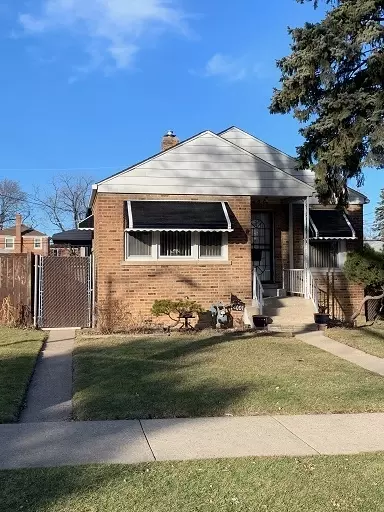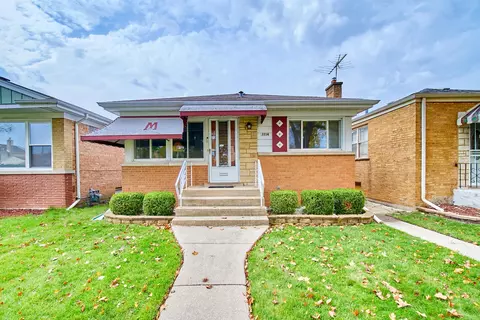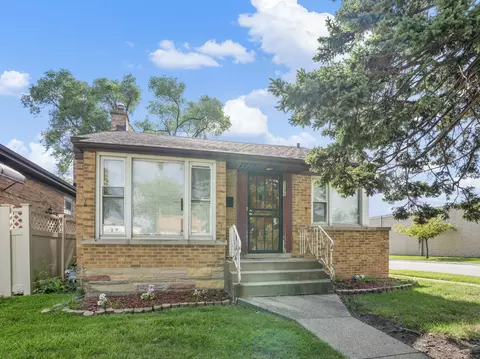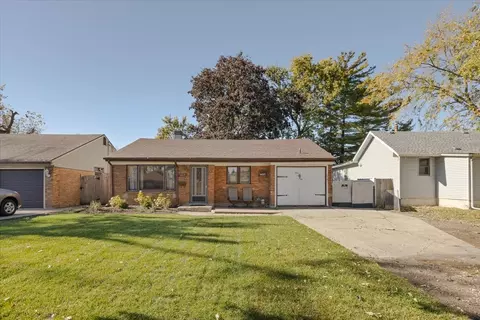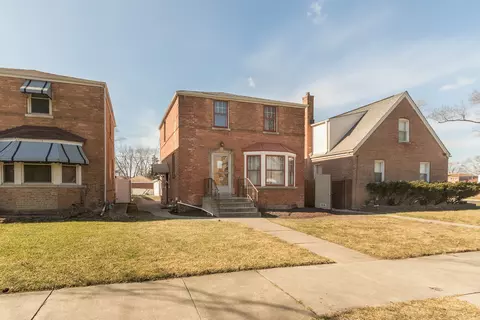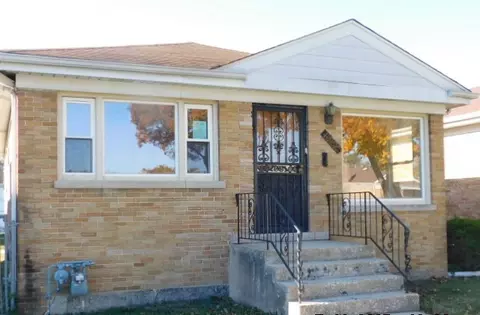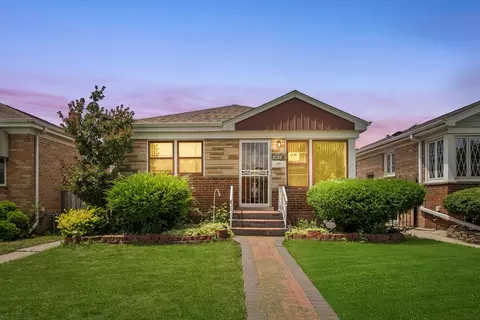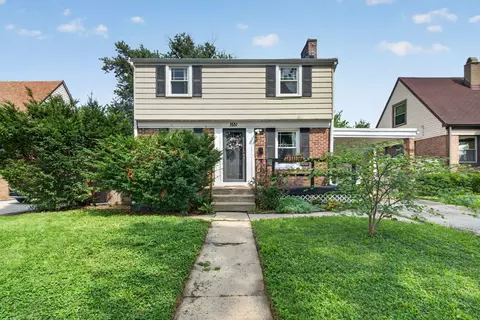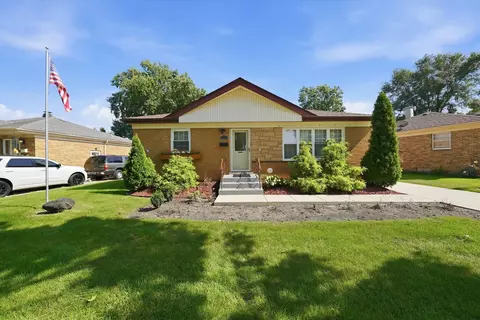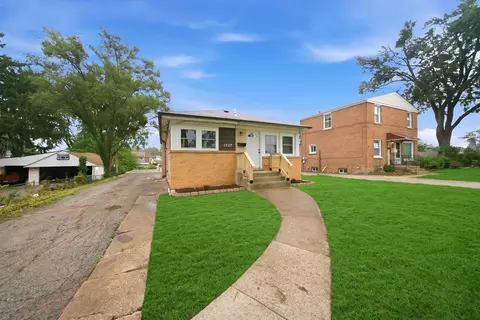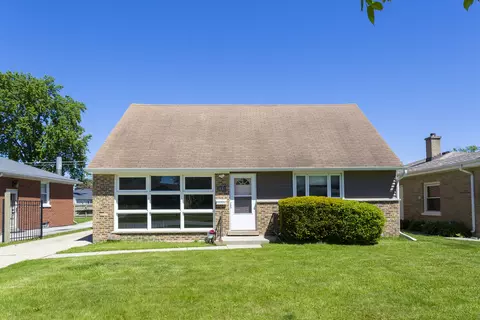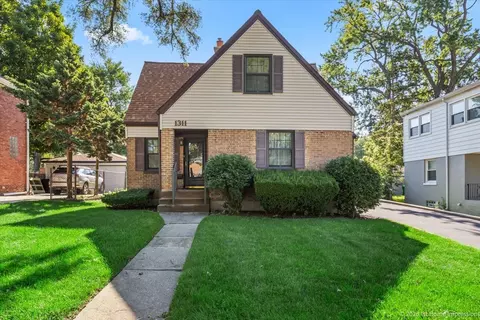
- $76,000
- 2Bd
- 1Ba
- 528 Sq Ft
SOLD
Last sold 06/14/2013 for $70K
bed
bath
Sqft ($71/Sqft)
| Property type House | Neighborhood | Year built 1957 | HOA fee $0/month | Lot size 6,499 Sqft | Movoto estimate | Parking 2 garage spaces | Rental estimate |
| Property | |
| Approx Year Built | 1957 |
| Property Type | Detached Single |
| New Construction | N |
| Lot Size | Less Than 0.25 Acre |
| Lot Dimensions | 50 X 130 |
| Acreage | 0.1492 |
| Taxes | 4800.55 |
| Parcel Identification Number | 15203070020000 |
| Tax Exemptions | Homeowner |
| Tax Year | 2011 |
| General Information | None |
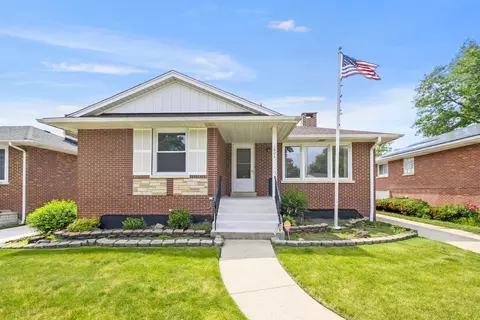
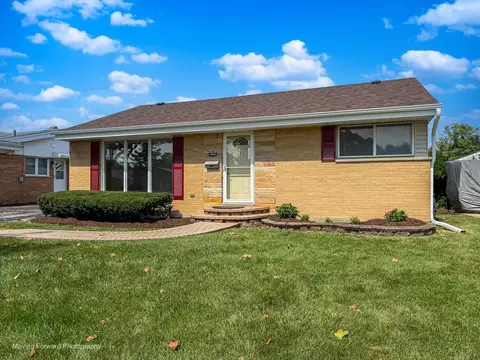
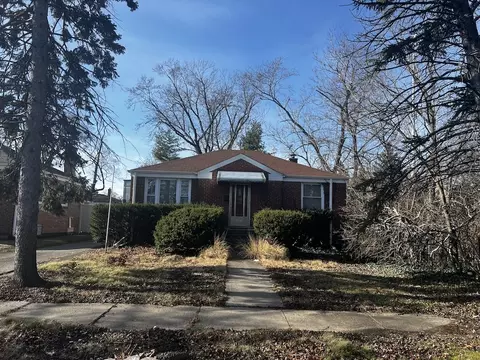
| Remarks | Short Sale Opportunity. Sold "AS-IS". Purchaser Responsible For Village Inspection and any Needed Repairs. Two Generous Size Bedrooms, 2 Full Baths. Some Finishing Needed. Nice Backyard With 2.5 Car Garage and Shed. Finished Basement. Perfect For First Time Buyer or Investor. |
| Master Association Fee | No |
| Disability Access and/or Equipped | No |
| Approximate SqFt | 992 |
| Frequency | Not Applicable |
| Interior | |
| Total Full & 1/2 Baths | 2 |
| # Full Baths | 2 |
| Master Bedroom Bath | None |
| Basement Bathrooms (Y/N) | Yes |
| Bedroom 2 Size (ft.) | 11X11 |
| Bedroom 2 Level | Main Level |
| Master Bedroom Size (ft.) | 12X11 |
| Bedroom 3 Level | Not Applicable |
| Bedroom 4 Level | Not Applicable |
| Bedrooms All Levels | 2 |
| Master Bedroom Level | Main Level |
| Bedrooms Above Grade | 2 |
| Laundry Level | Not Applicable |
| Additional Room 5 Level | Not Applicable |
| Dining Room | Separate |
| Basement Description | Partially Finished |
| Kitchen Level | Main Level |
| Additional Room 9 Level | Not Applicable |
| Additional Room 4 Level | Not Applicable |
| Basement | Full |
| Family Room Level | Not Applicable |
| Additional Room 3 Level | Not Applicable |
| Additional Room 8 Level | Not Applicable |
| Additional Room 10 Level | Not Applicable |
| Additional Room 7 Level | Not Applicable |
| Additional Room 2 Level | Not Applicable |
| Dining Room Size (ft.) | 11X10 |
| Additional Room 6 Level | Not Applicable |
| Dining Room Level | Main Level |
| Additional Rooms | No Additional Rooms |
| Living Room Level | Main Level |
| Living Room Size (ft.) | 15X11 |
| Additional Rooms 1 Level | Not Applicable |
| Bedroom 2 Flooring | Hardwood |
| Living Room Flooring | Hardwood |
| Kitchen Flooring | Vinyl |
| Master Bedroom Flooring | Hardwood |
| Dining Room Flooring | Hardwood |
| Kitchen Size (ft.) | 10X8 |
| Rooms Count | 5 |
| Kitchen Type | Galley |
| Interior Property Features | Hardwood Floors, 1st Floor Bedroom, 1st Floor Full Bath |
| Exterior | |
| Style Of House | Step Ranch |
| Foundation | Concrete |
| Type Detached | Raised Ranch |
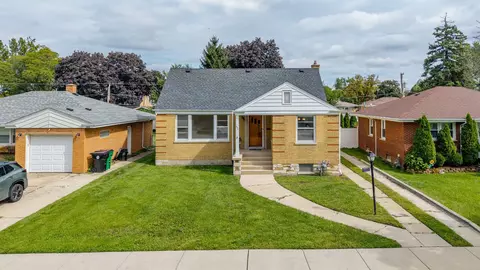
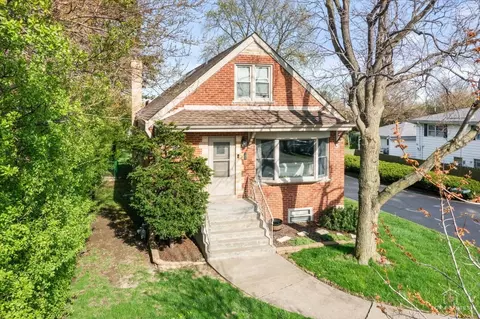
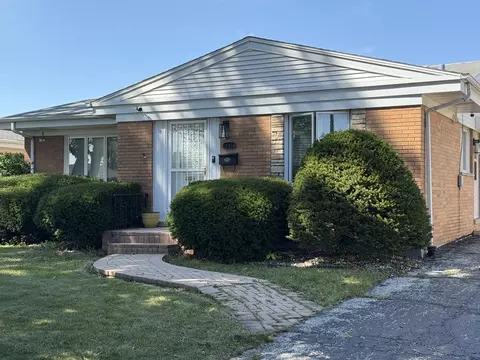
| Exterior Building Type | Brick |
| Roof Type | Asphalt/Glass (Shingles) |
| Parking Included in Price Y/N | Yes |
| Garage Ownership | Owned |
| Parking | Garage |
| Car Spaces | 2 |
| Driveway | Asphalt |
| Garage On-Site | Yes |
| Garage Type | Detached |
| Garage Details | Garage Door Opener(s), Transmitter(s) |
| Garage Spaces | 2 |
| Amenities / Utilities | |
| Heat/Fuel | Gas, Forced Air |
| Air Conditioning | Central Air |
| Sewer | Sewer-Public |
| Water | Lake Michigan |
| Electricity | Circuit Breakers |
| Appliances | Oven/Range |
| Area Amenities | Curbs/Gutters, Sidewalks, Street Lights, Street Paved |
| Location | |
| Waterfront Y/N | No |
| Elementary School | HILLSIDE ELEMENTARY SCHOOL |
| Middle School | HILLSIDE ELEMENTARY SCHOOL |
| High School District | 209 |
| Elementary School District | 93 |
| Middle School District | 93 |
| High School | PROVISO WEST HIGH SCHOOL |
| Alternate High School | PROVISO MATHEMATICS AND SCIENCE |
| Directions | Wolf Road, Just South Of Canterbury (Between Roosevelt & Cermak) |
| Est. value | Bed/bath | Sqft | mi | |
|---|---|---|---|---|
| 1609 S Wolf Rd, Hillside, IL 60162 | $290,000 | 3/1 | 1,098 | 0.01 |
| 1601 S Wolf Rd, Hillside, IL 60162 | $321,000 | 3/1 | 1,098 | 0.01 |
| 1613 S Wolf Rd, Hillside, IL 60162 | $281,000 | 2/1 | 992 | 0.02 |
| 1604 Heidorn Ave, Westchester, IL 60154 | $359,000 | 3/1 | 1,131 | 0.03 |
| 1608 Heidorn Ave, Westchester, IL 60154 | $320,000 | 2/1 | 1,010 | 0.03 |
| 1600 Heidorn Ave, Westchester, IL 60154 | $350,000 | 3/1 | 1,175 | 0.03 |
| 1617 S Wolf Rd, Hillside, IL 60162 | $391,000 | 5/2 | 2,139 | 0.03 |
| 1612 Heidorn Ave, Westchester, IL 60154 | $365,000 | 2/1 | 1,170 | 0.03 |
Estimated values are based on public record data and automated valuation models. Values are not guaranteed and may not reflect current market conditions.
$359,000
$339,950
$365,000
$229,900
$330,000
$239,000
$689,450
$359,500
$279,900
$345,000
$747,000
$300,000
$679,000
$294,950
$239,000
$370,000
$320,000
$439,000
$339,900
$478,500
$427,500
$355,000
$285,000
$489,900
$350,000
$487,000
$355,000
$594,950
$367,500
$240,000