
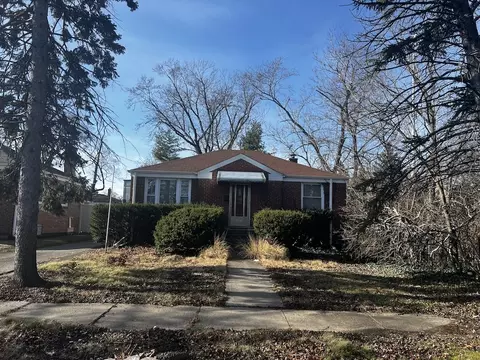
- $159,000
- 2Bd
- 2Ba
- 862 Sq Ft
SOLD


Last sold 07/13/2010 after 348 Days
bed
bath
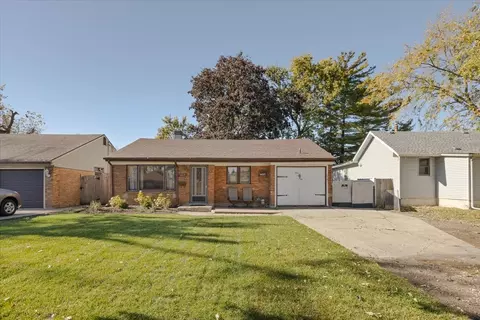
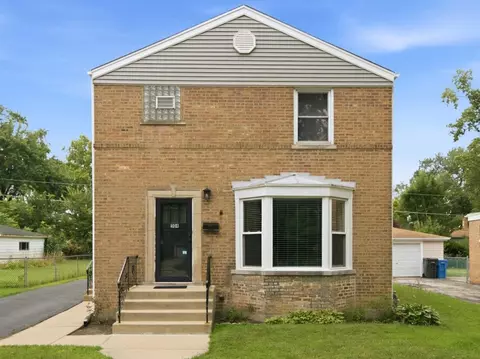
| Property type House | Neighborhood | Year built 1948 | HOA fee $0/month | Parking 2 garage spaces | Rental estimate |

| Overview | |
| Cooling/AC | Central Air |
| Levels/Style | Georgian |
| MLS # | 7285922 |
| Virtual Tour | N/A |
| Status | Closed |
| SubType | 2 Stories |
| Type | Detached Single |
| Property Tax $ | 3414.79 |
| Year Built | 1948 |
| HOA Fee $ | 0, Not Applicable |
| Interior | |
| # Full Baths | 1 |
| Basement | Full |
| Add'l Room(s) | Recreation Room |
| Dining Room | Separate |
| Total # of Rooms | 6 |
| Exterior | |
| Construction | Brick |
| # Garage Spaces | 2 |
| Lot Desc | Less Than 0.25 Acre |
| Amenities / Utilities | |
| Sewer/ Septic Desc | Public Sewer |
| Water Source | Lake Michigan |
| HOA Fee Includes | None |
| Location | |
| Area | Hillside |
| County | Cook |
| Elementary School | HILLSIDE ELEMENTARY SCHOOL |
| Elementary School District | 93 |
| High School | PROVISO WEST HIGH SCHOOL |
| Middle School District | 93 |
| Middle School | HILLSIDE ELEMENTARY SCHOOL |
| High School District | 209 |
| APN | 15182270210000 |
| Directions | ROOSEVELT TO WOLF N TO HARRISON W TO HOWARD N |
MLS # 07285922
MLS # 07274997
MLS # 06950175
MLS # 06798441| Est. value | Bed/bath | Sqft | mi | |
|---|---|---|---|---|
| 18 Howard Ave, Hillside, IL 60162 | $317,000 | 3/1 | 1,200 | 0.01 |
| 10 Howard Ave, Hillside, IL 60162 | $485,000 | 5/3 | 2,870 | 0.01 |
| 22 Howard Ave, Hillside, IL 60162 | $319,000 | 3/1 | 1,200 | 0.02 |
| 6 Howard Ave, Hillside, IL 60162 | $292,000 | 2/1 | 858 | 0.02 |
| 26 Howard Ave, Hillside, IL 60162 | $318,000 | 3/1 | 1,200 | 0.03 |
| 2 Howard Ave, Hillside, IL 60162 | $314,000 | 3/1 | 1,200 | 0.03 |
| 13 Howard Ave, Hillside, IL 60162 | $306,000 | 3/1 | 1,200 | 0.03 |
| 17 Howard Ave, Hillside, IL 60162 | $308,000 | 3/2 | 1,200 | 0.03 |
Estimated values are based on public record data and automated valuation models. Values are not guaranteed and may not reflect current market conditions.
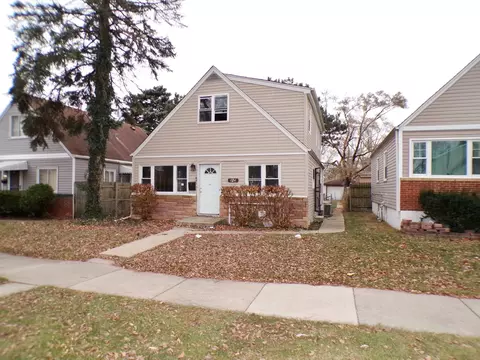
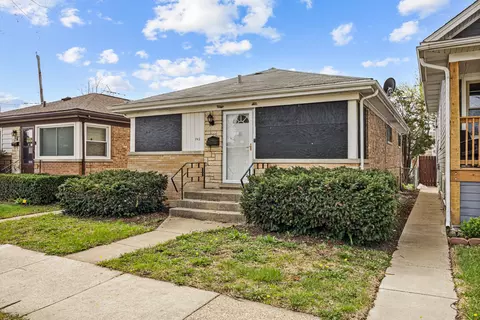
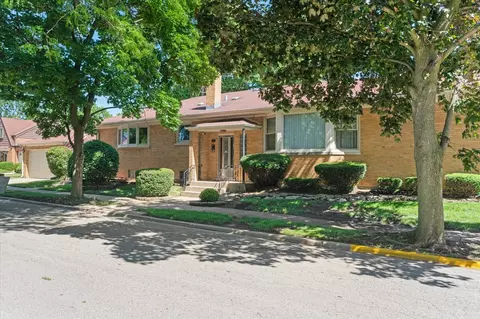
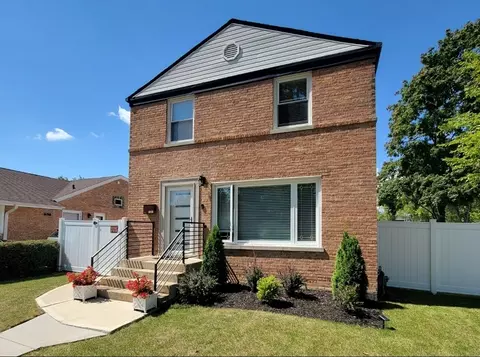
$359,000
$339,950
$365,000
$229,900
$330,000
$239,000
$689,450
$359,500
$279,900
$345,000
$747,000
$300,000
$679,000
$294,950
$239,000
$370,000
$320,000
$439,000
$339,900
$478,500
$427,500
$355,000
$285,000
$489,900
$350,000
$487,000
$355,000
$594,950
$367,500
$240,000