

- $629,900
- 5Bd
- 4Ba
- 3,112 Sq Ft
New 6 Days

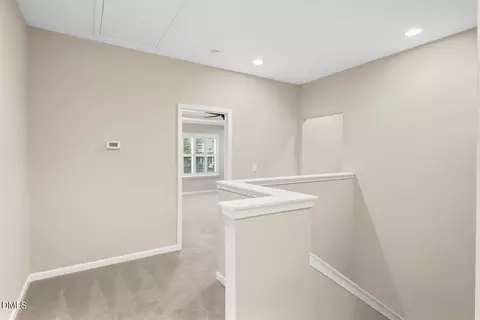
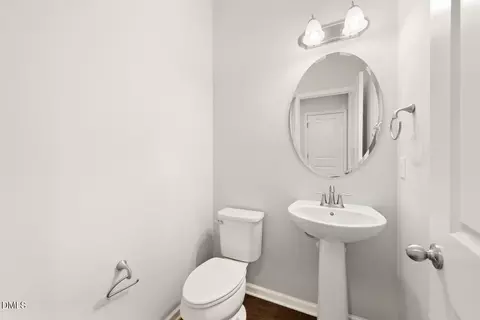
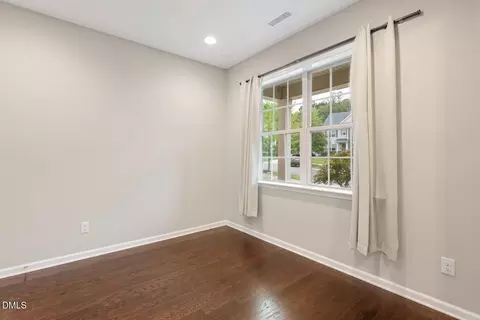
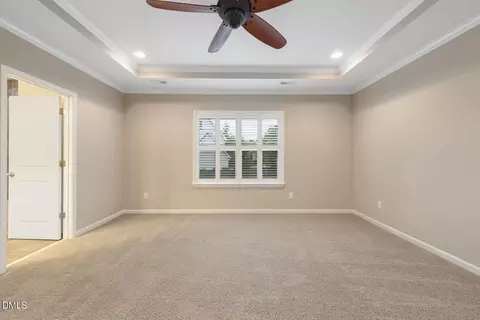
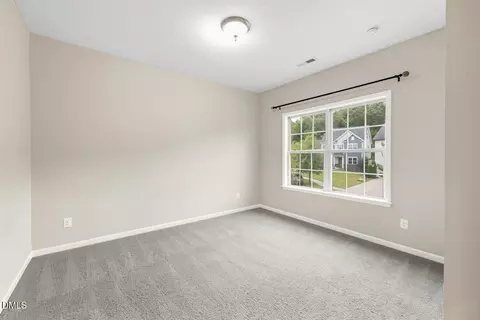
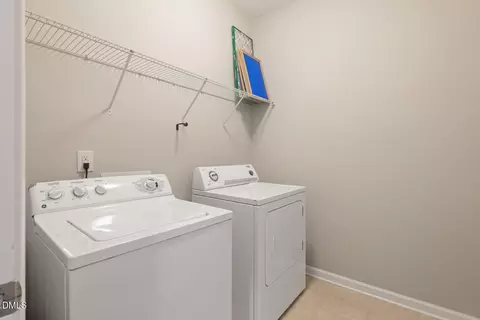
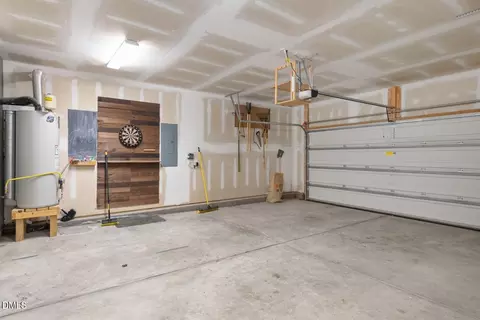
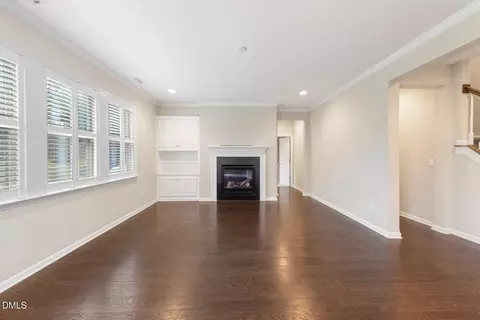
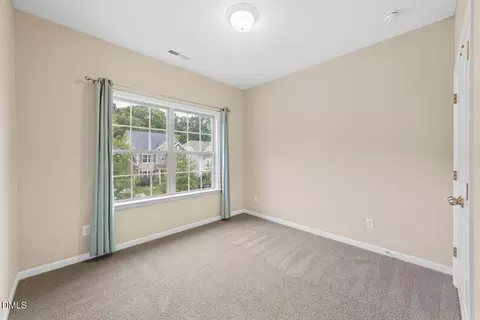
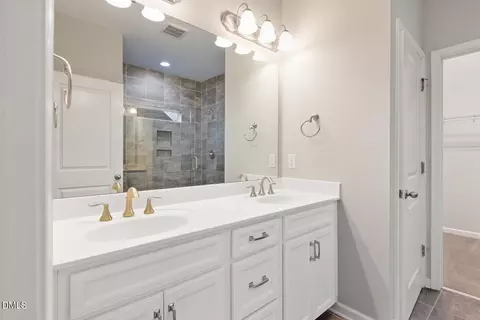
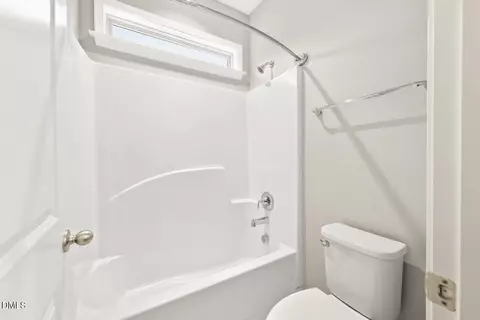
bed
bath
Sqft ($228/Sqft)
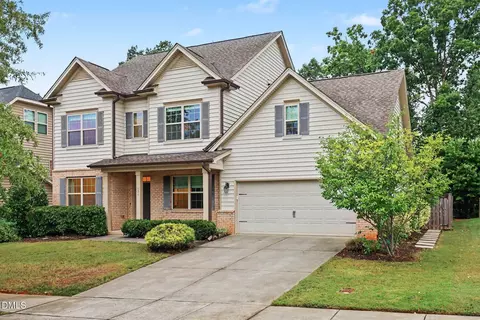
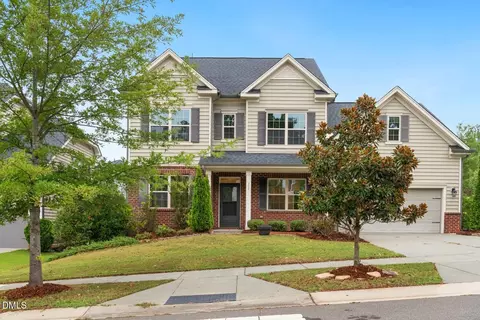
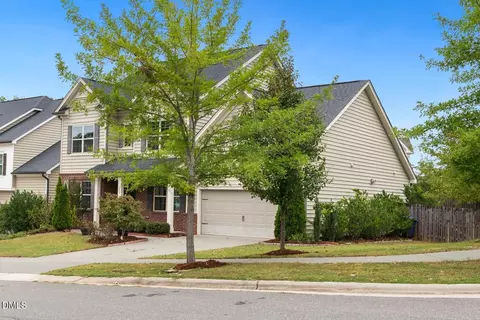
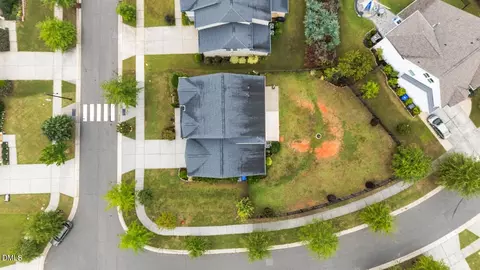
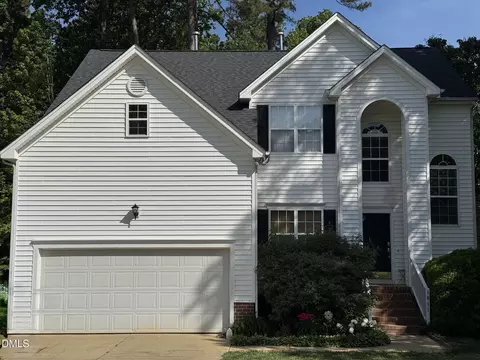
| Property type House | Year built 2018 | HOA fee $17/month | Lot size 10,019 Sqft | Movoto estimate | Parking 2 garage spaces |

| Overview | |
| Cooling/AC | Ceiling Fan(s), Central Air |
| Heating | Central, Fireplace(s) |
| Levels/Style | Two, House, Traditional, 2 |
| Virtual Tour | External Link |
| MLS # | 10194878 |
| Type | Residential |
| Status | Active |
| SubType | Single Family Residence |
| Living Area | 2714 |
| Lot Size (SqFt) | 10019 |
| Lot Size (Acres) | 0.23 |
| Property Tax | 6705.17 |
| Builder Name | Ashton Woods Homes |
| Year Built | 2018 |
| HOA | Elite Mangement |
| HOA Fee | Semi-Annually, 103 |
| HOA 2 | Waterstone HOA |
| Interior | |
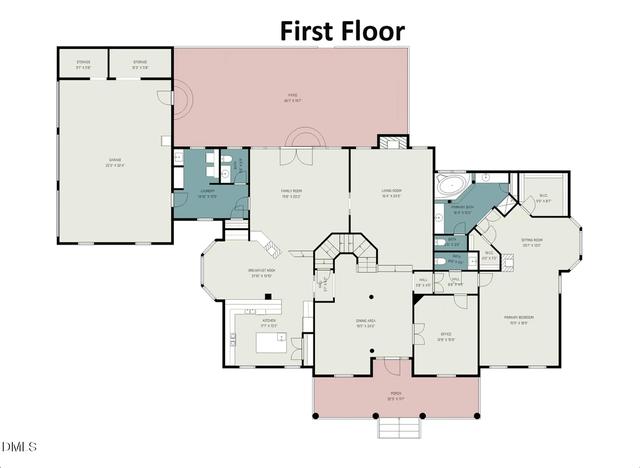
| # of Half Baths | 1 |
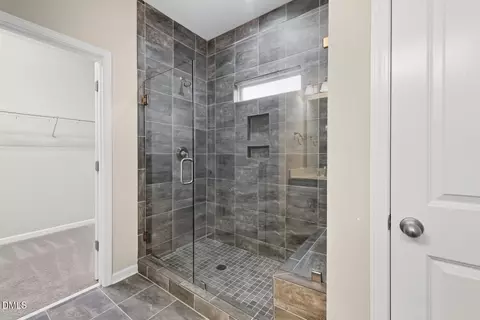
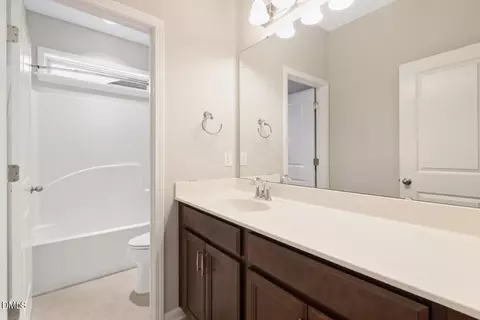
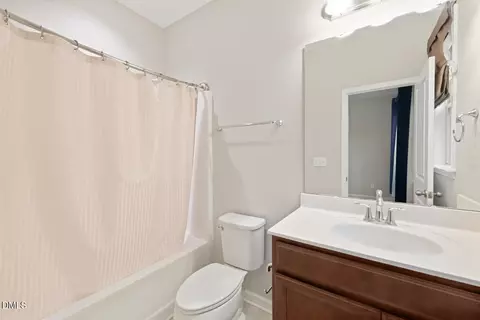
| Total # of Bathrooms | 4 |
| # of Full Baths | 3 |
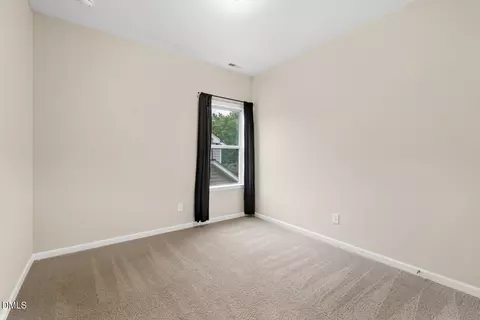
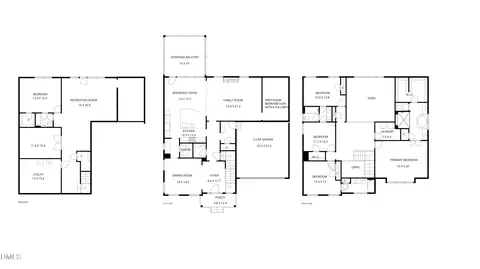
| Total # of Bedrooms | 5 |
| Total # of Rooms | 9 |
| Laundry | Inside, Laundry Room, Upper Level |
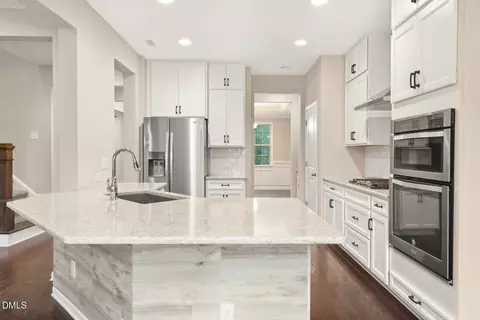
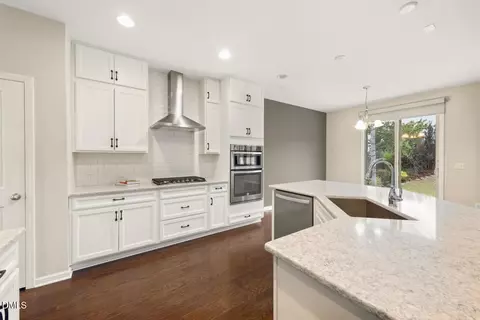
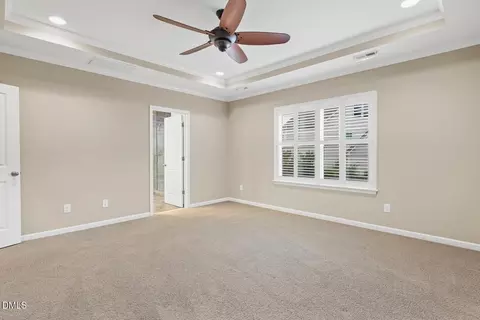
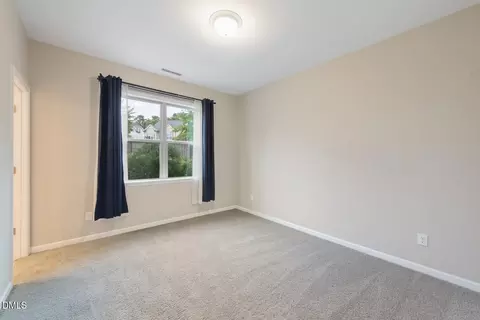
| Flooring | Carpet, Combination, Hardwood, Tile, Wood |
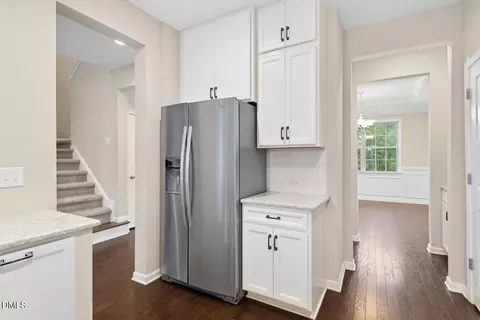
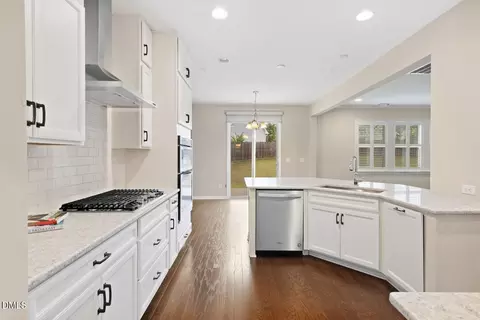
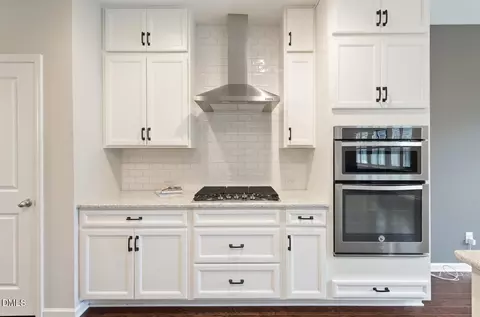
| Appliances | Cooktop, Dishwasher, Disposal, Double Oven, Dryer, Electric Range, Free-Standing Refrigerator, Gas Cooktop, Gas Water Heater, Ice Maker, Oven, Range Hood, Refrigerator, Washer, Washer/Dryer, Water Heater |
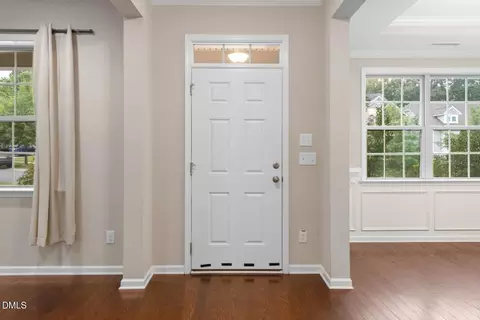
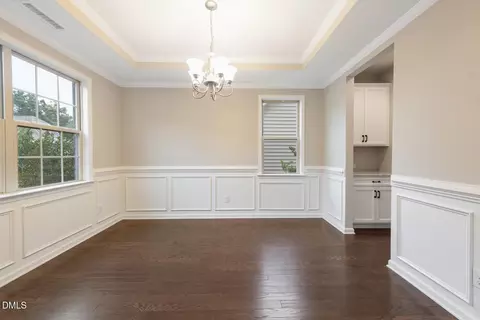
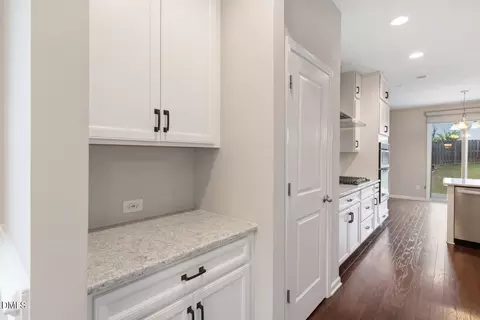
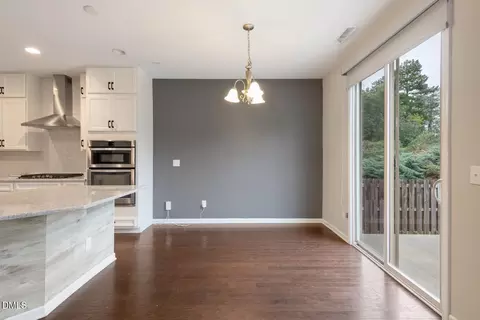
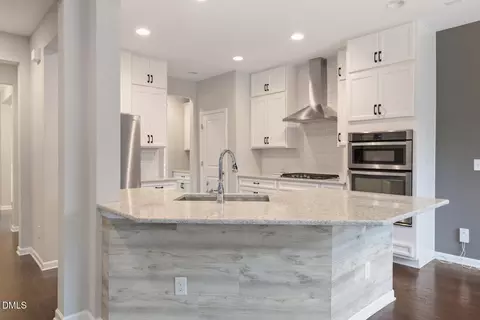
| Interior Features | Breakfast Bar, Built-in Features, Ceiling Fan(s), Chandelier, Crown Molding, Double Vanity, In-Law Floorplan, Kitchen Island, Recessed Lighting, Stone Counters, Tray Ceiling(s) |
| Fireplace | Glass Doors, Living Room |
| Common Walls | No Common Walls |
| Exterior | |
| Foundation | Slab |
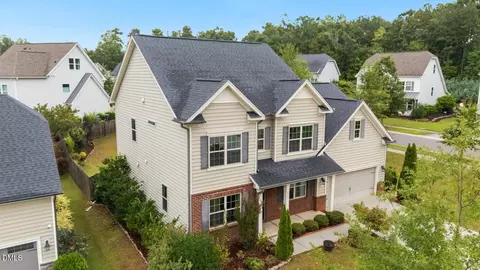
| Roof | Shingle |
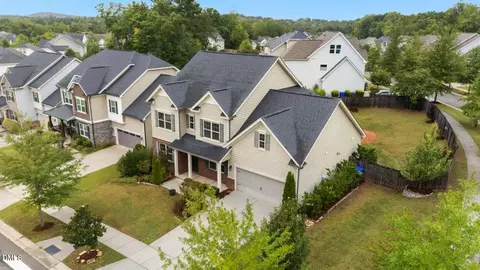
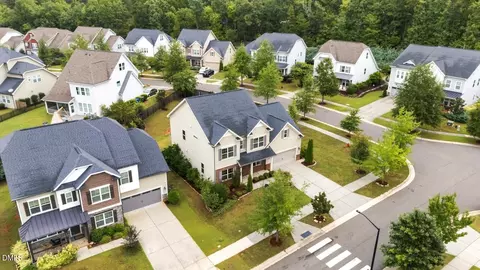
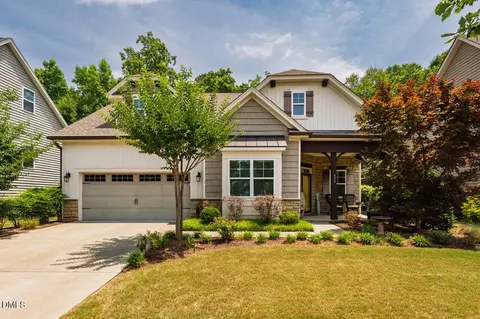
| Construction | Brick, Vinyl Siding |
| Parking | Attached, Driveway, Garage, Garage Door Opener |
| # of Parking Spaces | 4 |
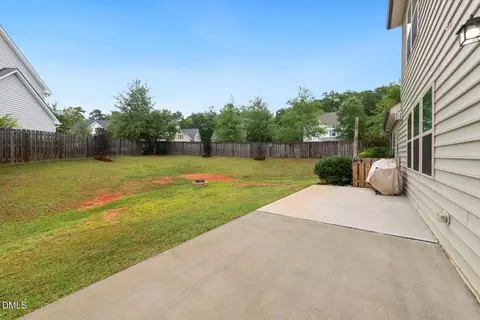
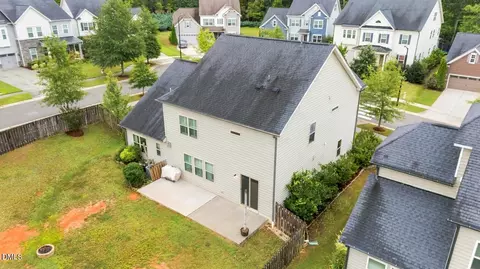
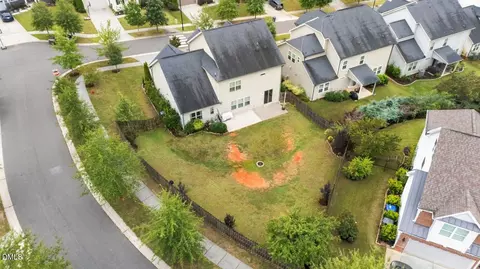
| Exterior Features | Barbecue, Fenced Yard, Outdoor Grill, Private Yard, Rain Gutters |
| Patio/Porch | Covered, Front Porch, Patio, Porch |
| Lot Features | Back Yard, Gentle Sloping, Sloped |
| Fencing | Back Yard, Fenced |
| Amenities / Utilities | |
| Utilities | Natural Gas Available |
| Sewer/Septic | Public Sewer |
| Water Source | Public |
| HOA Fee Includes | Storm Water Maintenance |
| HOA Amenities | Maintenance Grounds, Management, Playground, Pond Seasonal, Pool |
| Location | |
| County | Orange |
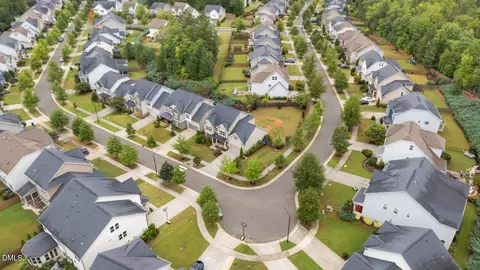
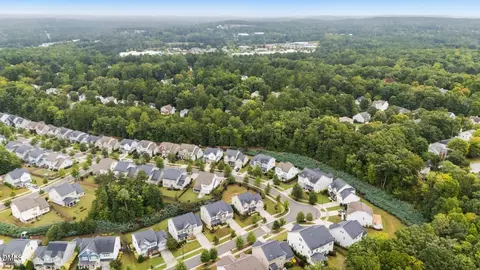
| Community Features | Curbs, Suburban |
| Subdivision | Waterstone |
| Elementary School | Orange - New Hope Elementary |
| Middle School | Orange - A L Stanback Middle |
| High School | Orange - Cedar Ridge High |
| Zoning | ESU |
| APN | 9873368526 |
| Directions | From I-40 West: Exit 261 Toward Hillsborough. Right Onto Old NC 86 First Right Onto Waterstone Drive, Left Onto CollegePark Road, Follow Round About To The Right, Right On Papyrus, Home Will Be On Your Left. |
| Lot/ Land Details | |
| Road Responsibility | Public Maintained Road |



$378,500
$460,000
$279,000
$385,000
$489,900
$525,000
$652,450
$299,900
$175,000
$570,218
$499,450
$659,000
$694,000
$526,810
$350,000
$399,000
$469,900
$444,150
$250,000
$689,000
$1,288,888
$675,000
$1,350,000
$422,500
$695,000
$399,000
$725,000
$749,900