Movoto Real Estate
  • Exterior
  • Living
  • Kitchen
  • Entry Way
  • Bath
  • Floorplan
  • Other

45 S Shelby Cir, Highlands, NC 28741

$1,900,000
  • 3

    bed

  • 4

    bath

  • 3,011

    Sqft ($631/Sqft)

House for sale 17 hours

About 45 S Shelby Cir

Property type House
Year built 2026
HOA fee $45/month
Lot size 8,886 Sqft
Parking 2 garage spaces
Property description
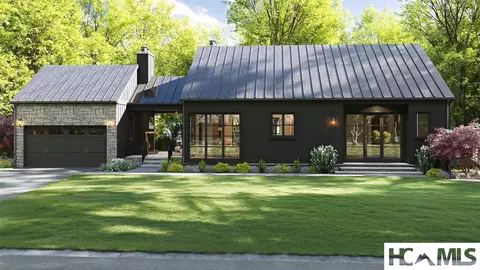
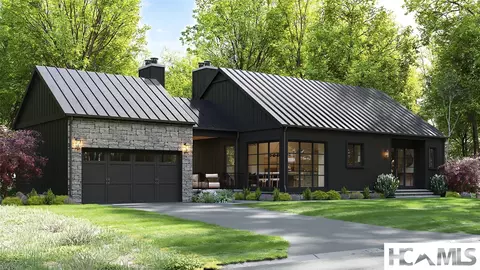
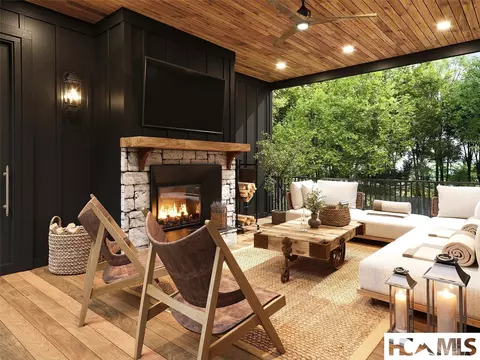
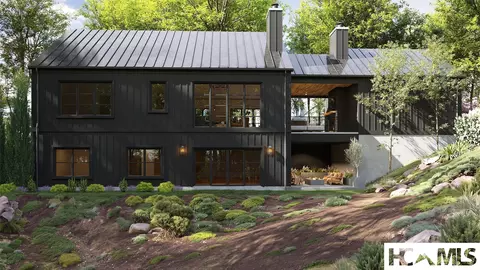
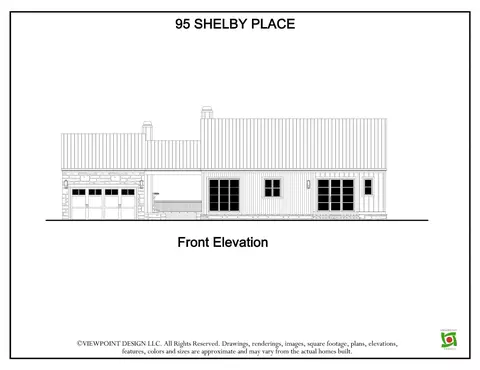
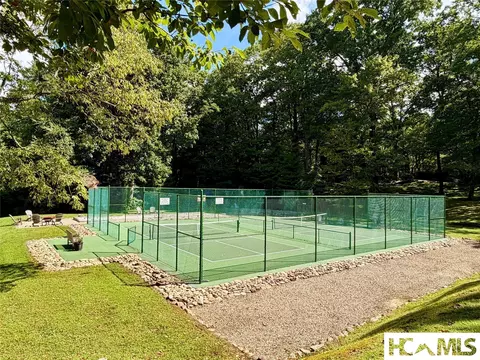
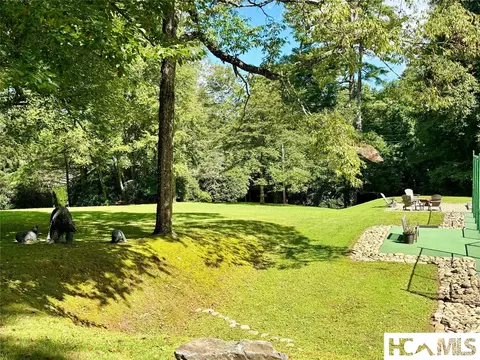
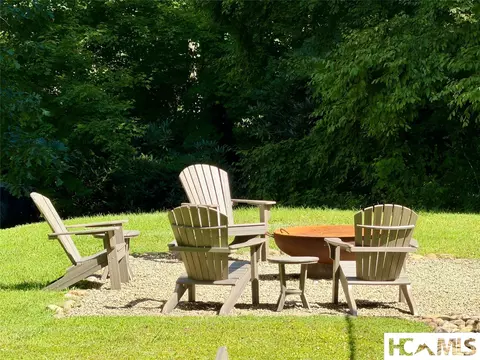
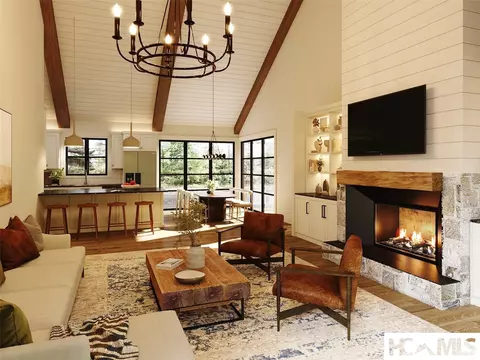
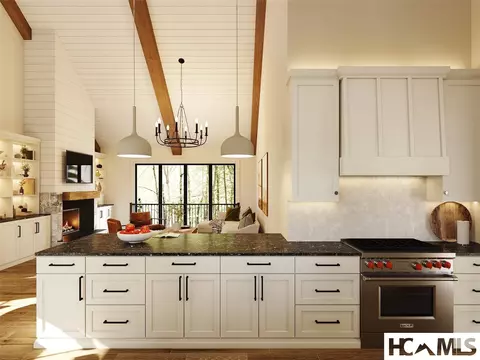
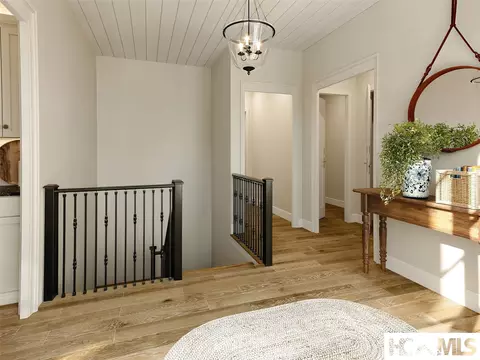
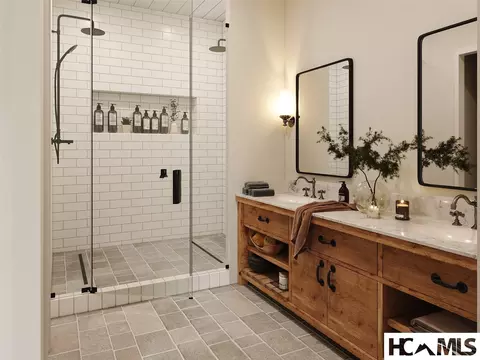
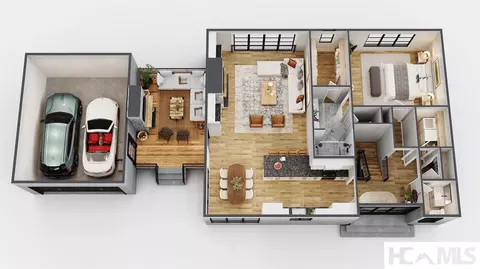
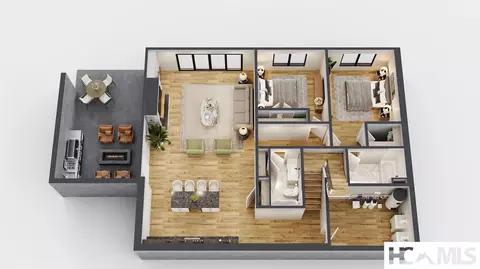
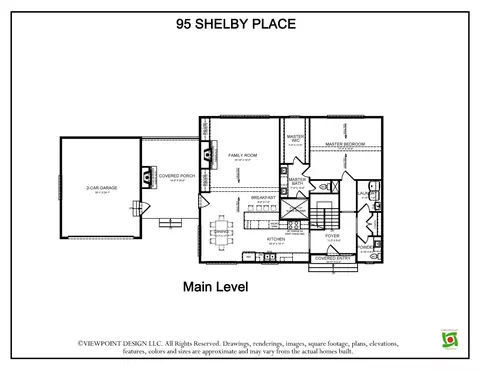
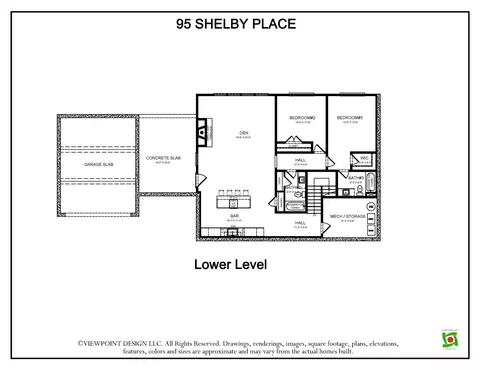
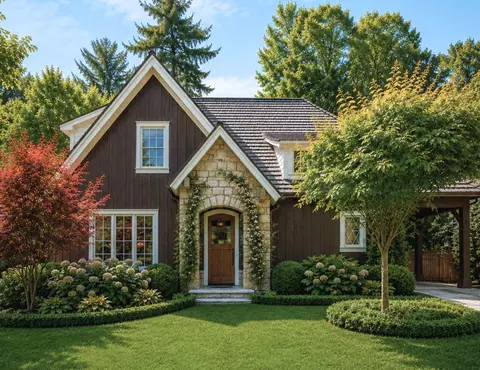
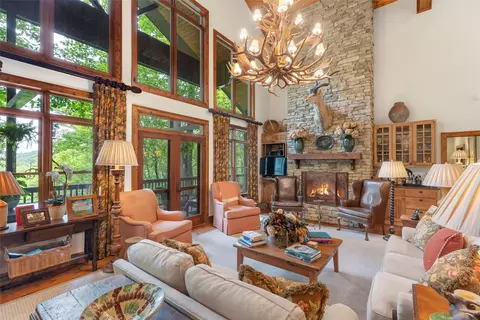
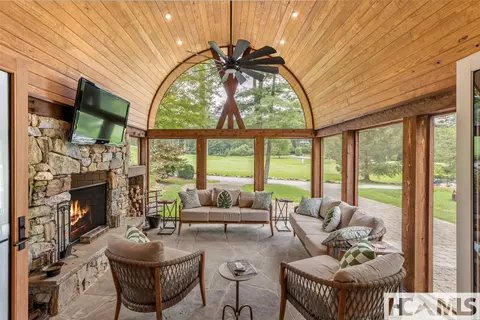
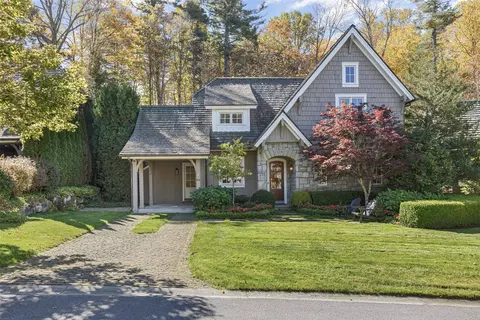
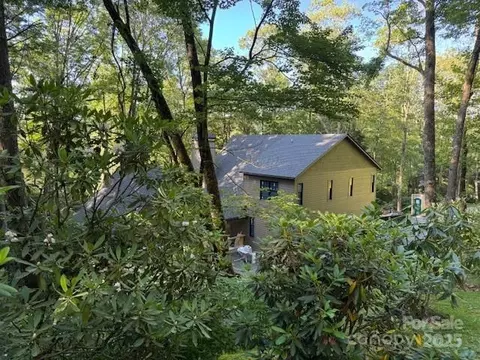
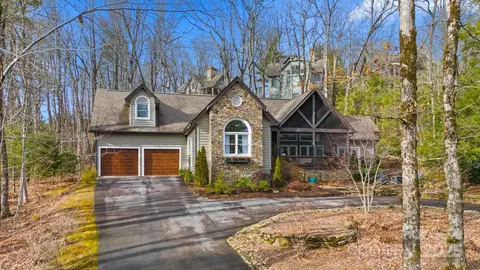
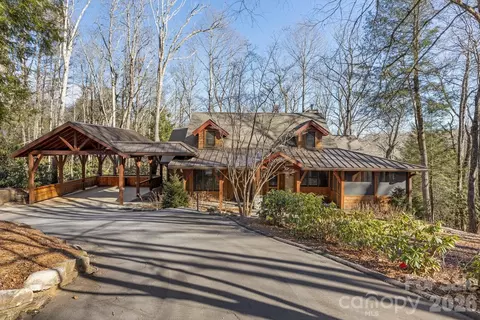
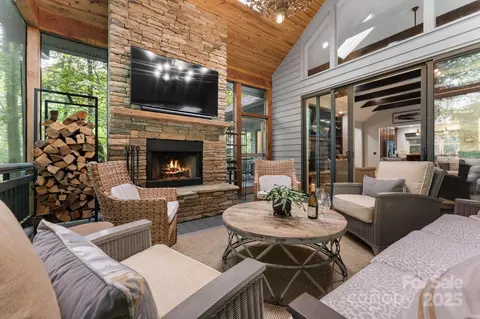
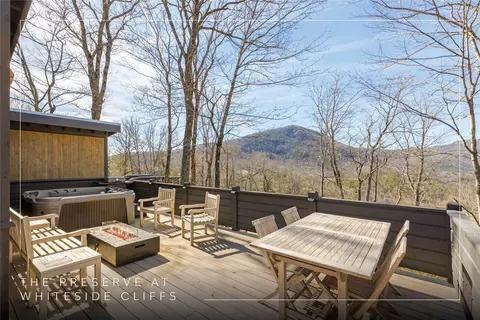
Modern and sophisticated, this beautifully designed 3011 heated interior square foot new home with a spacious garage and two covered porches, is underway in coveted Shelby Place, offering an exceptional blend of refined finishes, thoughtful design, and effortless indoor-outdoor living. The main level features a spacious primary suite with a generous walk-in closet and beautiful bath with an oversized walk-in shower. A conveniently located laundry area adds ease and functionality to the main level. The open-concept living space is anchored by a wood-burning fireplace and framed by a wall of windows overlooking the community greenspace and mature trees beyond, creating a serene and inviting setting. The thoughtfully designed kitchen is designed for both everyday living and entertaining, with expansive countertops, a 36-inch Wolf range, and a convenient breakfast bar. Just beyond the living area, an outdoor terrace with fireplace provides the perfect retreat for relaxing and enjoying cool Highlands evenings. The lower level offers exceptional flexibility with two spacious guest bedrooms, two full baths, and a secondary living area complete with fireplace, bar, and kitchenette featuring a sink, under-counter refrigerator, and dishwasher. A two-car garage provides convenient parking and additional storage. Shelby Place is a highly desirable in-town neighborhood known for its walkability, community greenspace, and pickleball courts, all just minutes from the vibrant shops, restaurants, and amenities of downtown Highlands. Come experience the relaxed elegance and natural beauty of life in this special corner of the Highlands-Cashiers Plateau. Architectural renderings and floor plans are subject to modification by the builder, at the builder’s discretion, prior to completion of the home. Estimated Completion Date is April 2027. Tax amount is reflective of land value and will change one the home is completed and the land is reassessed with the home on it.
Listed by
Listing Agent - Julie Osborn
Listing Agent Contact: 828-526-8784
Listing Office - Pat Allen Realty Group
Source: Highlands-Cashiers MLS mls logo
MLS#1003951 • last updated 2 days ago
Movoto checked Highlands-Cashiers MLS for data 4 minutes ago
Request a virtual or in-person tour
Overview
Cooling/AC CentralAir, Electric, Zoned
Heating Multi-Fuel
Levels/Style Two, Modern, 2
MLS # 1003951
Status Active
SubType Single Family Residence
Living Area 3011
Lot Size (Acres) 0.204
Property Tax 352.17
HOA Shelby Place Association, Inc.
HOA Fee Annually, 540
Year Built 2026
Interior
Total # of Bathrooms 4
# of Full Baths 3
# of Half Baths 1
Total # of Bedrooms 3
Basement Full, Finished, InteriorEntry
Laundry MainLevel, LaundryRoom
Flooring Hardwood, Tile
Accessibility Features None
Appliances BarFridge, Dishwasher, Disposal, Microwave, Range, Refrigerator, RangeHood, StainlessSteelAppliances, TanklessWaterHeater
Interior Features BeamedCeilings, BuiltInFeatures, CeilingFans, DoubleVanity, HighSpeedInternet, KitchenIsland, OpenFloorplan, Bar, WalkInClosets, WiredForSound
Fireplace FamilyRoom, GasLog, LivingRoom, Outside, Propane, WoodBurning
Exterior
Roof Metal
Construction Stone, SprayFoamInsulation
# of Covered Spaces 2
Parking Attached, Concrete, Driveway, Garage, TwoCarGarage, KitchenLevel
# of Garage Spaces 2
Exterior Features PrivateYard, RainGutters
Patio/Porch Covered, SidePorch
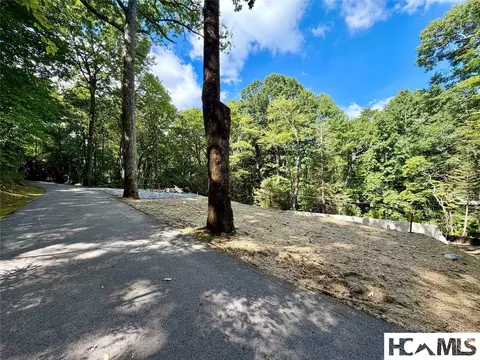
Lot Features GentleSloping, Landscaped, NativePlants, ManyTrees, Wooded, CityLot, Level, RollingSlope
Amenities / Utilities
Utilities CableAvailable, ElectricityConnected, HighSpeedInternetAvailable, Propane, PhoneAvailable, SewerConnected, WaterConnected
Sewer/Septic Public Sewer
Water Source Public
Security Features Smoke Detector(s)
HOA Amenities Pickleball, Park
Location
View Trees/Woods
Waterfront None
County Macon
Community Features Pickleball
Subdivision Shelby Place
APN 7449194170
Zoning Residential
Directions From Main Street In Highlands: Take 4th St/Hwy 28S Approximately 1 Mile South And Turn Right Into Shelby Place Onto Shelby Circle. Turn Left Onto Shelby Circle South And The Home Will Be On The Right.
Lot/ Land Details
Topography Level, Rolling, Sloping
Road Surface Asphalt
Tour this home
When would you like to see 45 S Shelby Cir?
question
Have a question about this property? Call us at (844) 430-0869
6/10
2/10
4/10
5/10
Source: GreatSchools.org © 2026. All rights reserved.

Around the neighborhood

Explore everything this neighborhood has to offer.
48/100
Walk
58/100
Family
16/100
Dining
63/100
Pet
  • Real Estate
  • NC
  • Macon County
  • Highlands
  • 28741
  • 45 S Shelby Cir

My commute

Enter a destination to see travel time and distance.
By entering my info and clicking Ask a Question below, I am providing my e-signature and express written consent to receive marketing emails, calls, and texts (including via automatic telephone dialing systems, AI generative, artificial or pre-recorded voice technology) relating to my inquiry from Movoto (and parties calling/messaging on their behalf) even if my number appears on the company, state, or national Do Not Call Registry. You also agree to ourTerms and Conditions and Privacy Policy. Consent not required to receive services (call 1-844-420-1270 to be connected without providing consent).

Nearby homes for sale in Highlands, NC

Nearby recently sold homes in Highlands, NC

Newest listings in 28741

Meet with a real estate agent today (844) 430-0869
The multiple listing information is provided by Highlands-Cashiers MLS. IDX information is provided exclusively for consumers’ personal, non-commercial use and that it may not be used for any purpose other than to identify prospective properties consumers may be interested in purchasing. Information deemed reliable but not guaranteed to be accurate. Buyer to verify all information. The information provided is for consumers' personal, non-commercial use and may not be used for any purpose other than to identify prospective properties consumers may be interested in purchasing. Listing information updated every 15 minutes. Terms of use & Privacy Policy, California Privacy Info. Copyright © 2005 - 2026 Movoto, Inc. All rights reserved. Equal Housing Opportunity CalDRE CalDRE #01517281
Movoto Real Estate is committed to ensuring accessibility for individuals with disabilities. We are continuously working to improve the accessibility of our web experience for everyone. We welcome feedback and accommodation requests, please submit them here.
Listing information provided in part by the Highlands-Cashiers Multiple Listing Service for personal, non-commercial use by viewers of this site and may not be reproduced or redistributed. All information is deemed reliable but not guaranteed. Copyright © Highlands-Cashiers Multiple Listing Service 2026. All rights reserved.
Requests for information regarding mortgage products will be directed to Movoto.com affiliate, Lower, LLC - a licensed Mortgage Lender (NMLS #1124061), or, based on your location, may be redirected to a participating mortgage marketing partner that may pay Lower, LLC for any consumer contact information provided through this site.