Movoto Real Estate
  • Exterior
  • Other
  • Entry Way
  • Dining
  • Living
  • Kitchen
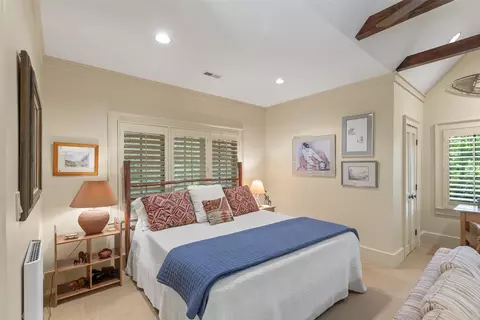
  • Bedroom
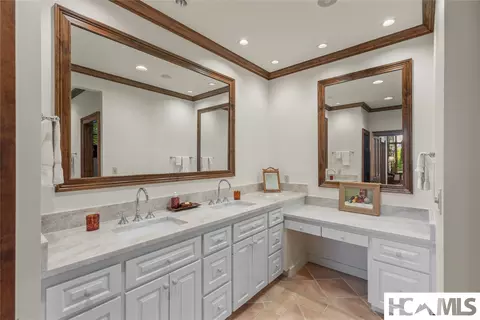
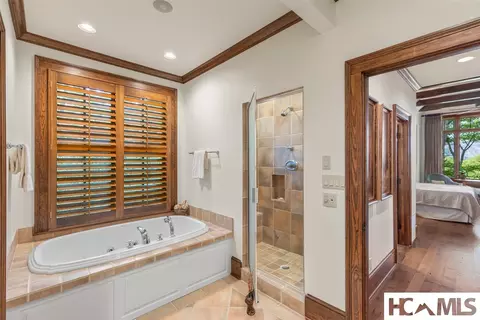
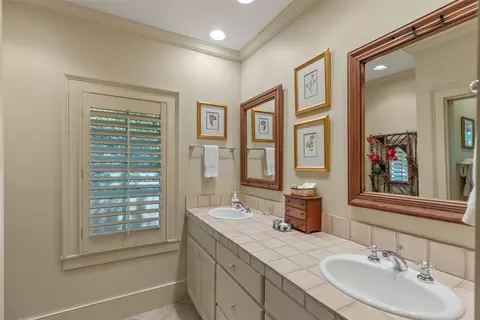
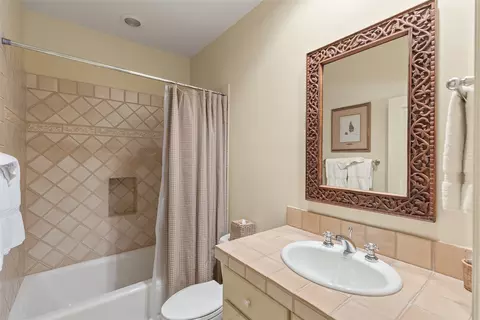
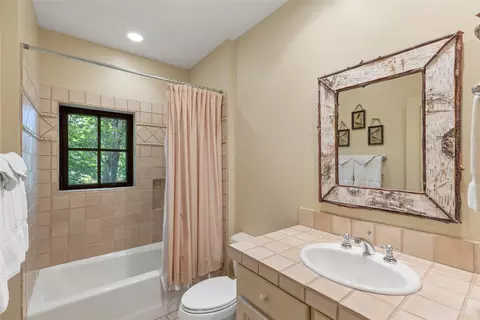
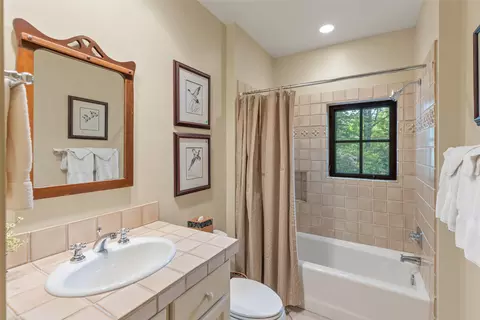
  • Bath
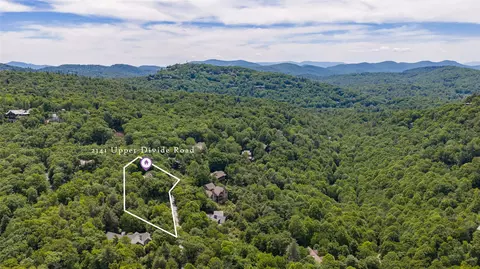
  • View/Area
  • Animated home icon 3D tour

2141 Upper Divide Rd, Highlands, NC 28741

$4,750,000
  • 5

    bed

  • 6

    bath

House for sale 24 hours
About 2141 Upper Divide Rd

Property type House
Year built 1999
HOA fee $400/month
Lot size 0.75 Acre
Property description
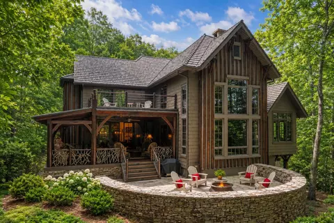
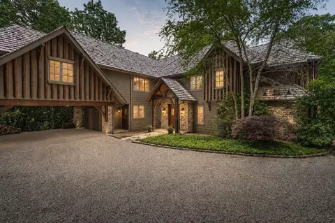
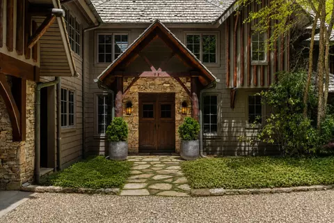
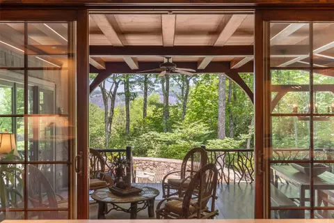
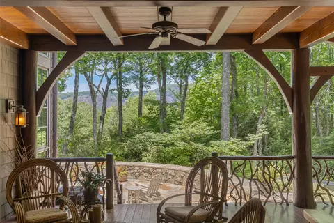
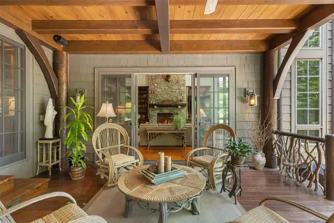
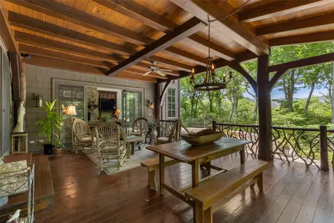
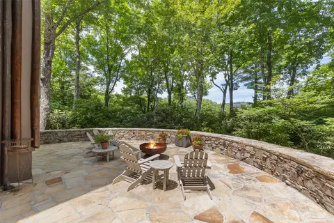
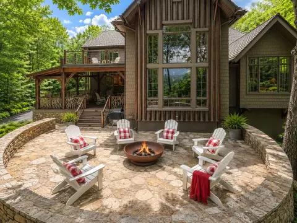
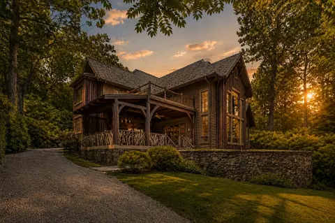
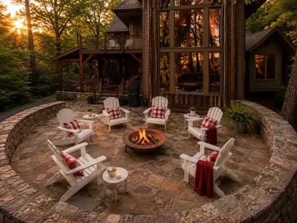
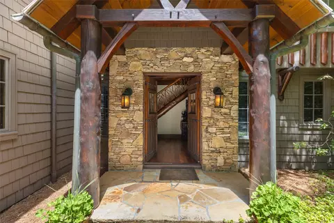
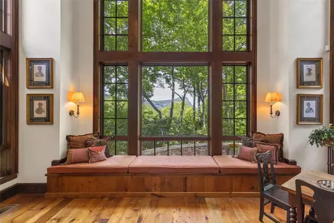
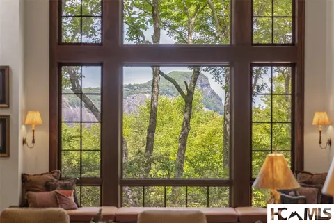
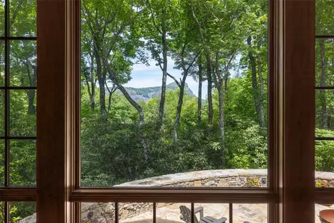
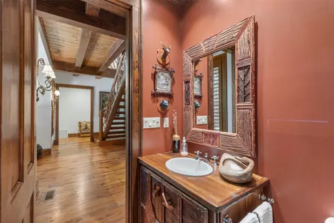
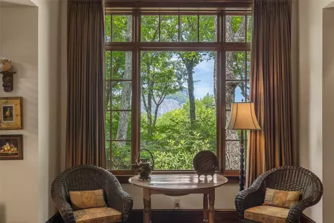
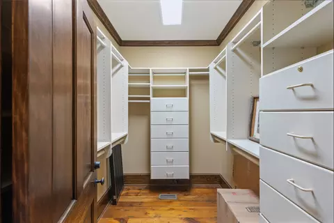
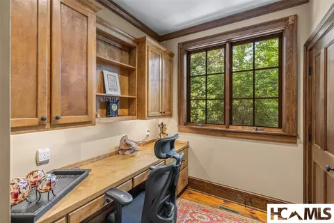
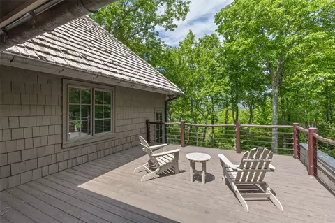
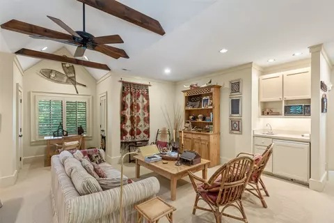
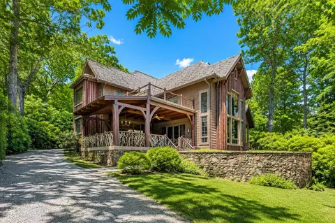
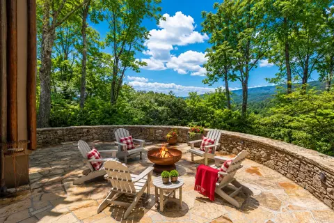
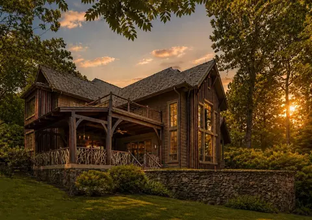
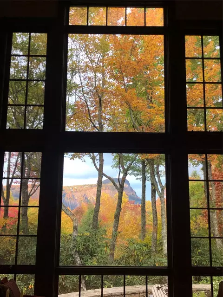
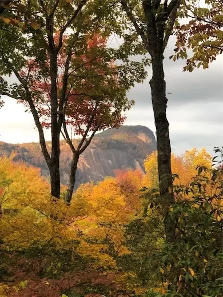
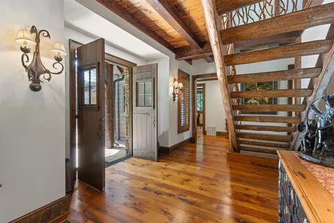
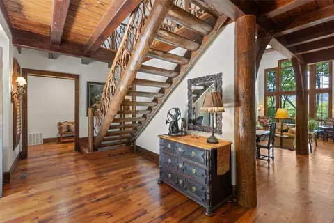
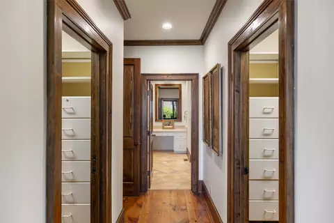
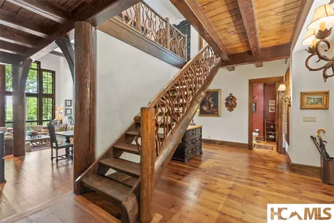
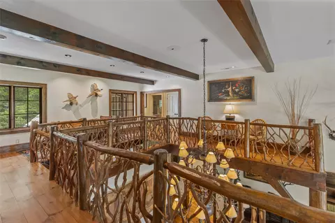
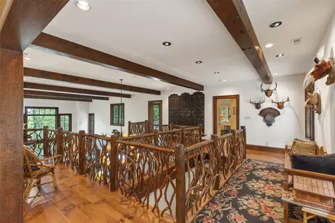
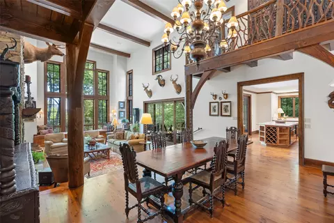
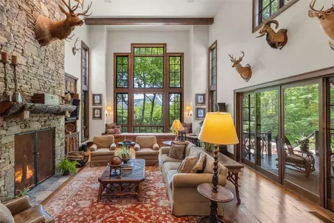
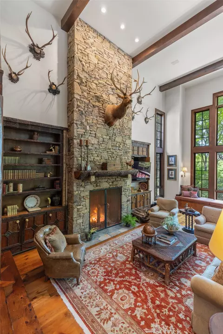
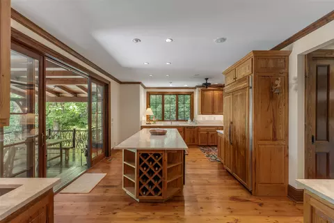
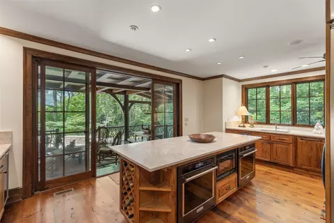
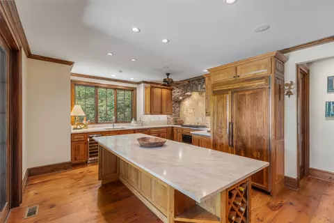
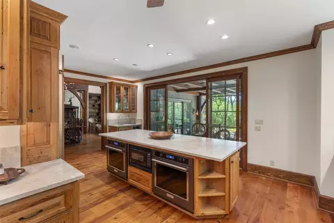
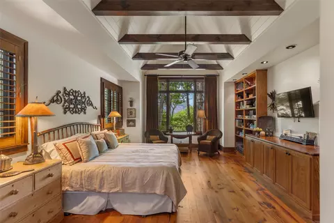
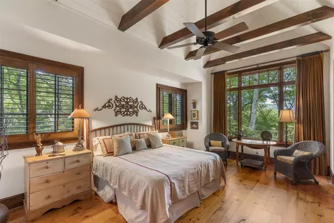
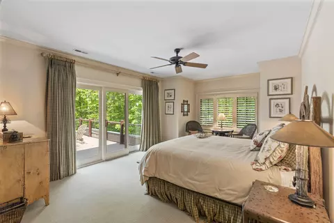
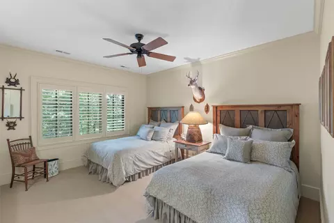
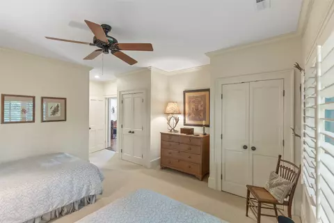
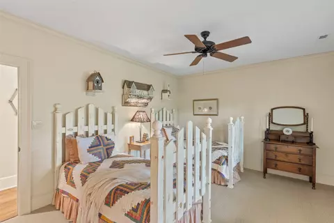
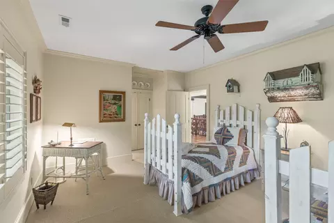
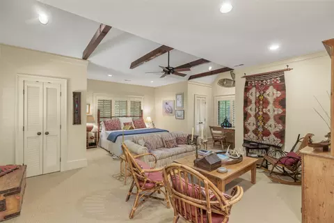
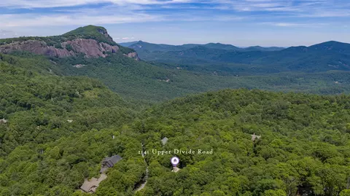
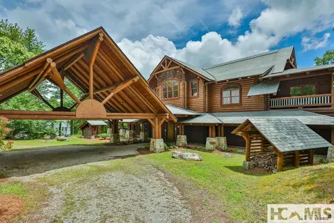
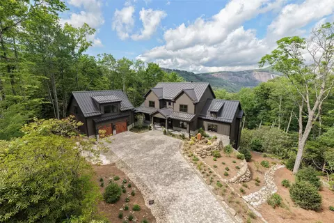
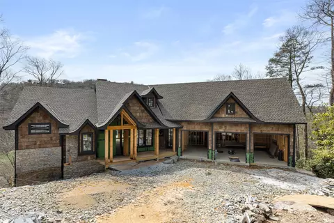
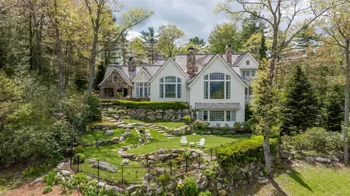
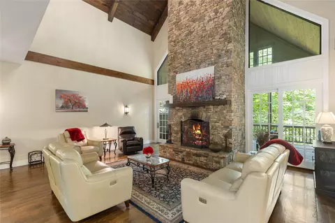
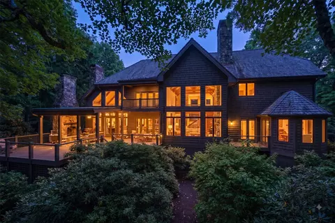
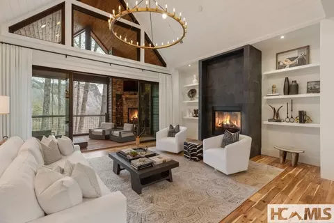
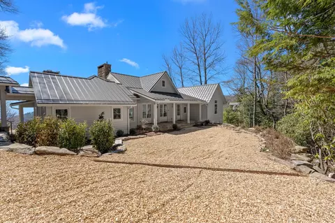
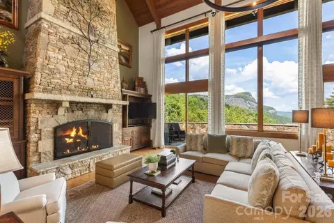
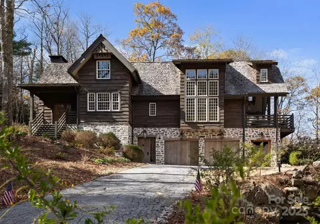
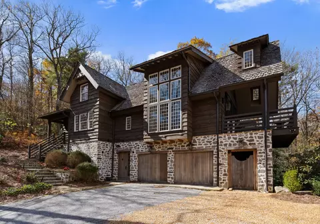
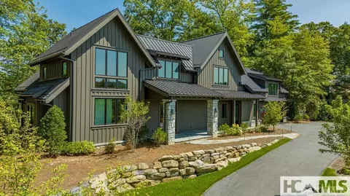
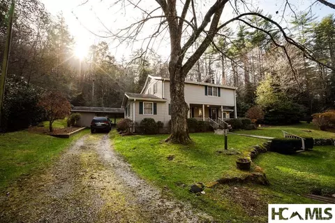
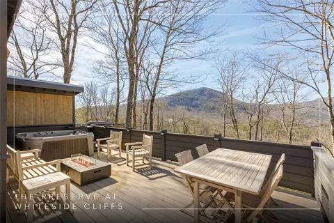
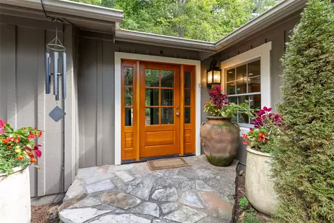
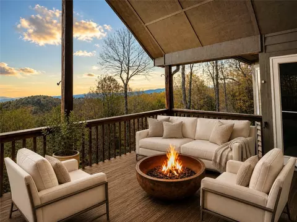
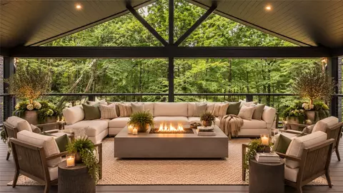
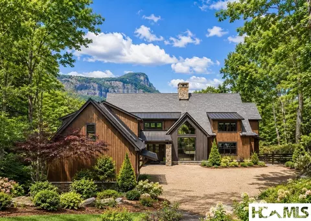
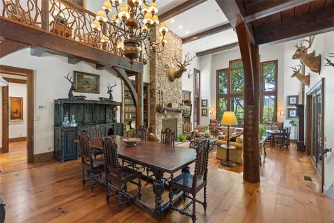
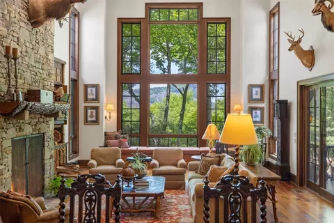
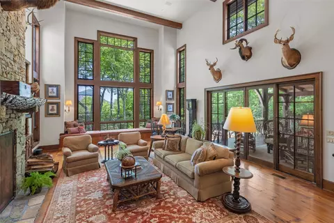
Offered for the first time since it was built, this exceptional mountain retreat embodies everything buyers envision when they dream of owning a home in the Highlands mountains. Platt Architecture (Forbes: America’s Top Residential Architects 2025) designed the lodge style home. Privately situated at the end of a long driveway, the home welcomes you with a charming pebble parking court, a two-car carport, and a sense of arrival that immediately sets it apart. Crafted with timeless mountain character, the residence features beautiful hardwood floors, handcrafted twig railings, soaring ceilings, and the kind of warmth and authenticity that can only be achieved through thoughtful design and years of cherished ownership. The heart of the home is an expansive living room anchored by a dramatic floor-to-ceiling stone fireplace. Large windows frame the natural beauty beyond, while the spacious gathering areas create an inviting setting for everything from intimate evenings by the fire to hosting family and friends. The generously sized kitchen is designed for both everyday living and entertaining, opening seamlessly to a covered deck that extends onto a spacious stone terrace. Here, the breathtaking view of Whiteside Mountain becomes the backdrop for a good read, outdoor dining, and unforgettable mountain sunrise. The main level is anchored by a gracious primary suite featuring a lovely bath, separate his-and-her closets, and a wall of custom bookshelves perfect for displaying treasured books, artwork, and personal collections. A comfortable office on this level provides an ideal space for working remotely or simply enjoying a quiet retreat. Upstairs, four beautifully appointed guest suites offer privacy and comfort for family and visitors alike. Above the carport, an oversized bonus room serves as a fifth bedroom suite but could easily become a family room, recreation space, media room, or the perfect gathering place for grandchildren and guests. Combining privacy, character, and spectacular mountain views, this is a home designed for making memories across generations. Opportunities to acquire a property of this caliber,especially one being offered for the very first time are increasingly rare. Located within the gates of Highlands Falls Country Club, members enjoy access to a lifestyle centered around golf, tennis, fitness, dining, and mountain living. Membership in Highlands Falls is optional for homeowners and is available by invitation and application.
Listed by
Listing Agent - Judith Michaud
Listing Agent Contact: 828-526-1717
Listing Office - Berkshire Hathaway HomeServices Meadows Mountain Realty
Source: Highlands-Cashiers MLS mls logo
MLS#1003477 • last updated 2 weeks ago
Movoto checked Highlands-Cashiers MLS for data 58 minutes ago
Request a virtual or in-person tour
Overview
Cooling/AC Central Air
Heating Central, Gas
Levels/Style Two, Craftsman, 2
Virtual Tour External Link
MLS # 1003477
Status Active
SubType Single Family Residence
Lot Size (Acres) 0.75
Property Tax 12463.02
HOA HIghlands Falls Community Association
HOA Fee Annually, 4800
Year Built 1999
Interior
Total # of Bathrooms 6
# of Full Baths 5
# of Half Baths 1
Total # of Bedrooms 5
Basement Crawl Space
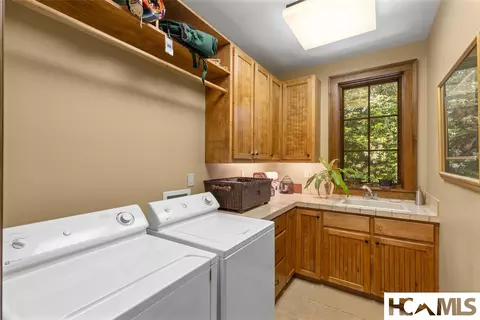
Laundry Main Level
Flooring Hardwood
Appliances BuiltInElectricOven, BuiltInRefrigerator, Dryer, Dishwasher, ExhaustFan, GasCooktop, Disposal, Microwave, RangeHood, Washer
Interior Features Bookcases, CathedralCeilings, CentralVacuum, DryBar, EntranceFoyer, HighCeilings, HisAndHersClosets, KitchenIsland, MultipleClosets, OpenFloorplan, Pantry, NaturalWoodwork
Fireplace LivingRoom, Stone
Exterior
Roof Shake
Construction Stone, WoodSiding
# of Covered Spaces 2
Parking Additional Parking
# of Carport Spaces 2
Exterior Features Private Entrance
Patio/Porch Covered, Deck, Patio
Lot Features GentleSloping, NativePlants, Private, ManyTrees, Wetlands
Amenities / Utilities
Utilities CableAvailable, CableConnected, ElectricityConnected, HighSpeedInternetAvailable, PhoneAvailable
Sewer/Septic Private Sewer
Water Source Private
Location
View Meadow
Waterfront None
County Jackson
Community Features Gated
Subdivision Highlands Falls CC
APN 7550-35-3031
Zoning Residential
Directions Highway 64 To Highlands Falls CC Entrance. Past Gatehouse, Go Straight. Go Past The Racquetball Center, Bear Right Continuing On Falls Drive East. Turn Right At The Top Of The Hill To Stop Sign. Turn Left On Upper Divide. 214 WIll Be On The Right.
Lot/ Land Details
Topography Sloping
Road Surface Asphalt
Tour this home
When would you like to see 2141 Upper Divide Rd?
question
Have a question about this property? Call us at (844) 430-0869
7/10
4/10
Source: GreatSchools.org © 2026. All rights reserved.

Around the neighborhood

Explore everything this neighborhood has to offer.
3/100
Walk
58/100
Family
18/100
Dining
64/100
Pet
  • Real Estate
  • NC
  • Macon County
  • Highlands
  • 28741
  • 2141 Upper Divide Rd

My commute

Enter a destination to see travel time and distance.
By entering my info and clicking Ask a Question below, I am providing my e-signature and express written consent to receive marketing emails, calls, and texts (including via automatic telephone dialing systems, AI generative, artificial or pre-recorded voice technology) relating to my inquiry from Movoto (and parties calling/messaging on their behalf) even if my number appears on the company, state, or national Do Not Call Registry. You also agree to ourTerms and Conditions and Privacy Policy. Consent not required to receive services (call 1-844-420-1270 to be connected without providing consent).

Nearby homes for sale in Highlands, NC

Nearby recently sold homes in Highlands, NC

Newest listings in 28741

Meet with a real estate agent today (844) 430-0869
The multiple listing information is provided by Highlands-Cashiers MLS. IDX information is provided exclusively for consumers’ personal, non-commercial use and that it may not be used for any purpose other than to identify prospective properties consumers may be interested in purchasing. Information deemed reliable but not guaranteed to be accurate. Buyer to verify all information. The information provided is for consumers' personal, non-commercial use and may not be used for any purpose other than to identify prospective properties consumers may be interested in purchasing. Listing information updated every 15 minutes. Terms of use & Privacy Policy, California Privacy Info. Copyright © 2005 - 2026 Movoto, Inc. All rights reserved. Equal Housing Opportunity CalDRE CalDRE #01517281
Movoto Real Estate is committed to ensuring accessibility for individuals with disabilities. We are continuously working to improve the accessibility of our web experience for everyone. We welcome feedback and accommodation requests, please submit them here.
Listing information provided in part by the Highlands-Cashiers Multiple Listing Service for personal, non-commercial use by viewers of this site and may not be reproduced or redistributed. All information is deemed reliable but not guaranteed. Copyright © Highlands-Cashiers Multiple Listing Service 2026. All rights reserved.
Requests for information regarding mortgage products will be directed to Movoto.com affiliate, Lower, LLC - a licensed Mortgage Lender (NMLS #1124061), or, based on your location, may be redirected to a participating mortgage marketing partner that may pay Lower, LLC for any consumer contact information provided through this site.