
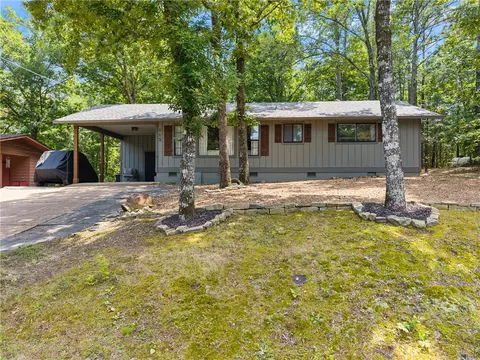
- $250,000
- 2Bd
- 2Ba
- 1,328 Sq Ft
SOLD


Last sold 10/08/2013
bed
bath
Sqft ($113/Sqft)
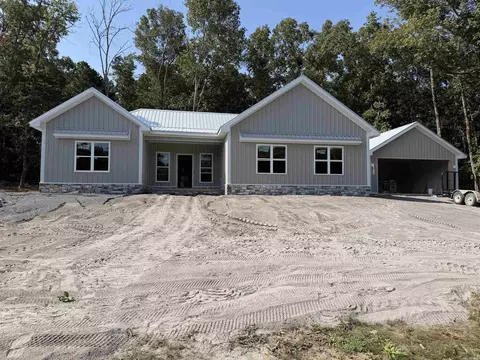
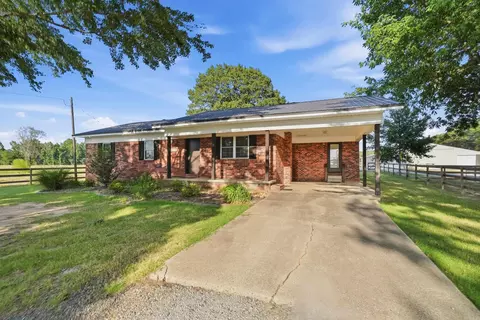
| Property type House | Neighborhood | Year built 2013 | HOA fee $0/month | Lot size 0.75 Acre |

| Overview | |
| Cooling/AC | Central Cool-Electric, Central Heat-Electric |
| Levels/Style | Built To Suit |
| Status | Sold |
| SqFt | 2000 |
| Type | Residential |
| SubType | Detached |
| MLS # | 10344543 |
| Lot Size (Acres) | 0.75 |
| Annual Taxes | 1900 |
| Listing Agent Contact | Challtps@gmail.com, 870-307-1106 |
| Builder | Preferred Home Maintenance |
| Listing Office Contact | 501-825-2020, Connieflowers0808@gmail.com |
| Listing Office | Preferred Realty |
| New Construction? | Yes |
| HOA Fee | None |
| Year Built | 2013 |
| Listing Agent | Carolyn, Hall |
| Buyer Agent Commisison % | 5, 000.00 |
| Interior | |
| # Full Baths | 3 |
| Bedrooms | Primary Bedroom/Main Lv, Guest Bedroom Apart, 3 Bedrooms Same Level |
| Total # of Bedrooms | 4 |
| Kitchen | Microwave, Electric Range, Dishwasher, Disposal, Ice Maker Connection |
| Other Room(s) | Great Room, Laundry |
| Basement | None |
| Dining | Kitchen/Dining Combo, Living/Dining Combo, Breakfast Bar |
| Flooring | Carpet, Wood, Tile |
| Interior Features | Washer Connection, Dryer Connection-Electric, Water Heater-Electric, Whirlpool/Hot Tub/Spa, Floored Attic, Walk-In Closet(s), Balcony/Loft, Built-Ins, Ceiling Fan(s), Walk-in Shower, Breakfast Bar |
| Fireplace | Uses Gas Logs Only |
| Walls/ Ceilings | Sheet Rock, Sheet Rock Ceiling, Vault Ceiling |
| Exterior | |
| Exterior | Frame, Block |
| Foundation | Crawl Space |
| Roofing | Metal |
| Parking | Parking Pads, Two Car |
| Lot Description | Sloped, Corner Lot, Resort Property, Cleared, In Subdivision, Lake View, Down Slope, Common To Lake |
| Exterior Features | Porch, Partially Fenced, Outside Storage Area, Wood Fence |
| Amenities / Utilities | |
| Green Features | Insulated Windows, Insulated Doors, Ridge Vents/Caps, High Efficiency HVAC>14 |
| Utilities | Septic, Water-Public, Electric-Co-op, Some Util Avl-Not On Prop |
| Location | |
| Waterfront | Other (see Remarks) |
| County | Cleburne |
| Body of Water | Greers Ferry |
| Area | GREERS FERRY |
| Subdivision | River Side |
| Elementary School | Greers Ferry |
| Middle School | Greers Ferry, Greers Ferry |
| High School | Greers Ferry |
| Directions | Hwy 16 To Higden Rd, Turn Right, Go To Cherry St, Turn Right, Then Right On Walnut And Left On Bluff, Home On Right With Sign, Corner Lot. |
| Lot/ Land Details | |
| Road Surface | Paved |
MLS # 10344543
MLS # 10280170| Est. value | Bed/bath | Sqft | mi | |
|---|---|---|---|---|
| 60 Bluff St, Greers Ferry, AR 72067 | $339,000 | —/2 | 3,138 | 0.01 |
| 10 Pine St, Higden, AR 72067 | $86,000 | —/1 | 480 | 0.02 |
| 40 Bluff St, Higden, AR 72067 | $82,000 | —/1 | 756 | 0.02 |
| 4 School St, Higden, AR 72067 | $193,000 | 4/2 | 1,116 | 0.04 |
| 44 Cherry St, Higden, AR 72067 | $603,000 | 4/2 | 3,062 | 0.05 |
| 5 School St, Higden, AR 72067 | $209,000 | 3/1 | 1,196 | 0.06 |
| 35 Pine St, Higden, AR 72067 | $153,000 | —/— | 910 | 0.06 |
| 5 Walnut St, Higden, AR 72067 | $296,000 | —/1 | 1,302 | 0.06 |
Estimated values are based on public record data and automated valuation models. Values are not guaranteed and may not reflect current market conditions.








$80,000
$231,750
$115,000
$225,000
$192,000
$114,900
$189,999
$399,900
$163,500
$169,500
$228,750
$187,250
$190,250
$115,000
$137,500
$174,900
$293,000
$665,000
$324,500
$178,500