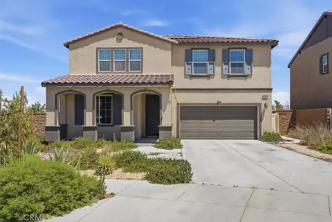
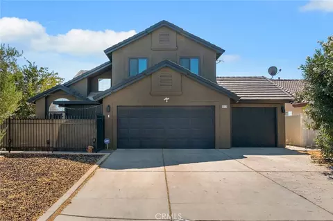
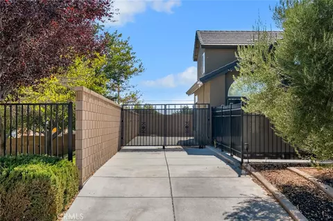
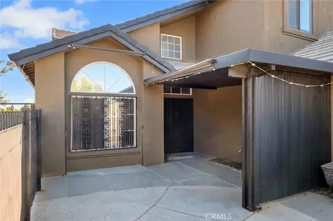
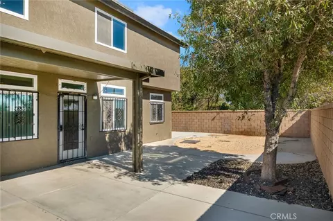
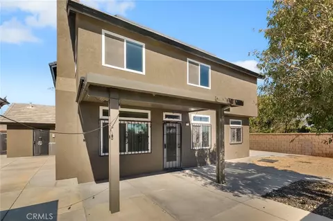
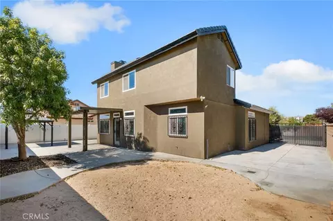
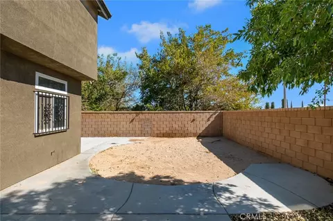
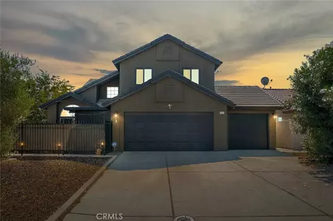
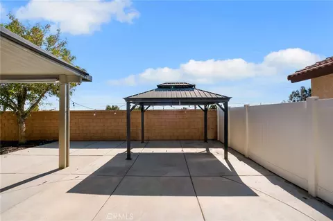
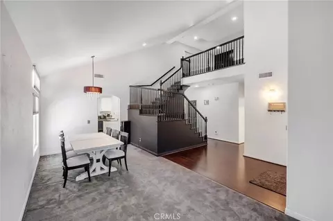
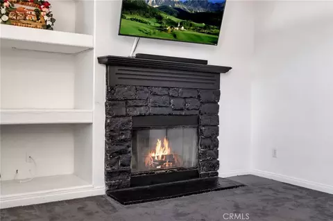
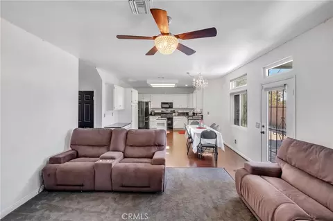
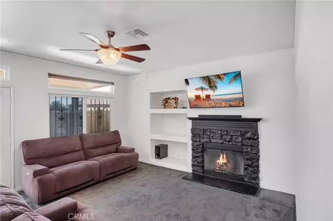
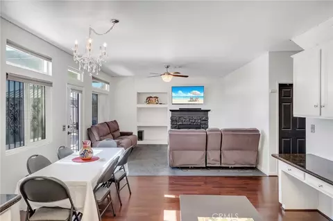
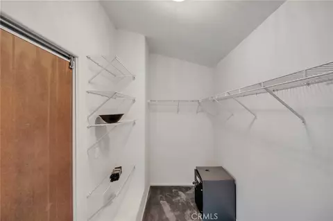
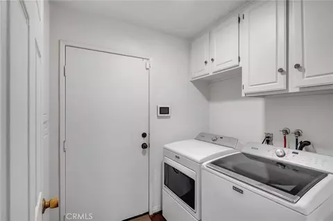
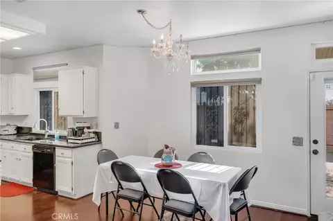
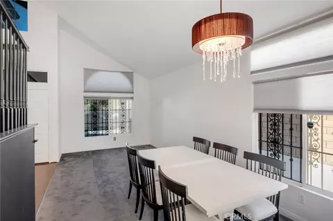
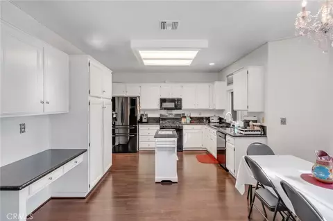
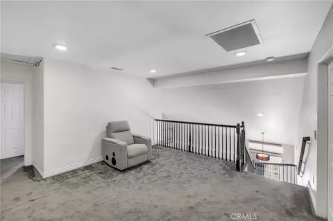
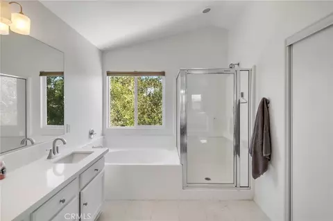
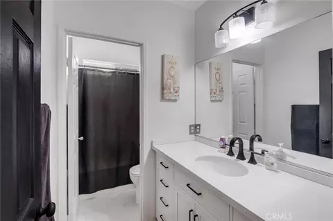
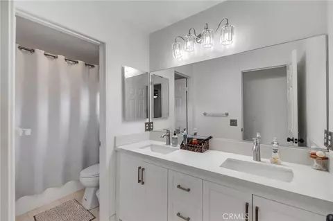
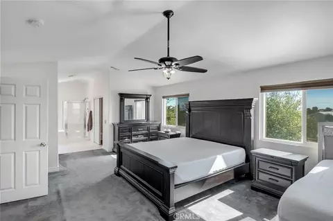
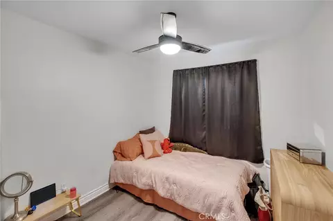
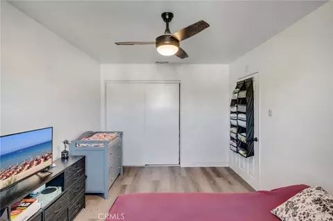
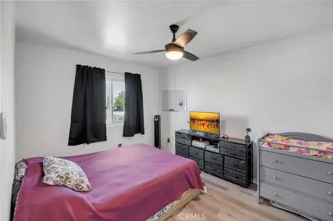
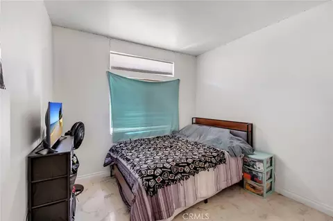
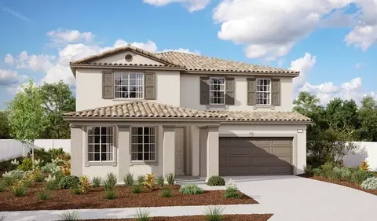
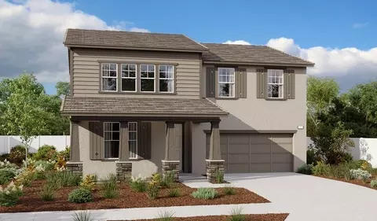
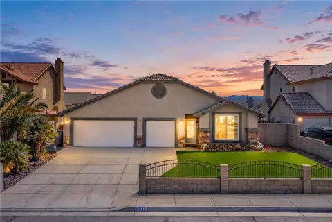
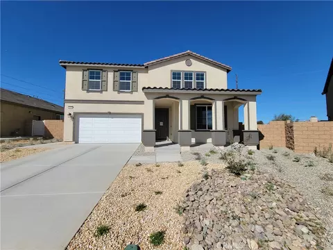
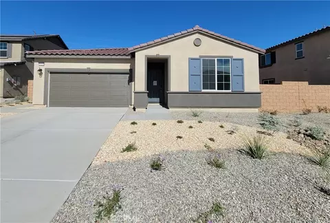
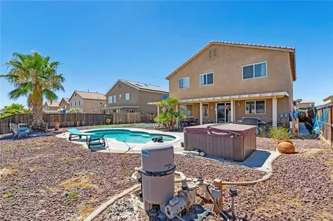
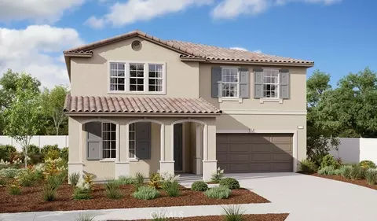
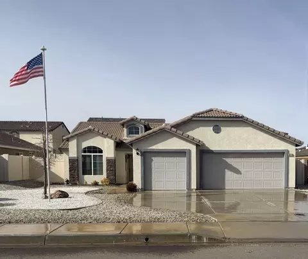
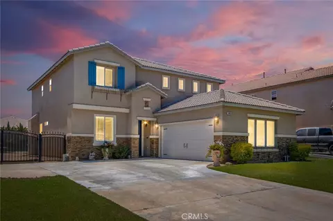
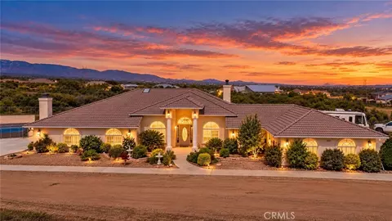
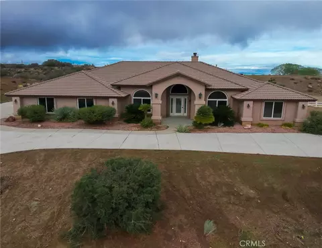
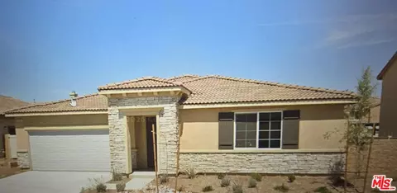
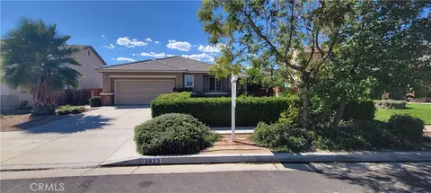
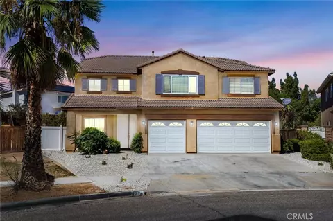
Welcome to Concord Court — a thoughtfully upgraded home that combines modern style, exceptional privacy, and everyday convenience in a quiet neighborhood. Nestled adjacent to a private park, enjoy basketball games or shaded picnics just steps from your door—no mowing or watering required. Elevated block walls, vinyl fencing, and mature landscaping deliver outstanding privacy and security, while the concrete RV parking area sits safely behind iron security gates. A three-car driveway and pretty front courtyard with Alumawood patio cover, roll-down sun shades, and custom iron fencing complete the welcoming exterior. Step through double entry doors into an open, light-filled floor plan featuring vaulted ceilings, upgraded lighting, large windows, a striking staircase, new commercial-grade flooring, and fresh interior and exterior paint. Flexible living spaces include a formal living room with soaring ceilings, a cozy family room with fireplace and built-in shelves, and a spacious upstairs loft/den with custom cabinetry—perfect for movie nights or a home office. The stylish white-and-black kitchen is designed for both everyday cooking and entertaining, with custom cabinetry, granite counters, a mobile island, ample workspace, and a large pantry. A newer stove and dishwasher, refrigerator, and extra garage freezer are all included. Four bedrooms and three full bathrooms offer comfortable living for the whole household, including a convenient downstairs bedroom and full bath ideal for guests. Upstairs, the oversized primary suite impresses with double-door entry, sunny windows, vaulted ceilings, and a luxurious ensuite featuring a soaking tub, large glass shower, dual sinks, and a massive walk-in closet—your private retreat. Recent upgrades enhance both comfort and value: an assumable solar lease, tinted windows, a security camera system, and a finished, insulated three-car garage with its own heating and air conditioning. One garage bay is fully enclosed and finished, ready to serve as a workshop, storage space, or hobby room. Additional features include indoor laundry, ornate security screens on every door, window security grills with quick-release latches, extensive concrete hardscape, Alumawood patio covers front and rear, and a charming gazebo for outdoor entertaining.Meticulously maintained and designed for low-maintenance living, this home sits close to shopping, schools, and dining—just minutes from the Cajon Pass.
Listed by
Listing Agent - Victor Randolph
Listing Agent Contact: 7608873905
Listing Office - Coldwell Banker Home Source
Source: CRMLS
MLS#HD26174579 • last updated
1 week ago
Movotochecked CRMLS for data 2 minutes ago
Request a virtual or in-person tour
Overview
Levels/Style
Two, House
Type
Residential
SubType
Single Family Residence
Status
Pending
Living Area
2343
Lot Size (Acres)
0.1692
Lot Size (SqFt)
7370
Year Built
2001
Interior
Total # of Bathrooms
3
# Full Baths
3
Total # of Bedrooms
4
Laundry
Individual Room
Exterior
# Parking Spaces
3
# Garage Spaces
3
Lot Description
Level
Amenities / Utilities
Fireplaces
Living Room
Sewer/ Septic
Public Sewer
Water Source
Public
Pool
None
Location
View
Neighborhood
County
San Bernardino
Community Features
Sidewalks, Suburban
High School District
Hesperia Unified
Directions
Exit 15 Freeway At Main St.
APN
3057251070000
Tour this home
When would you like to see 8959 Concord Ct?
Have a question about this property? Call us at (844) 430-0869