
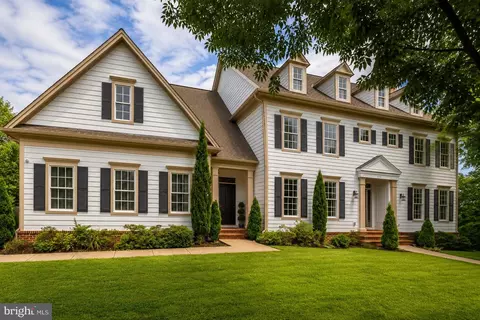
- $1,500,000
- 4Bd
- 6Ba
- 6,341 Sq Ft
Open SUN 2-4

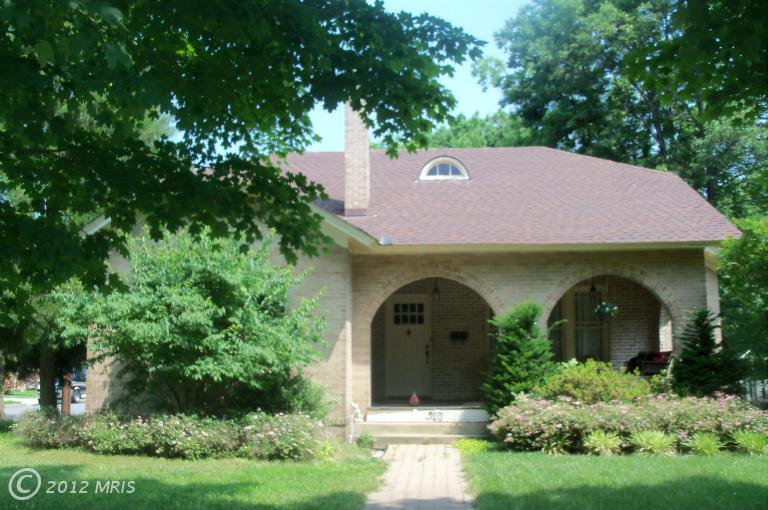

Last sold 08/09/2004 for $485K
bed
bath
Sqft ($255/Sqft)
| Property type House | Year built 1923 | HOA fee $0/month | Lot size 0.3 Acre | Movoto estimate | Parking 1 garage spaces | Rental estimate |
| Overview | |
| Year Built | 1923 |
| New Construction | N |
| Type | Detached |
| Vacation Home | N |
| Farm | N |
| Property Condition | Shows Well |
| Lot Area Acre | 0.302916 |
| Lot Size Area | 13195 |
| Lot Number | 29 |
| Tax Total Living Area | 1292 |
| Virtual Tour | N/A |
| Handicap | None |
| Pet Deposit | 250 |
| Pets Allowed | Yes |
| HOA | N |
| Interior | |
| Upper Floor Bathrooms | 0, 1 |
| Main Floor Bathrooms | 1 |
| Lower Floor 1/2 Bathrooms | 0, 0 |
| Bathrooms Full | 2 |
| Bathrooms | 2 |
| Upper Floor Bedrooms | 0, 1 |
| Bedroom 2 Level | Main |
| Bedrooms | 3 |
| Bedroom 3 Level | Main |
| Main Floor Bedrooms | 2 |
| Lower Floor Bedrooms | 0, 0 |
| Bedroom 3 Length (ft.) | 12 |
| Bedroom 3 Width (ft.) | 12 |
| Master Bedroom Level | Upper 1 |
| Master Bedroom Width (ft.) | 16 |
| Bedroom 2 Width (ft.) | 10 |
| Bedroom 2 Length (ft.) | 15 |
| Master Bedroom Length (ft.) | 17 |
| Dining Kitchen | Sep Dining Rm, Eat-In Kitchen |
| Living Room Length (ft.) | 18 |
| Dining Room Width (ft.) | 13 |
| Kitchen Width (ft.) | 12 |
| Other Rooms | Living Room, Main Lvl BR, Dining Room, Bedroom-Master, Bedroom-Second, Unfinished Bsmt, Kitchen, Bedroom-Third |
| Kitchen Level | Main |
| Living Room Width (ft.) | 13 |
| Dining Room Length (ft.) | 19 |
| Living Room Level | Main |
| Kitchen Length (ft.) | 14 |
| Dining Room Level | Main |
| Master Bedroom Flooring | Carpet |
| Bedroom 3 Flooring | Wood |
| Kitchen Flooring | Wood |
| Living Room Flooring | Wood |
| Dining Room Flooring | Wood |
| Bedroom Second Flooring | Wood |
| Attic | No |
| Interior Features | Floor Plan-Traditional |
| Living Area | 1903 |
| Room List | Living Room, Dining Room, Bedroom-Master, Bedroom-Second, Bedroom-Third, Kitchen, Unfinished Bsmt, Main Lvl BR |
| Unfinished Basement Level | Lower 1 |
| Exterior | |
| Basement Area Unfinished | 439 |
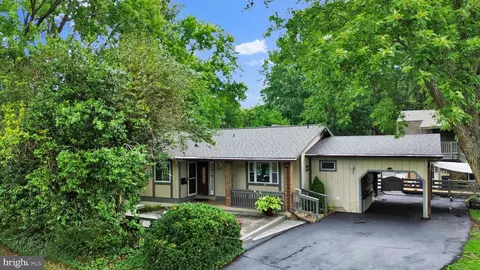
| Style | Bungalow |
| Main Entrance | Foyer |
| Basement Length (ft.) | 33 |
| Basement Entrance | Areawy/Cel Exit |
| Basement | Y |
| Stories | 3 |
| Basement Type | Unfinished, Walkout Stairs, Sump Pump |
| Basement Width (ft.) | 13 |
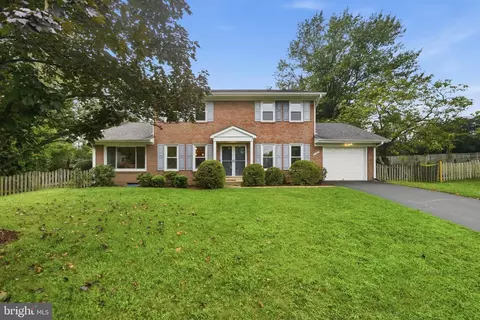
| Exterior | Brick |
| Garage Type | Detached |
| Garage | 1 |
| Parking | Garage |
| Exterior Features | Board Fence, Fenced-Rear, Patio, Porch-front |
| Other Structures | Below Grade, Above Grade |
| Amenities / Utilities | |
| Cooling | Ceiling Fan(s), Central A/C |
| Cooling Fuel | Electric |
| Fireplaces | 1 |
| Heating | Zoned |
| Heating Fuel | Natural Gas |
| Hot Water | Natural Gas |
| Water | Public |
| Appliances | Dishwasher, Disposal, Dryer, Exhaust Fan, Freezer, Oven/Range-Gas, Range Hood, Refrigerator, Washer |
| Amenities | Attach Mstr Bath, Bath Ceramic Tile, Cedar Closet, Double Vanities, Drapery Rods, Drapes/Curtains, Entry Lvl BR, Fireplace Equip., FP Screen, MBR-BA Full, Master Walk-in Closet, Shades/Blinds, Sump Pump, W/W Carpeting, Walk-in Closet(s), Wood Floors |
| Pool | No |
| Location | |
| Water Front | N |
| High School | HERNDON |
| Middle School | HERNDON |
| Elementary School | CLEARVIEW |
| Est. value | Bed/bath | Sqft | mi | |
|---|---|---|---|---|
| 908 Elden St, Herndon, VA 20170 | $627,000 | 2/1 | 960 | 0.01 |
| 704 Main Dr, Herndon, VA 20170 | $1,691,000 | 6/5 | 4,154 | 0.03 |
| 703 Main Dr, Herndon, VA 20170 | $760,000 | 4/2 | 1,564 | 0.03 |
| 914 Elden St, Herndon, VA 20170 | $858,000 | 3/1 | 2,387 | 0.03 |
| 904 Elden St, Herndon, VA 20170 | $1,187,000 | 4/3 | 2,820 | 0.03 |
| 705 Main Dr, Herndon, VA 20170 | $762,000 | 3/2 | 1,508 | 0.04 |
| 911 Elden St, Herndon, VA 20170 | $1,193,000 | 4/3 | 3,060 | 0.04 |
| 913 Elden St, Herndon, VA 20170 | $909,000 | 3/2 | 2,561 | 0.04 |
Estimated values are based on public record data and automated valuation models. Values are not guaranteed and may not reflect current market conditions.


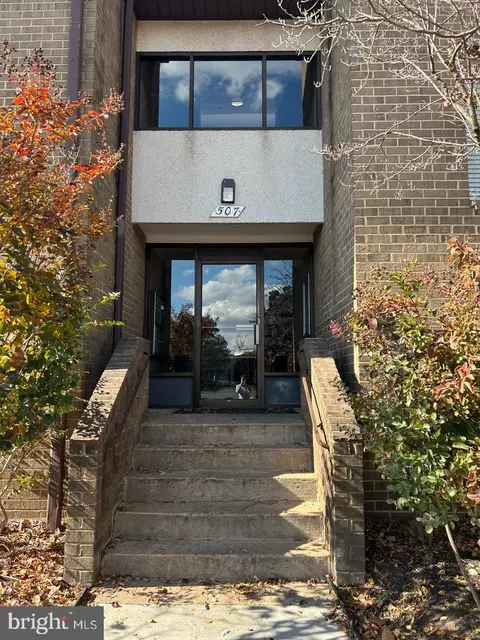
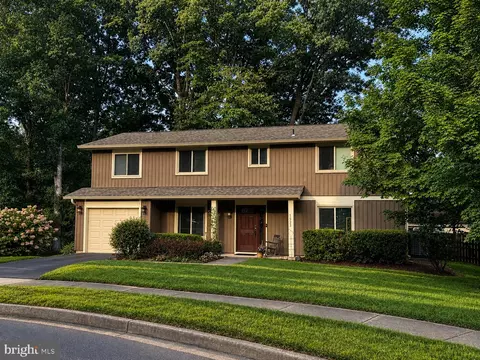
$449,450
$634,450
$656,925
$550,000
$579,000
$599,450
$535,000
$499,950
$514,000
$405,000
$850,000
$839,900
$640,000
$727,000
$694,000
$469,990
$839,900
$395,000
$639,754
$669,900
$619,950
$2,000,000
$419,000
$625,000
$509,950
$600,000
$812,500
$350,000
$625,000