
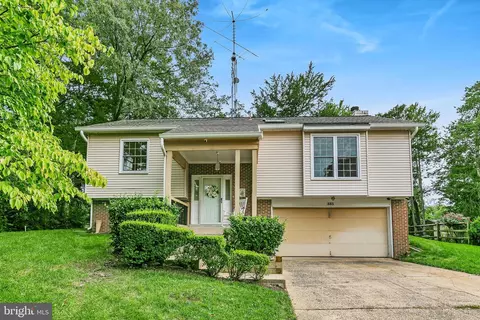
- $678,000
- 3Bd
- 3Ba
- 1,715 Sq Ft
SOLD

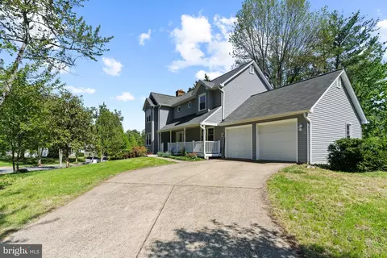
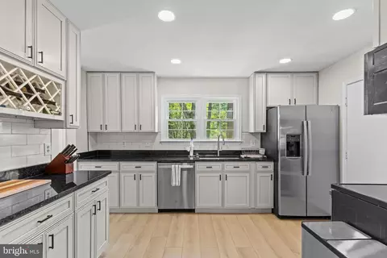
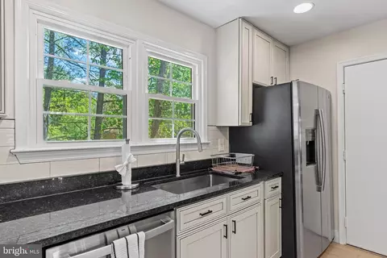
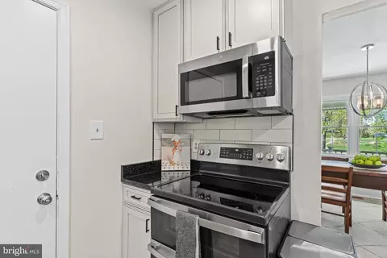
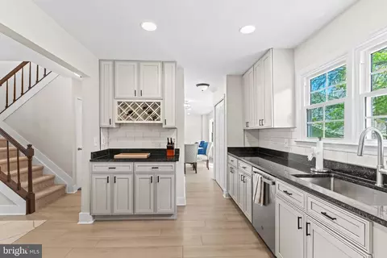
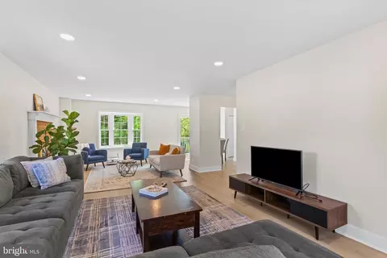
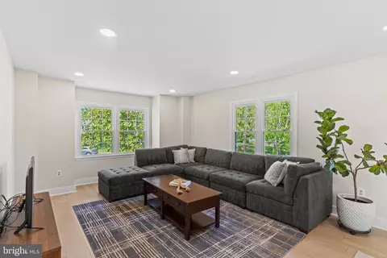
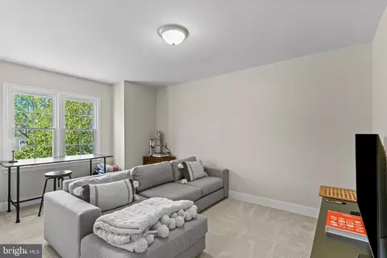
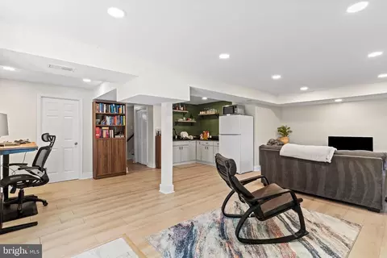
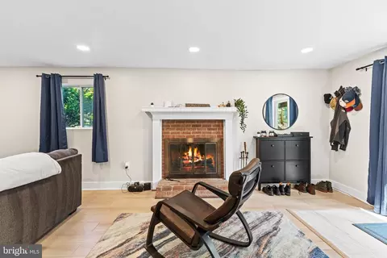
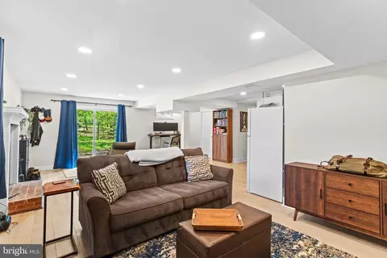
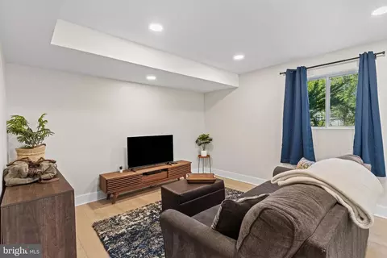
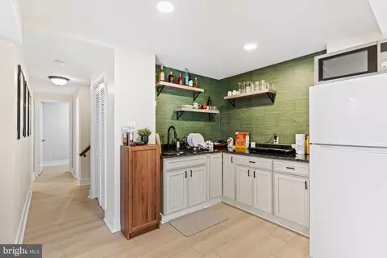
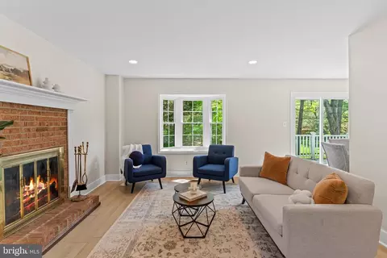

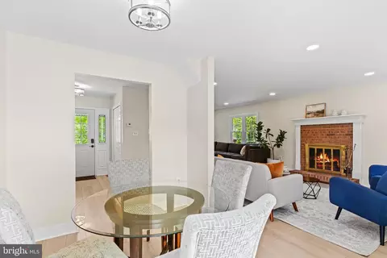
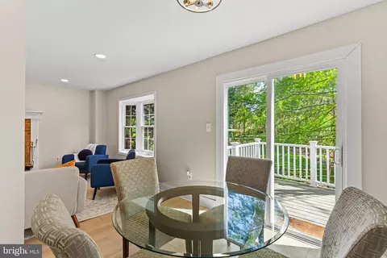
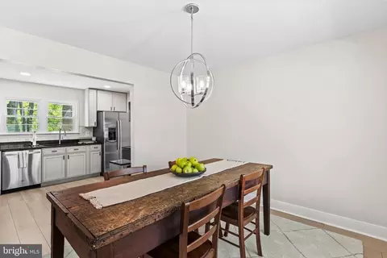
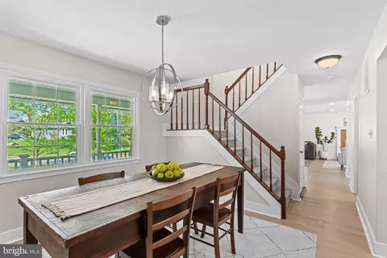
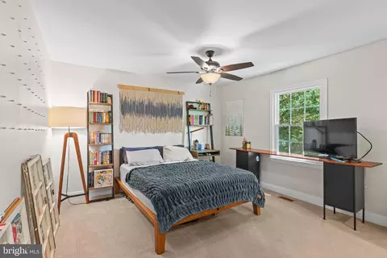
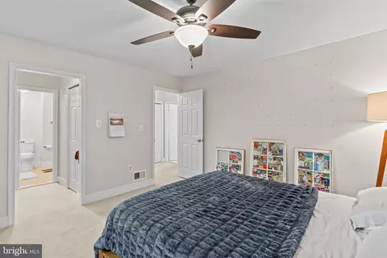
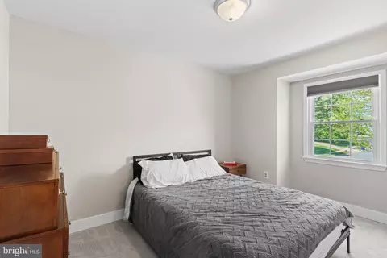
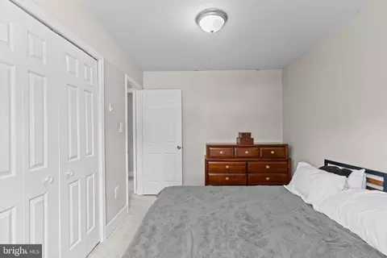
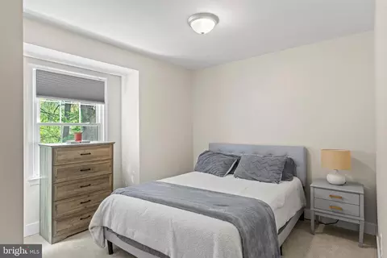
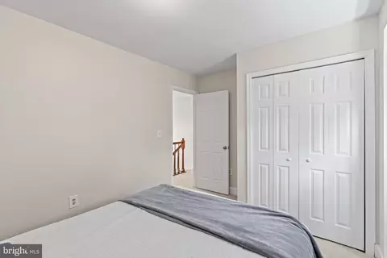
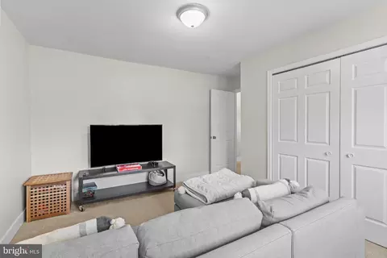
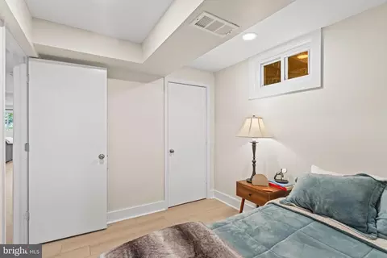
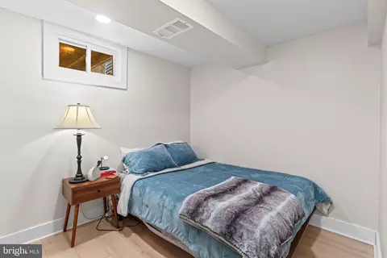
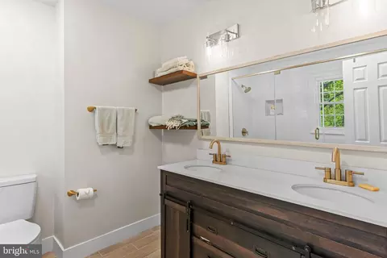
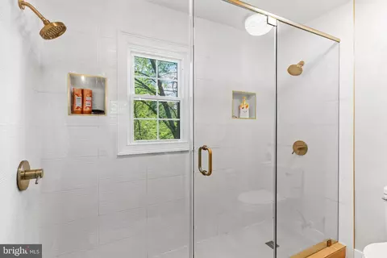
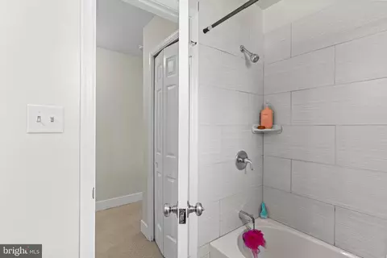
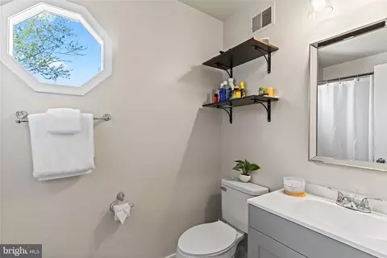
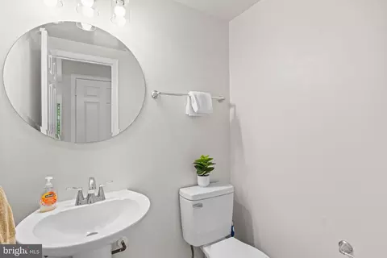
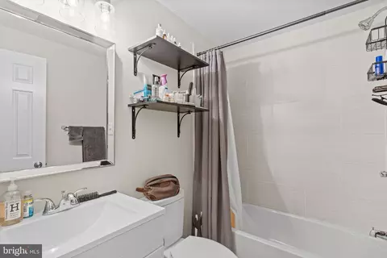
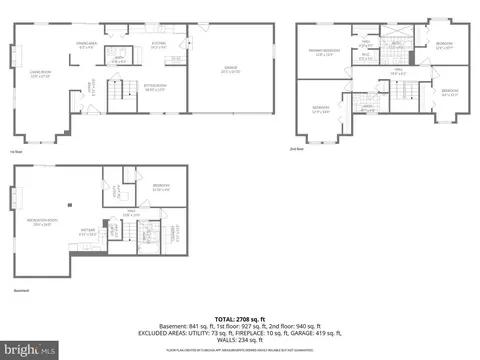
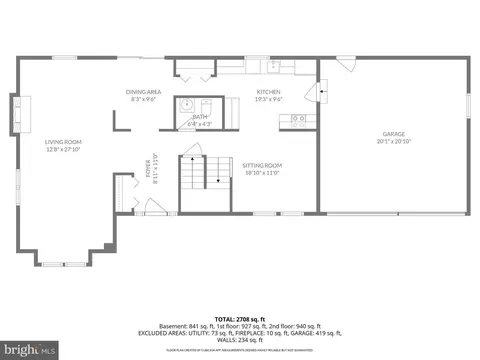
Last sold 07/31/2026 after 106 Days
bed
bath
Sqft ($289/Sqft)
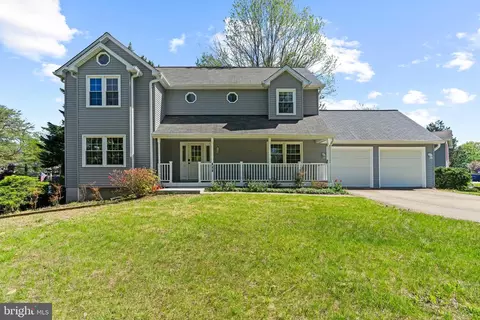
| Property type House | Year built 1984 | HOA fee $0/month | Lot size 0.28 Acre | Movoto estimate | Parking 2 garage spaces |

| Overview | |
| Cooling/AC | Central A/C, Electric |
| Heating | Electric |
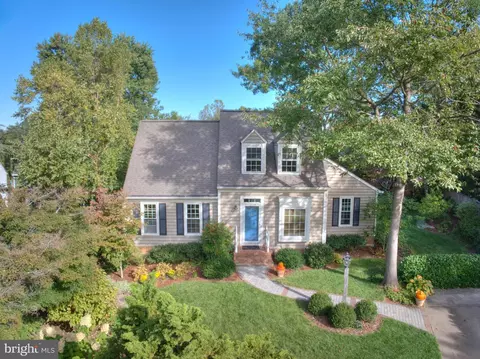
| Levels/Style | Colonial |
| Type | Residential |
| Status | Closed |
| SqFt | 2843 |
| Lot Size (SqFt) | 12170 |
| Lot Size (Acres) | 0.28 |
| County Tax | 8585, Annually |
| City/ Town Tax | 2065 |
| Tax: Assessed Value | 810620 |
| Annual Property Tax | 10907 |
| Year Built | 1984 |
| New Construction (Y/N) | N |
| Foreclosure (Y/N) | N |
| Interior | |
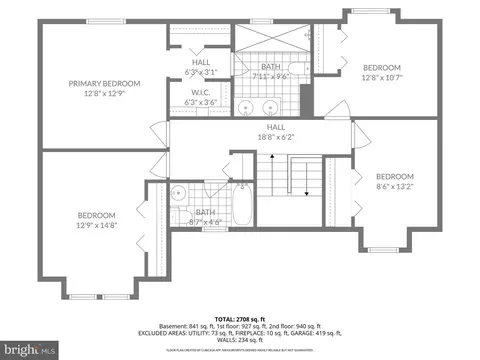
| Total # of Bathrooms | 4 |
| # Full Baths | 3 |
| # Half Baths | 1 |
| Total # of Bedrooms | 5 |
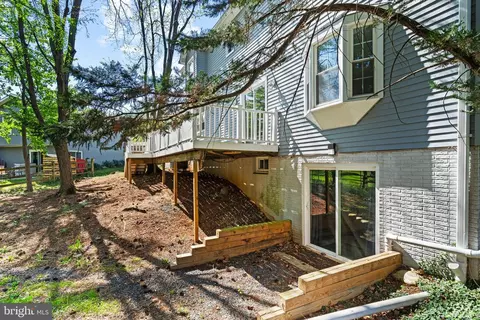
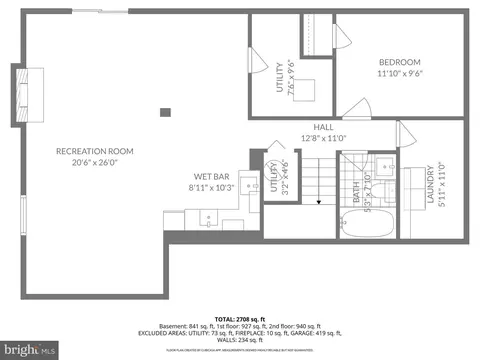
| Basement | Walkout Level, Daylight, Partial |
| Other Room(s) | Living Room, Dining Room, Primary Bedroom, Bedroom 2, Bedroom 3, Bedroom 4, Kitchen, Breakfast Room, Bedroom 1, Laundry, Recreation Room, Bathroom 1, Bathroom 2, Primary Bathroom, Half Bath |
| Laundry | Lower Floor |
| Appliances | Built-In Microwave, Washer, Dryer, Dishwasher, Disposal, Refrigerator, Oven/Range - Electric |
| Window Features | Bay/Bow |
| Fireplace | Fireplace - Glass Doors |
| Interior Features | Ceiling Fan(s), Bathroom - Tub Shower, Bathroom - Walk-In Shower, Breakfast Area, Carpet, Combination Kitchen/Dining, Floor Plan - Open, Primary Bath(s), Recessed Lighting, Wet/Dry Bar, Pantry |
| Accessibility Features | None |
| Exterior | |
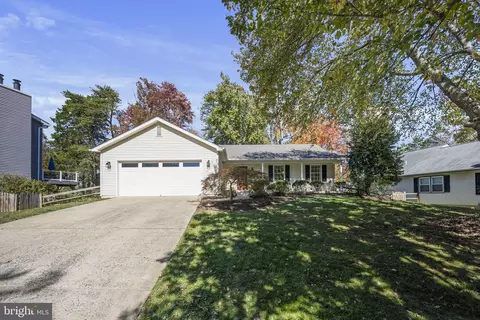
| Construction | Aluminum Siding |
| Foundation | Concrete Perimeter |
| Garage Desc | Garage - Front Entry |
| Parking Desc | Concrete Driveway, Attached Garage |
| # Garage Spaces | 2 |
| # Parking Spaces | 2 |
| # Attached Garage Spaces | 2 |
| Existing Structures | Above Grade, Below Grade |
| Amenities / Utilities | |
| Sewer/ Septic | Public Sewer |
| Pool | No Pool |
| Security Features | Smoke Detector |
| Location | |
| Subdivision | NONE AVAILABLE |
| Water Source | Public |
| Senior Community (Y/N) | N |
| High School | HERNDON |
| Elementary School | HERNDON |
| School District | FAIRFAX COUNTY PUBLIC SCHOOLS |
| Middle School | HERNDON |
| Directions | From 28 N, Take Exit Onto 606 East Old Ox Road, Stay Right To Get Onto 606 East To Herndon, Turn Left Onto Herndon Parkway, Turn Right Onto Grant Street, Turn Left Onto Fillmore Street, Turn Left Onto Ashburn Street. 908 Ashburn Street Is On Your Right. |
| Zoning | 804 |
MLS # VAFX2299936
MLS # VAFX2146382 MLS # BMTVAFX2146382
| Est. value | Bed/bath | Sqft | mi | |
|---|---|---|---|---|
| 487 Montalto Dr, Herndon, VA 20170 | $778,000 | 4/2 | 1,643 | 0.01 |
| 906 Ashburn St, Herndon, VA 20170 | $676,000 | 3/3 | 1,144 | 0.02 |
| 485 Montalto Dr, Herndon, VA 20170 | $725,000 | 3/2 | 1,355 | 0.03 |
| 488 Montalto Dr, Herndon, VA 20170 | $770,000 | 3/2 | 1,524 | 0.03 |
| 912 Ashburn St, Herndon, VA 20170 | $816,000 | 3/3 | 1,922 | 0.03 |
| 486 Montalto Dr, Herndon, VA 20170 | $854,000 | 3/2 | 2,080 | 0.03 |
| 904 Ashburn St, Herndon, VA 20170 | $728,000 | 4/3 | 1,234 | 0.04 |
| 905 Longview Ct, Herndon, VA 20170 | $726,000 | 4/3 | 1,234 | 0.04 |
Estimated values are based on public record data and automated valuation models. Values are not guaranteed and may not reflect current market conditions.
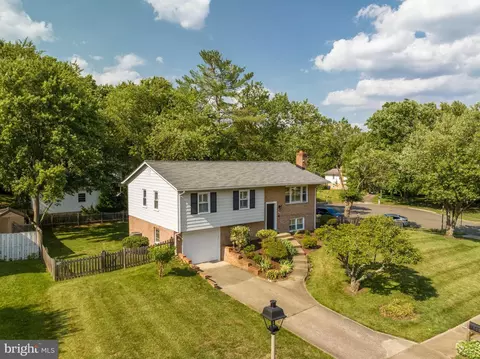
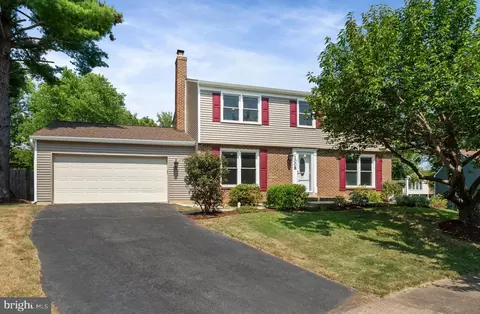
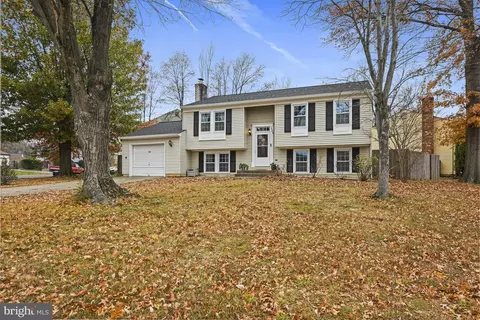
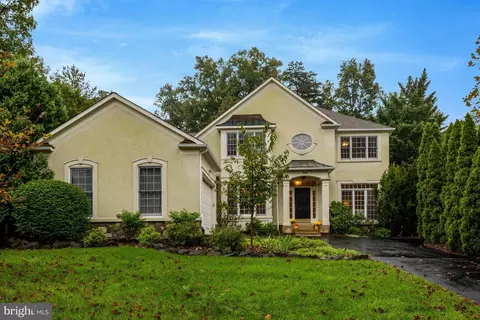
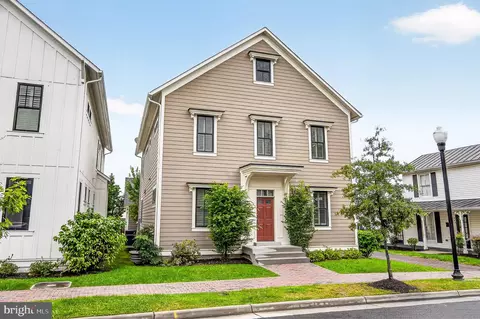
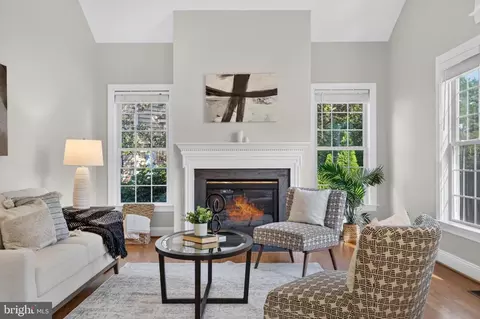
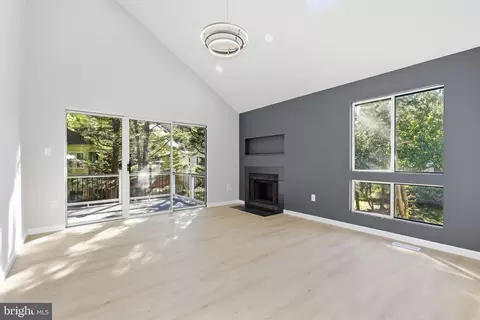
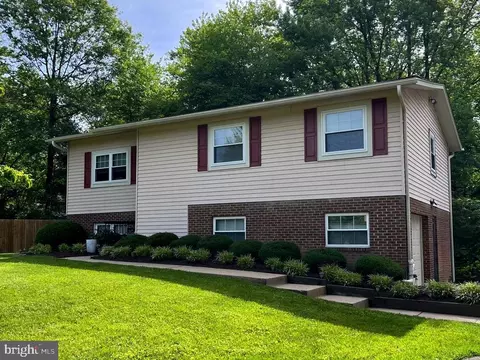
$449,450
$634,450
$656,925
$550,000
$579,000
$599,450
$535,000
$499,950
$514,000
$405,000
$850,000
$839,900
$640,000
$727,000
$694,000
$469,990
$839,900
$395,000
$639,754
$669,900
$619,950
$2,000,000
$419,000
$625,000
$509,950
$600,000
$812,500
$350,000
$625,000