
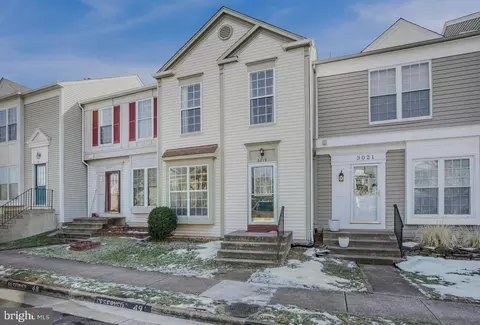
- $550,000
- 3Bd
- 4Ba
- 1,620 Sq Ft
SOLD

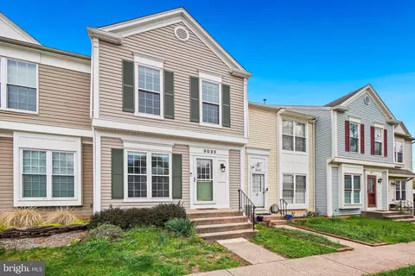
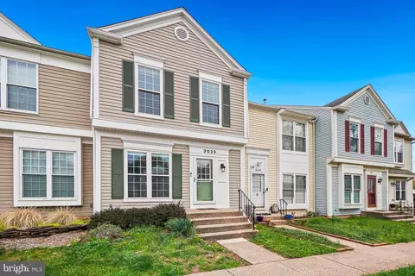
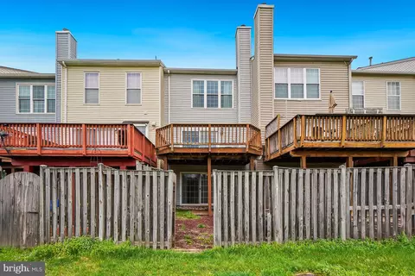
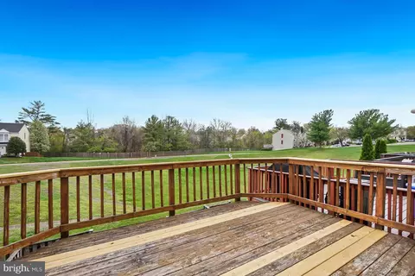
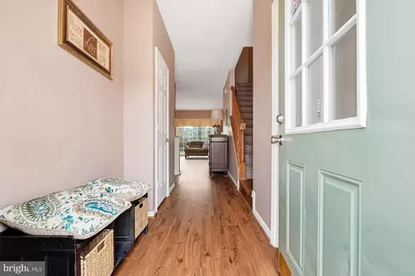
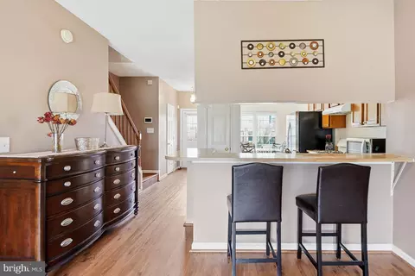
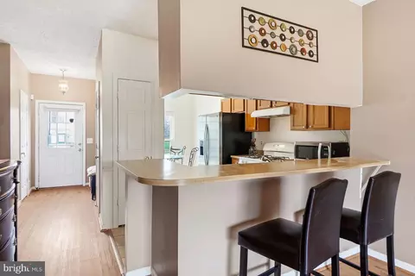

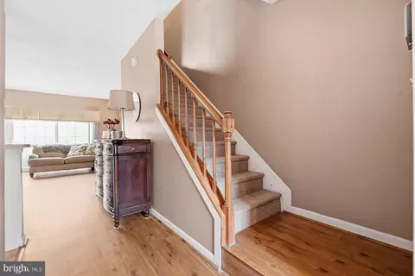
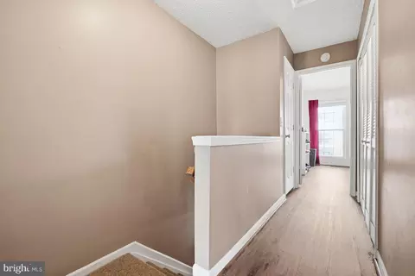
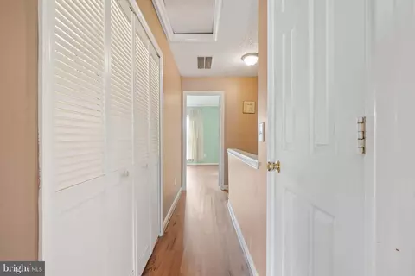
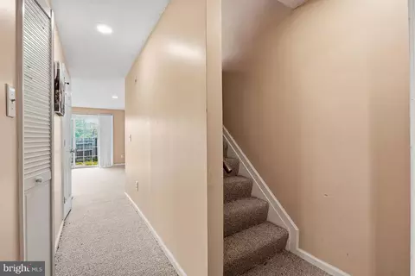
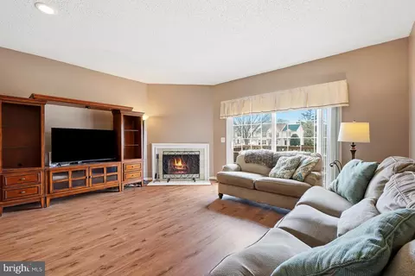
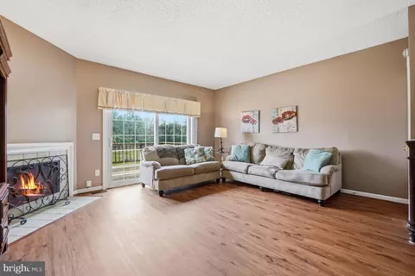
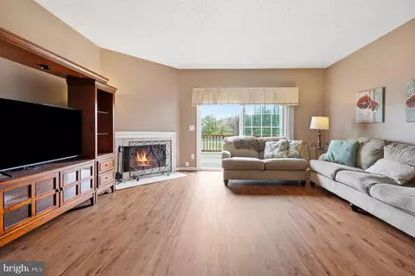
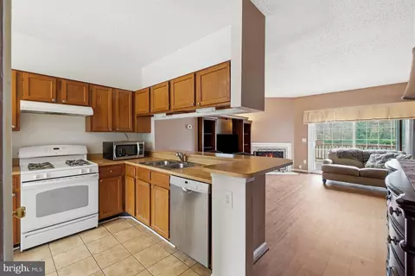
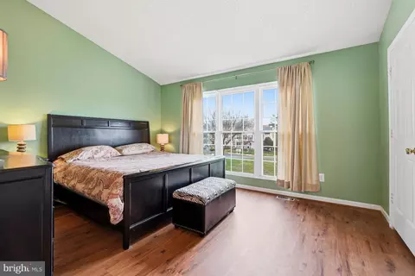
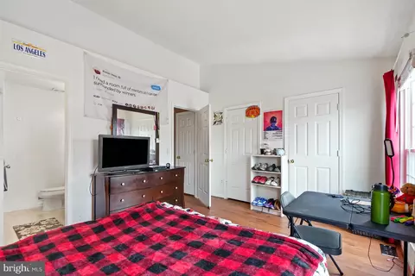
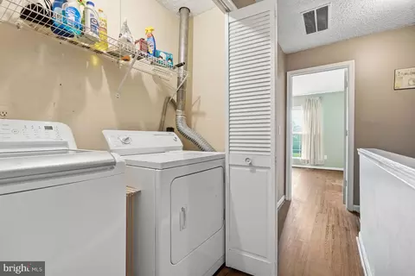
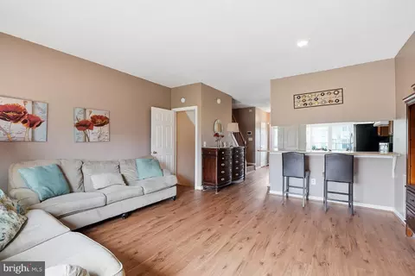
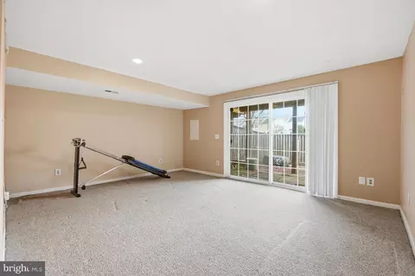
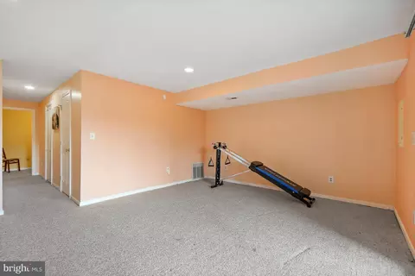
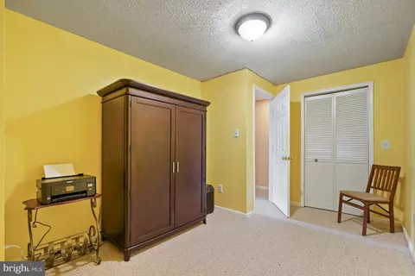
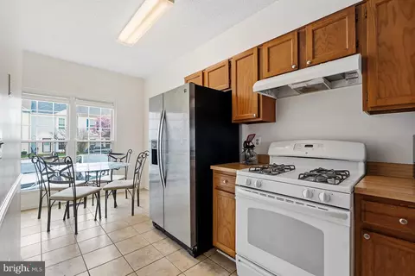
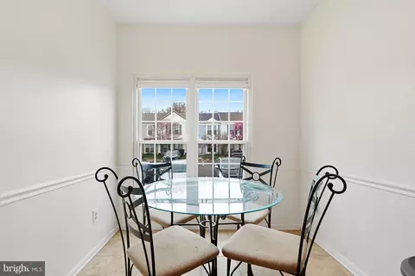
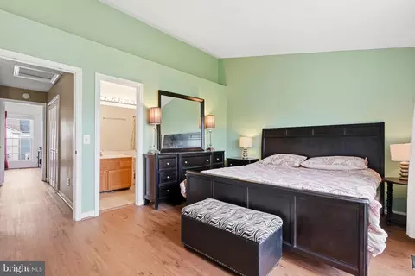
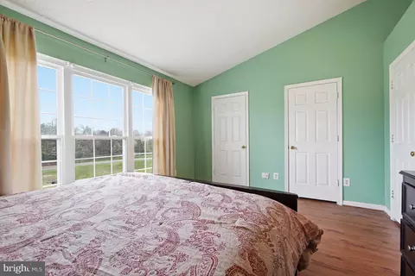
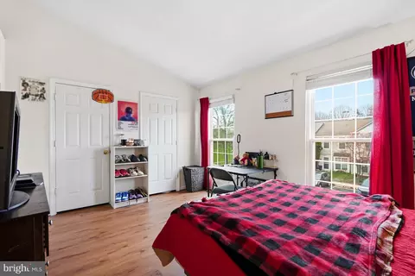
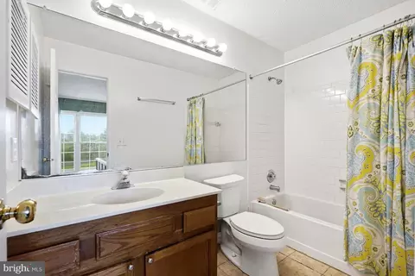
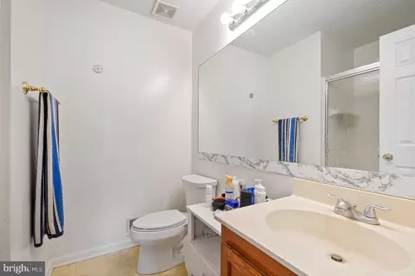

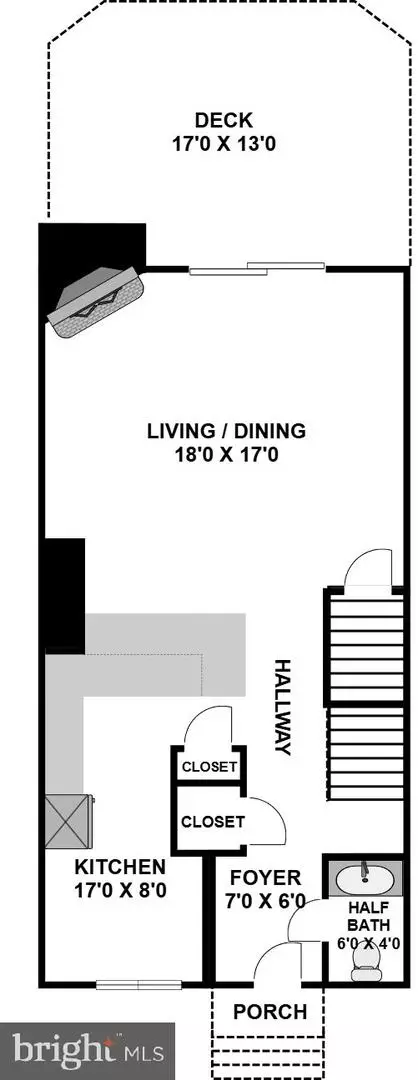
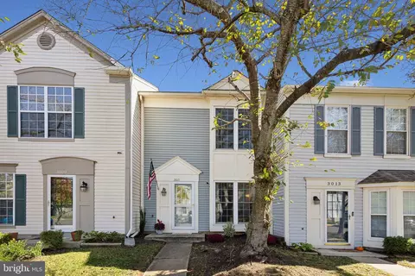
Last sold 04/30/2026 after 21 Days
bed
bath
Sqft ($373/Sqft)
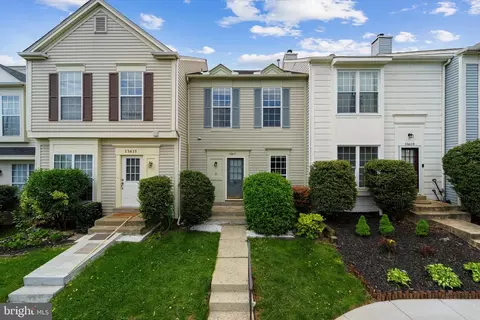
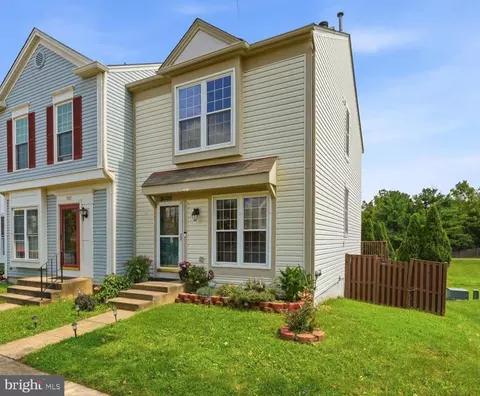
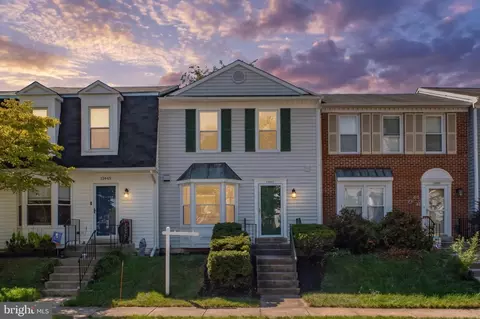
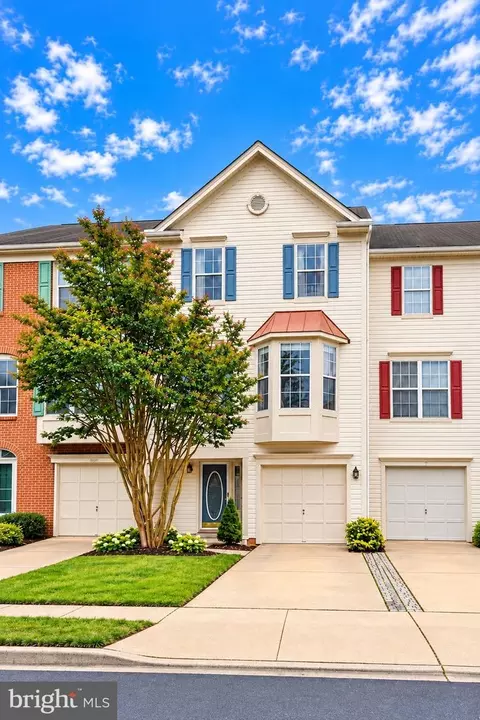
| Property type Townhouse | Neighborhood | Year built 1987 | HOA fee $103/month | Lot size 1,260 Sqft | Movoto estimate | Rental estimate |

| Overview | |
| Cooling/AC | Central A/C, Electric |
| Heating | Natural Gas |
| Levels/Style | Colonial |
| Type | Residential |
| Virtual Tour | N/A |
| Status | Closed |
| SqFt | 1260 |
| Lot Size (SqFt) | 1260 |
| Lot Size (Acres) | 0.03 |
| County Tax | 5743, Annually |
| Tax: Assessed Value | 530900 |
| Annual Property Tax | 5915 |
| Year Built | 1987 |
| Condition | Excellent |
| HOA Fee | 310, Quarterly |
| New Construction (Y/N) | N |
| Foreclosure (Y/N) | N |
| Interior | |
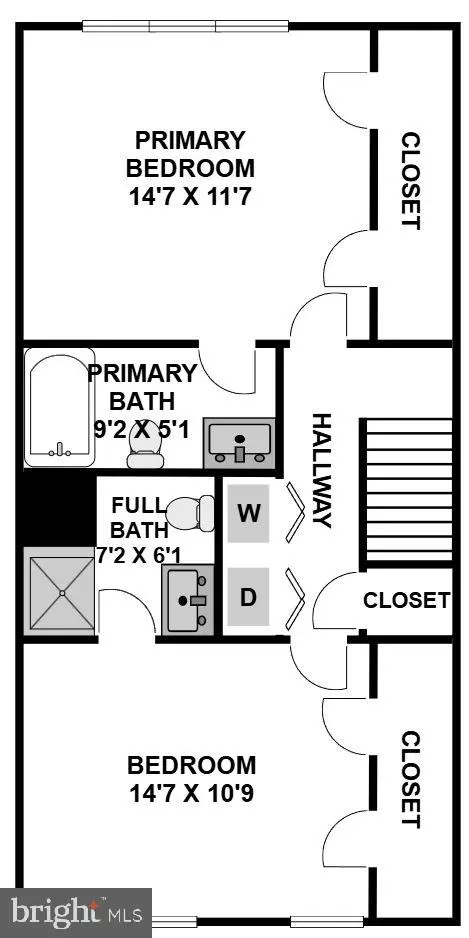
| Total # of Bathrooms | 4 |
| # Full Baths | 2 |
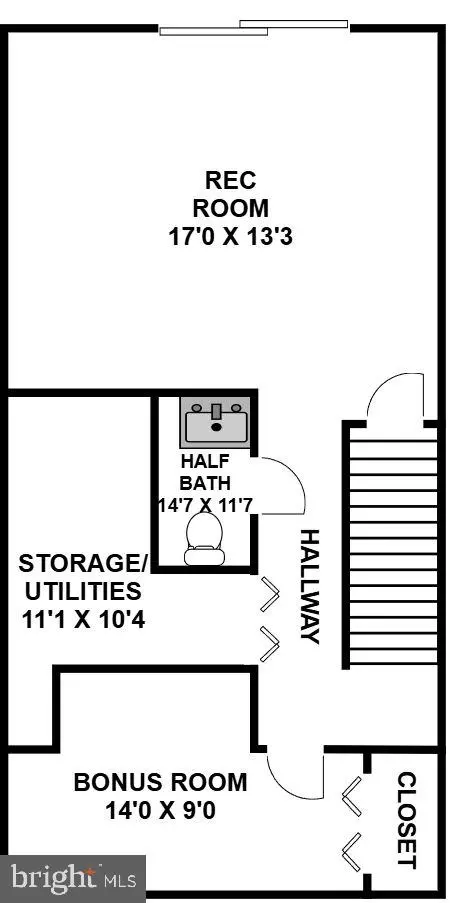
| # Half Baths | 2 |
| Total # of Bedrooms | 3 |
| Basement | Connecting Stairway, Daylight, Full, Fully Finished, Heated, Improved, Interior Access, Outside Entrance, Rear Entrance, Walkout Level |
| Other Room(s) | Living Room, Primary Bedroom, Bedroom 2, Bedroom 3, Kitchen, Foyer, Laundry, Recreation Room, Storage Room, Bathroom 2, Primary Bathroom, Half Bath |
| Laundry | Upper Floor |
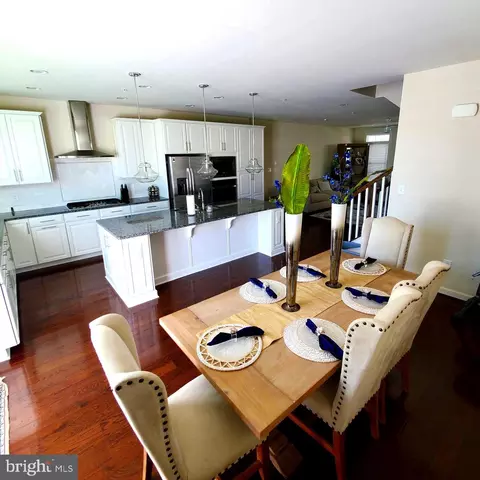
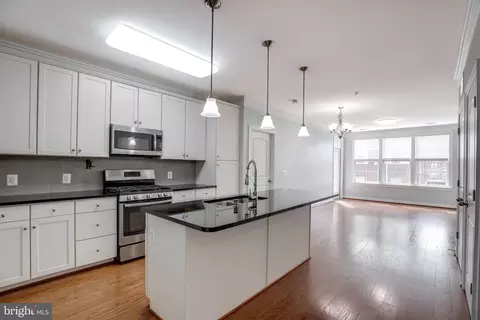
| Appliances | Dishwasher, Disposal, Microwave, Oven/Range - Gas, Refrigerator, Washer, Dryer |
| Walls/ Ceilings | Dry Wall, High |
| Fireplace | Corner |
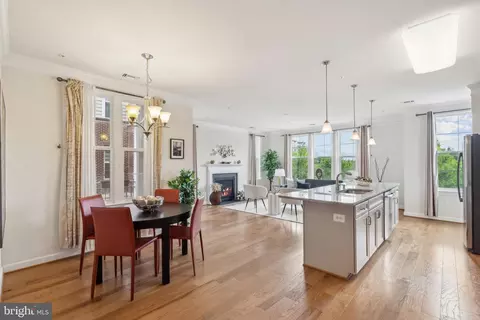
| Interior Features | Bathroom - Tub Shower, Breakfast Area, Carpet, Combination Kitchen/Dining, Dining Area, Floor Plan - Open, Floor Plan - Traditional, Kitchen - Eat-In, Pantry, Primary Bath(s), Recessed Lighting, Window Treatments, Other |
| Accessibility Features | None |
| Exterior | |
| Roof | Asphalt |
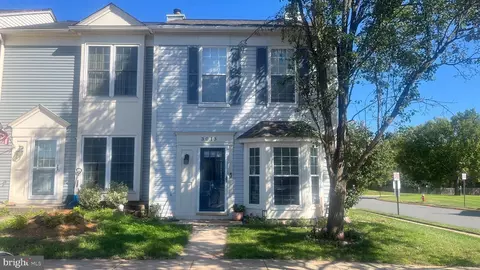
| Construction | Vinyl Siding |
| Assigned Parking Spaces | 2 |
| Parking Desc | Assigned, Other |
| Existing Structures | Above Grade, Below Grade |
| Amenities / Utilities | |
| Sewer/ Septic | Public Sewer |
| Pool | No Pool |
| Security Features | Electric Alarm |
| Location | |
| Subdivision | HIGHLAND MEWS |
| Water Source | Public |
| Senior Community (Y/N) | N |
| High School | CHANTILLY |
| Elementary School | OAK HILL |
| School District | FAIRFAX COUNTY PUBLIC SCHOOLS |
| Directions | Easy From All Directions, Take Highland Mews Off Centreville Road, Wind Around To McMaster. Approximately 2–3 Miles To Silver Line Metro With Easy Access To The Dulles Toll Road, Route 28, And I-66. |
| Zoning | 303 |
MLS # VAFX2301338
MLS # 1005236185
MLS # FX8024153| Est. value | Bed/bath | Sqft | mi | |
|---|---|---|---|---|
| 3025 Mcmaster Ct, Herndon, VA 20171 | $517,000 | 3/3 | 1,260 | 0 |
| 3021 Mcmaster Ct, Herndon, VA 20171 | $481,000 | 2/2 | 1,278 | 0 |
| 3027 Mcmaster Ct, Herndon, VA 20171 | $479,000 | 2/2 | 1,260 | 0.01 |
| 3019 Mcmaster Ct, Herndon, VA 20171 | $523,000 | 3/3 | 1,270 | 0.01 |
| 3029 Mcmaster Ct, Herndon, VA 20171 | $571,000 | 2/3 | 1,269 | 0.01 |
| 3017 Mcmaster Ct, Herndon, VA 20171 | $512,000 | 2/3 | 1,260 | 0.01 |
| 3015 Mcmaster Ct, Herndon, VA 20171 | $493,000 | 2/3 | 1,260 | 0.01 |
| 3022 Mcmaster Ct, Herndon, VA 20171 | $429,000 | 2/1 | 1,008 | 0.03 |
Estimated values are based on public record data and automated valuation models. Values are not guaranteed and may not reflect current market conditions.
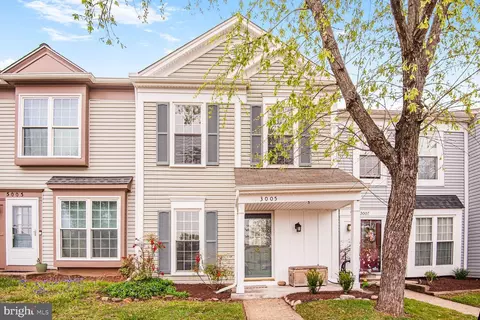


$850,000
$634,450
$599,450
$656,925
$449,450
$579,000
$535,000
$887,500
$550,000
$550,000
$727,000
$839,900
$709,303
$839,900
$849,900
$469,990
$669,900
$497,946
$544,400
$1,459,000
$619,950
$2,000,000
$419,000
$509,950
$812,500
$350,000
$1,399,000
$625,000
$726,950
$2,000,000