
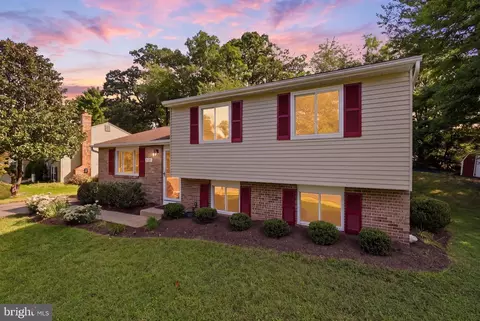
- $675,000
- 3Bd
- 2Ba
- 1,540 Sq Ft
SOLD 10/06/26

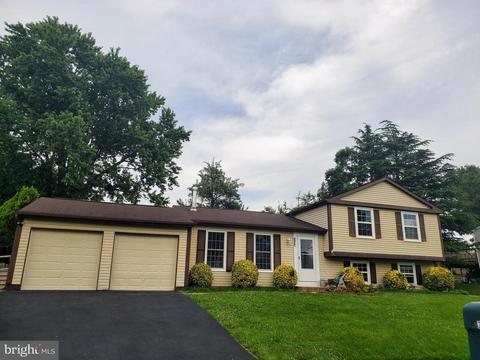
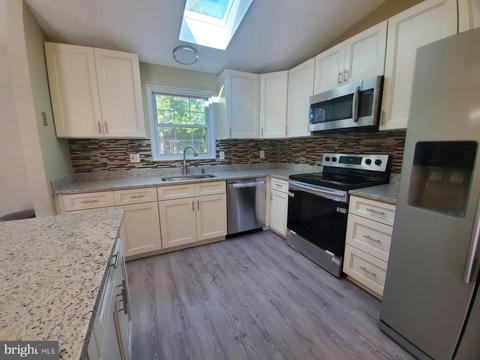
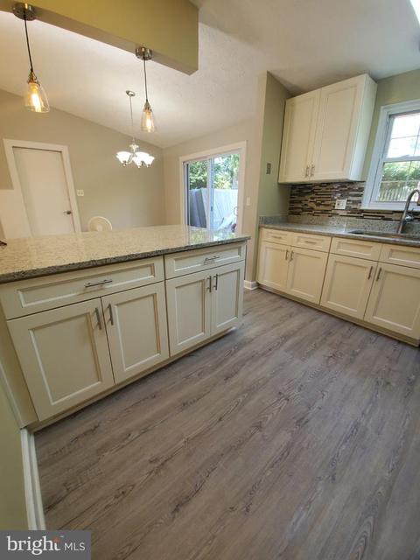
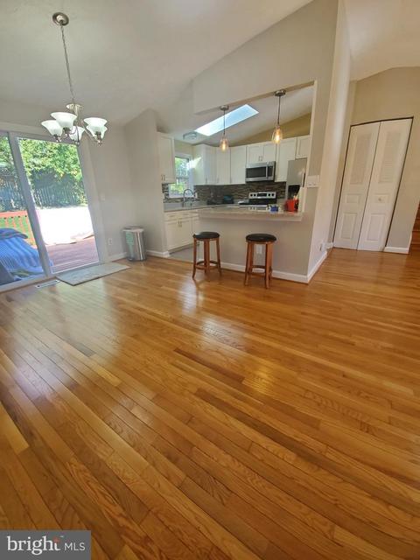
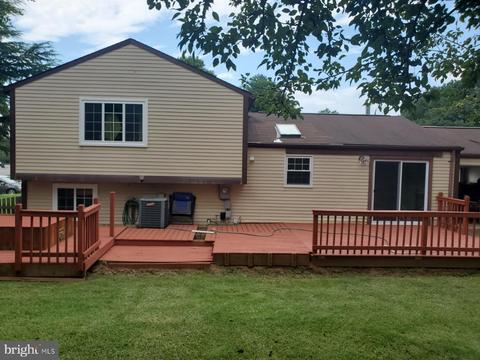
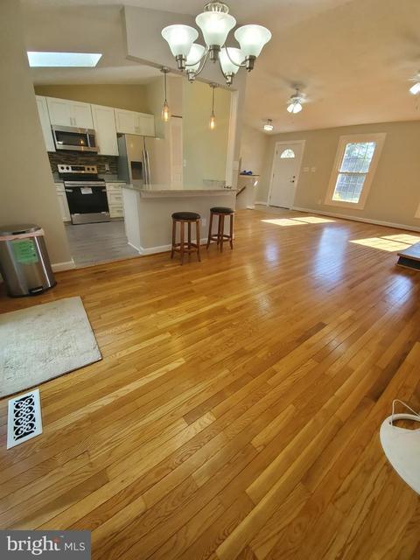
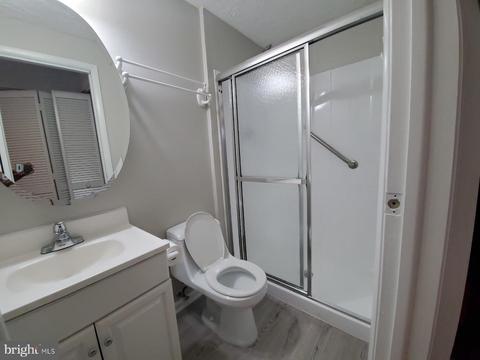
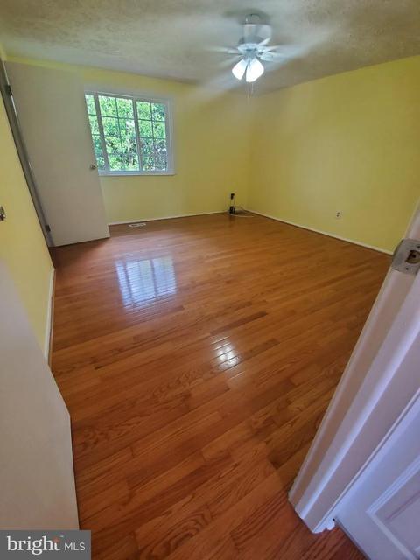
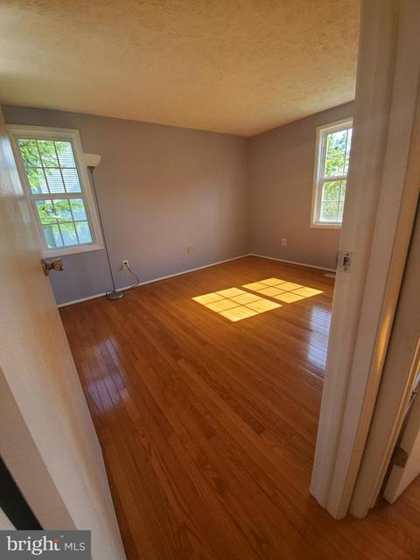
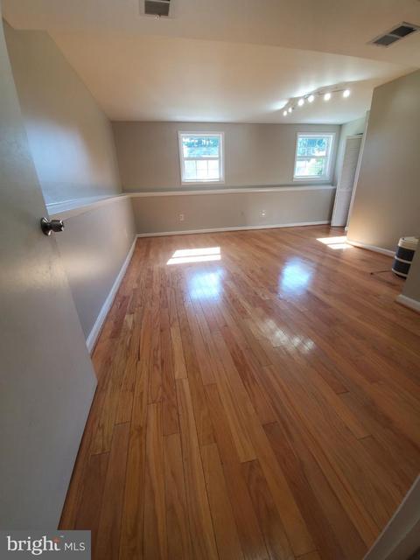
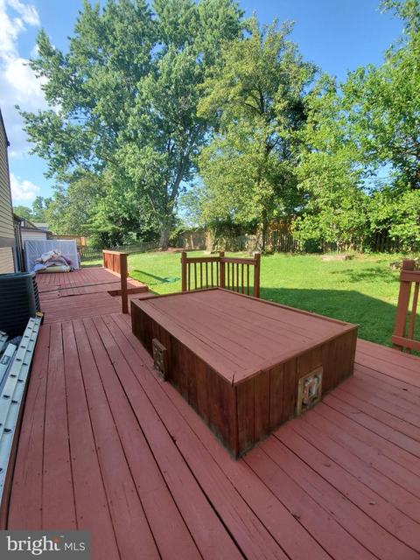
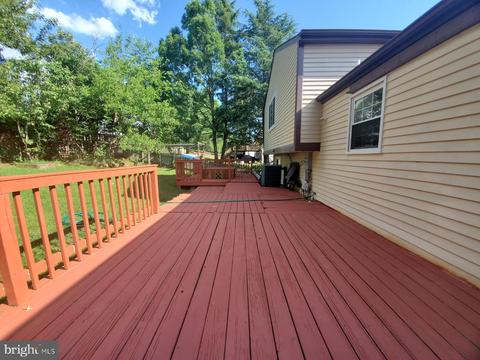
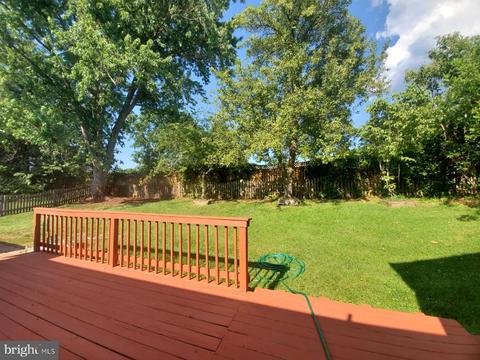
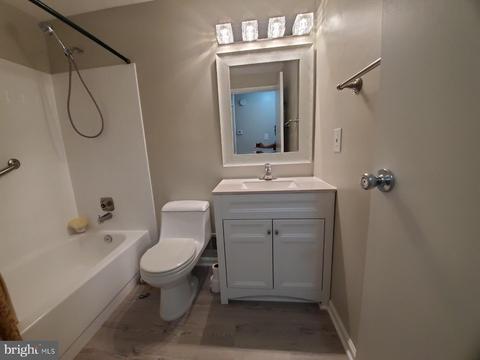
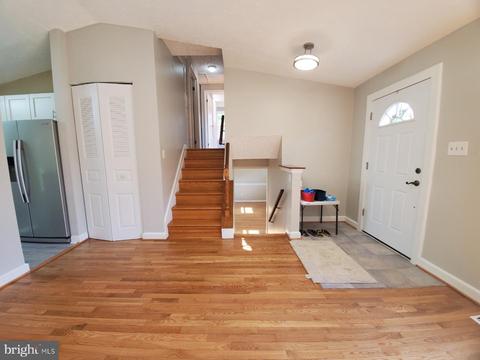
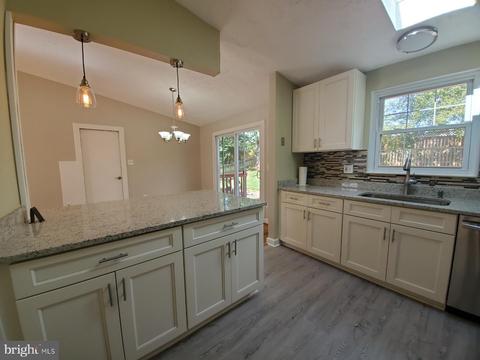
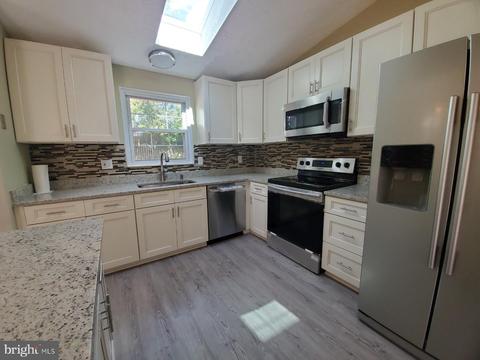
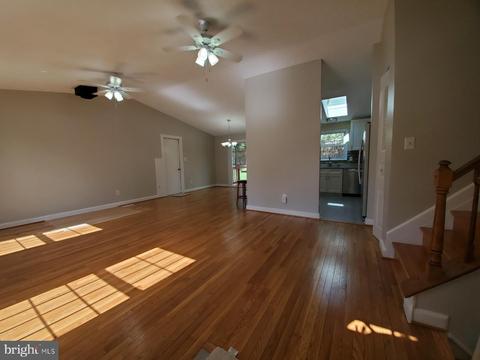
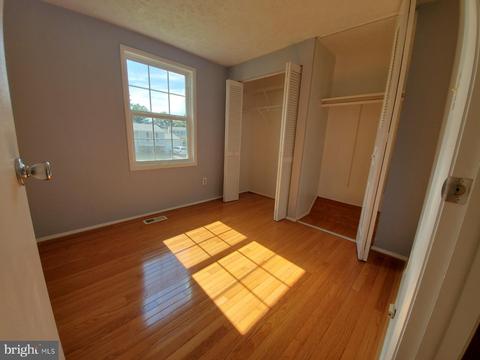
Last sold 08/24/2020 for $540K
bed
bath
Sqft ($295/Sqft)
| Property type House | Neighborhood | Year built 1981 | HOA fee $63/month | Lot size 8,712 Sqft | Movoto estimate | Parking 2 garage spaces | Rental estimate |

| Overview | |
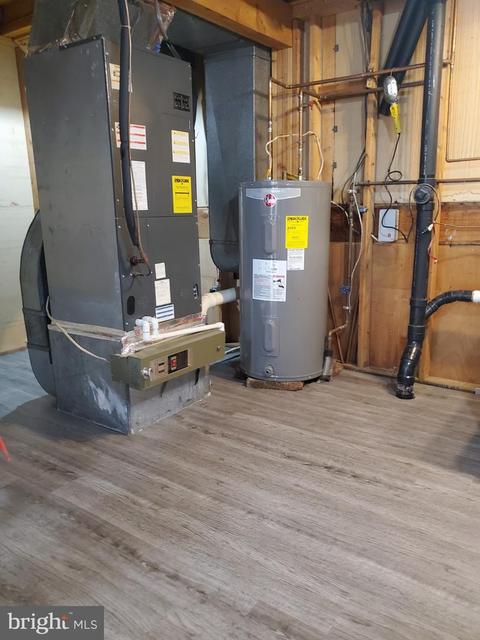
| Cooling/AC | Central A/C, Heat Pump(s), Electric |
| Heating | Electric |
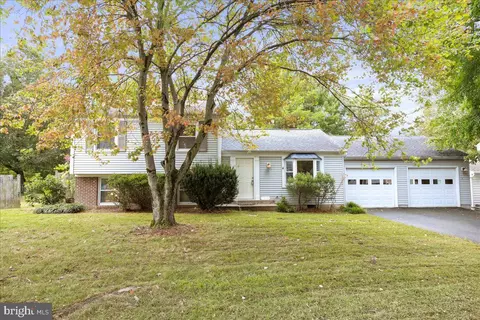
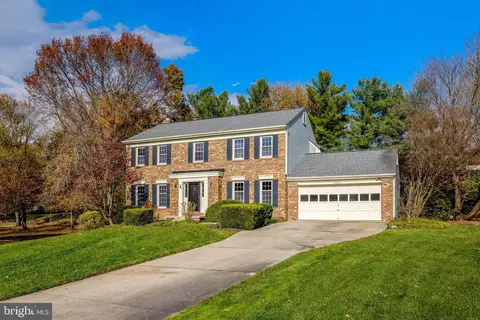
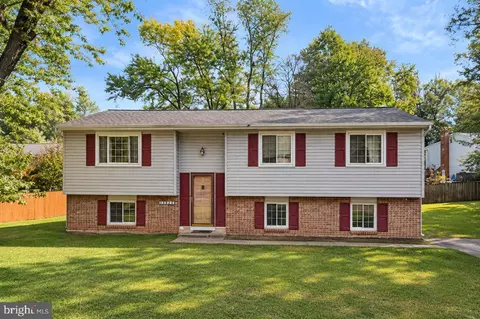
| Levels/Style | Split Level |
| Type | Residential |
| Status | Closed |
| SqFt | 1832 |
| Lot Size (SqFt) | 8500 |
| Lot Size (Acres) | 0.2 |
| County Tax | 5331, Annually |
| Tax: Assessed Value | 466030 |
| Annual Property Tax | 5486 |
| Year Built | 1981 |
| Condition | Excellent |
| HOA Fee | 190, Quarterly |
| New Construction (Y/N) | N |
| Foreclosure (Y/N) | N |
| Interior | |
| Total # of Bathrooms | 2 |
| # Full Baths | 2 |
| Total # of Bedrooms | 3 |
| Basement | Daylight, Partial |
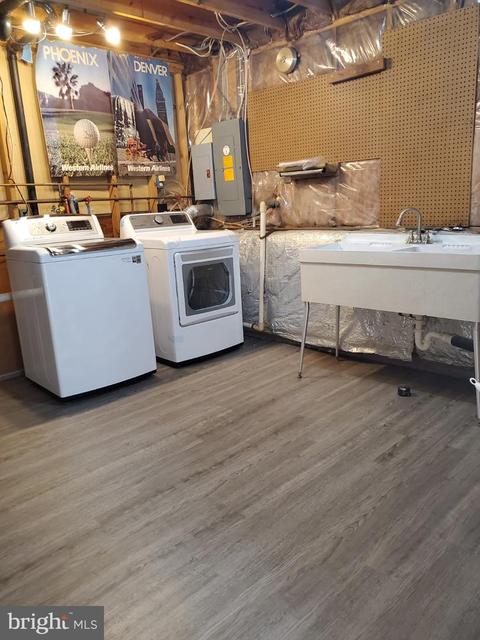
| Laundry | Lower Floor |
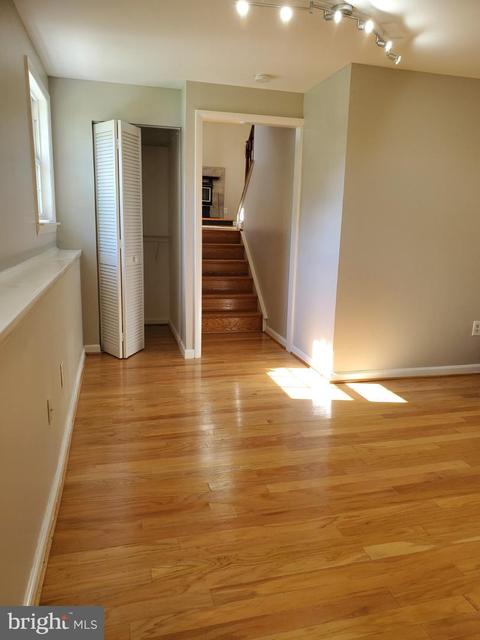
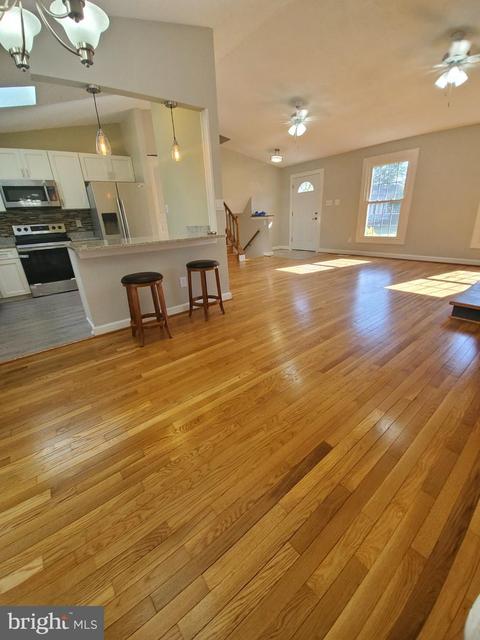
| Flooring | Hardwood |
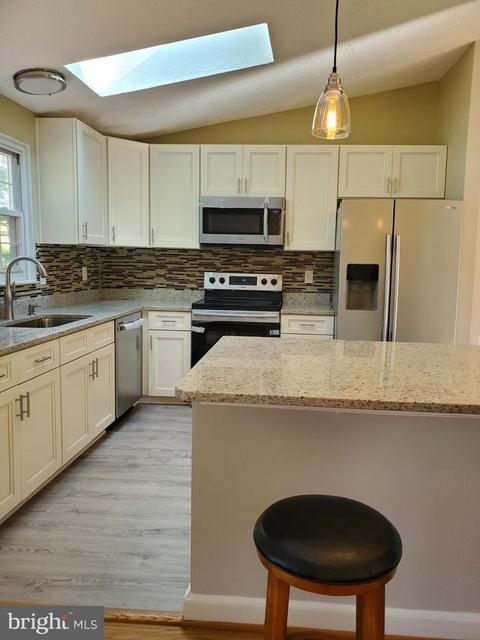
| Appliances | Built-In Microwave, Dryer - Electric, Energy Efficient Appliances, ENERGY STAR Dishwasher, Exhaust Fan, Icemaker, Oven - Double, Oven/Range - Electric, Range Hood, Six Burner Stove, Refrigerator, Stainless Steel Appliances, Washer - Front Loading, Water Heater |
| Walls/ Ceilings | Dry Wall |
| Fireplace | Free Standing |
| Interior Features | Breakfast Area, Ceiling Fan(s), Combination Dining/Living, Combination Kitchen/Dining, Floor Plan - Open, Kitchen - Eat-In, Kitchen - Gourmet, Primary Bath(s), Skylight(s), Upgraded Countertops |
| Accessibility Features | None |
| Exterior | |
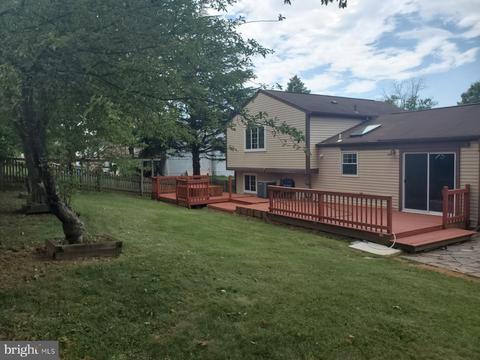
| Roof | Pitched, Shingle |
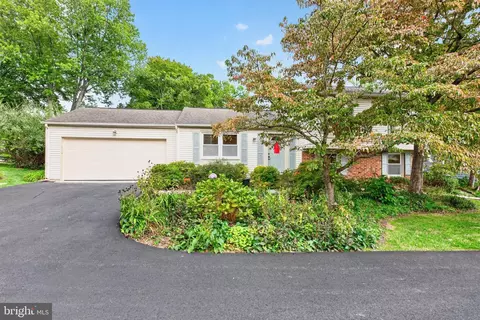
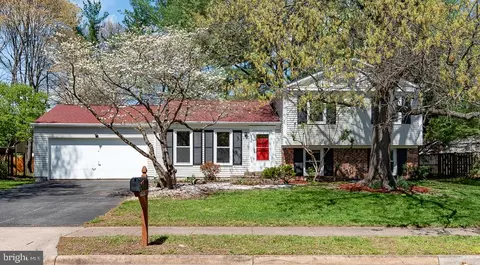
| Construction | Aluminum Siding |
| Foundation | Concrete Perimeter |
| Garage Desc | Garage Door Opener, Garage - Front Entry, Additional Storage Area |
| # Garage Spaces | 2 |
| # Parking Spaces | 6 |
| # Attached Garage Spaces | 2 |
| Parking Desc | Attached Garage, Driveway |
| # Driveway Spaces | 4 |
| Existing Structures | Above Grade, Below Grade |
| Amenities / Utilities | |
| Sewer/ Septic | Public Sewer |
| Pool | No Pool |
| Location | |
| Subdivision | WEST OX CLUSTER |
| Water Source | Public |
| Senior Community (Y/N) | N |
| High School | OAKTON |
| Elementary School | CROSSFIELD |
| School District | FAIRFAX COUNTY PUBLIC SCHOOLS |
| Middle School | CARSON |
| Directions | Driving On North Bound Fairfax County Parkway, Right To West Ox Rd., Right To Ashdown Forest Dr.then House On The Left |
| Zoning | 131 |
MLS # VAFX1138150| Est. value | Bed/bath | Sqft | mi | |
|---|---|---|---|---|
| 2929 Ashdown Forest Dr, Herndon, VA 20171 | $747,500 | 3/3 | 1,137 | 0.02 |
| 2925 Ashdown Forest Dr, Herndon, VA 20171 | $704,000 | 3/2 | 1,138 | 0.02 |
| 13010 Rock Spray Ct, Herndon, VA 20171 | $739,900 | 4/2 | 958 | 0.02 |
| 13011 Rock Spray Ct, Herndon, VA 20171 | $714,300 | 3/2 | 1,040 | 0.03 |
| 2926 Ashdown Forest Dr, Herndon, VA 20171 | $710,700 | 4/2 | 958 | 0.03 |
| 2928 Ashdown Forest Dr, Herndon, VA 20171 | $750,800 | 3/2 | 1,232 | 0.03 |
| 2931 Ashdown Forest Dr, Herndon, VA 20171 | $742,900 | 3/2 | 1,232 | 0.03 |
| 13003 Mount Aubern Ct, Herndon, VA 20171 | $751,100 | 3/2 | 1,232 | 0.04 |
Estimated values are based on public record data and automated valuation models. Values are not guaranteed and may not reflect current market conditions.



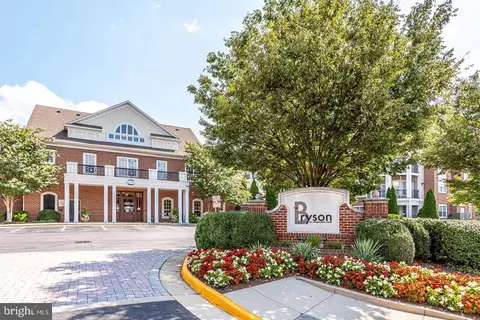
$850,000
$634,450
$599,450
$656,925
$449,450
$579,000
$535,000
$887,500
$550,000
$550,000
$727,000
$839,900
$709,303
$839,900
$849,900
$469,990
$669,900
$497,946
$544,400
$1,459,000
$619,950
$2,000,000
$419,000
$509,950
$812,500
$350,000
$1,399,000
$625,000
$726,950
$2,000,000