
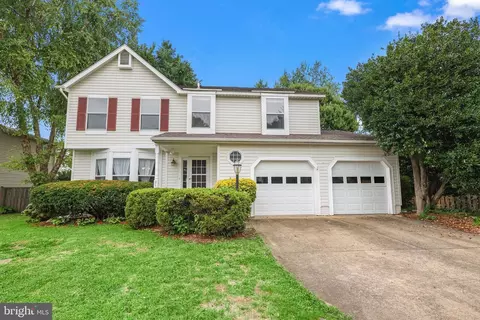
- $780,000
- 4Bd
- 3Ba
- 2,302 Sq Ft
SOLD


Last sold 01/27/2012 for $710K
bed
bath
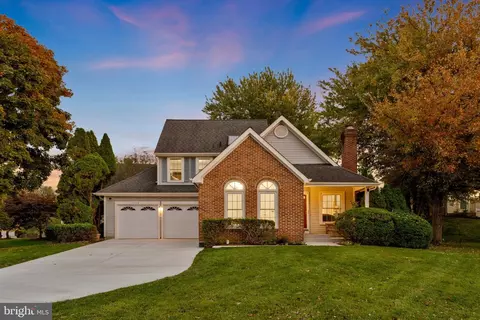
| Property type House | Neighborhood | Year built 1993 | HOA fee $58/month | Lot size 0.26 Acre | Movoto estimate | Parking 2 garage spaces |

| Overview | |
| Cooling/AC | Ceiling Fan(s), Central A/C, Programmable Thermostat, Zoned, Electric |
| Heating | Natural Gas |
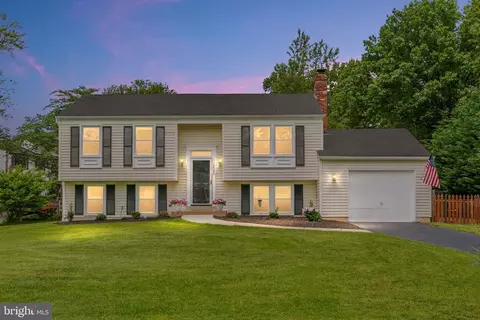
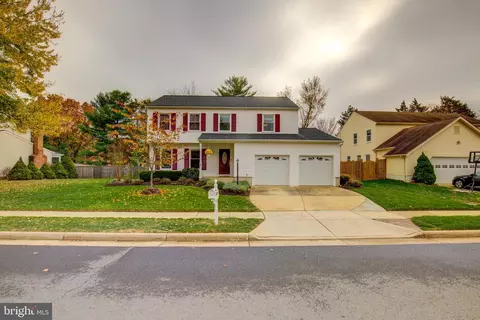
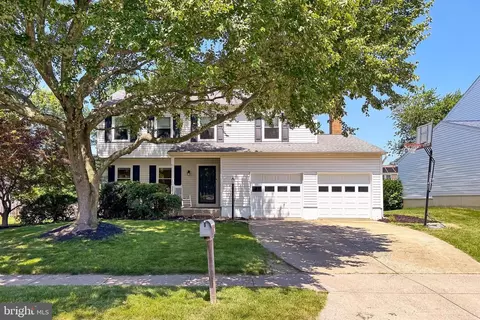
| Levels/Style | Colonial |
| Type | Residential |
| Status | Closed |
| Lot Size (SqFt) | 11340 |
| Lot Size (Acres) | 0.26 |
| County Tax | 6972.44, Annually |
| Tax: Assessed Value | 651630 |
| Annual Property Tax | 7076.7 |
| Year Built | 1993 |
| Condition | Very Good |
| HOA Fee | 175, Quarterly |
| New Construction (Y/N) | N |
| Foreclosure (Y/N) | N |
| Interior | |
| Total # of Bathrooms | 4 |
| # Full Baths | 3 |
| # Half Baths | 1 |
| Total # of Bedrooms | 4 |
| Basement | Daylight, Full, Full, Heated, Partially Finished, Space For Rooms |
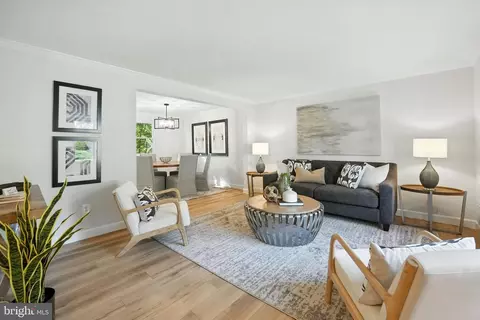
| Other Room(s) | Living Room, Dining Room, Master Bedroom, Bedroom 2, Bedroom 3, Bedroom 4, Kitchen, Game Room, Family Room, Den, Library, Foyer, Breakfast Room, Study, Exercise Room, Laundry, Mud Room, Storage Room, Utility Room, Attic |
| Appliances | Washer/Dryer Hookups Only, Cooktop, Cooktop - Down Draft, Dishwasher, Disposal, Dryer, Exhaust Fan, Humidifier, Microwave, Oven - Wall, Refrigerator, Washer |
| Walls/ Ceilings | 2 Story Ceilings, 9'+ Ceilings, Cathedral Ceilings, Vaulted Ceilings |
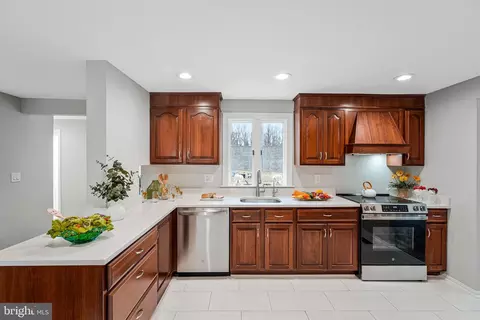
| Interior Features | Breakfast Area, Butlers Pantry, Family Room Off Kitchen, Kitchen - Gourmet, Kitchen - Island, Kitchen - Table Space, Dining Area, Master Bath(s), Built-Ins, Chair Railings, Crown Moldings, Upgraded Countertops, Window Treatments, Wood Floors, WhirlPool/HotTub, Recessed Lighting, Floor Plan - Traditional |
| Accessibility Features | None |
| Exterior | |
| Garage Desc | Garage - Front Entry, Garage Door Opener |
| Parking Desc | Off Street, On Street, Driveway, Attached Garage |
| # Garage Spaces | 2 |
| # Parking Spaces | 2 |
| # Attached Garage Spaces | 2 |
| Exterior Features | Sidewalks, Underground Lawn Sprinkler |
| Amenities / Utilities | |
| Sewer/ Septic | Public Sewer |
| Pool | No Pool |
| Security Features | Security System |
| Location | |
| Subdivision | MONROE MANOR |
| Water Source | Public |
| Directions | TOLL ROAD WEST, EXIT L FAIRFAX COUNTY PKWY SOUTH, R FOX MILL, L MONROE, L MONROE MANOR, L FALLON |
| Zoning | 131 |
MLS # 1004630930| Est. value | Bed/bath | Sqft | mi | |
|---|---|---|---|---|
| 2521 Fallon Dr, Herndon, VA 20171 | $1,239,400 | 4/2 | 3,216 | 0.01 |
| 2525 Fallon Dr, Herndon, VA 20171 | $1,238,600 | 4/2 | 3,238 | 0.02 |
| 2520 Fallon Dr, Herndon, VA 20171 | $1,236,000 | 4/3 | 3,258 | 0.03 |
| 2519 Fallon Dr, Oak Hill, VA 20171 | $1,351,000 | 4/4 | 3,440 | 0.03 |
| 2527 Fallon Dr, Herndon, VA 20171 | $1,277,200 | 4/3 | 3,199 | 0.03 |
| 2518 Fallon Dr, Oak Hill, VA 20171 | $1,135,000 | 4/3 | 2,543 | 0.04 |
| 12901 Locksley Ct, Herndon, VA 20171 | $1,228,000 | 5/3 | 2,783 | 0.04 |
| 12902 Locksley Ct, Herndon, VA 20171 | $1,170,000 | 4/3 | 2,541 | 0.04 |
Estimated values are based on public record data and automated valuation models. Values are not guaranteed and may not reflect current market conditions.
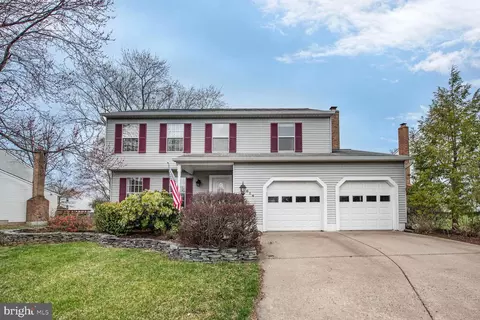


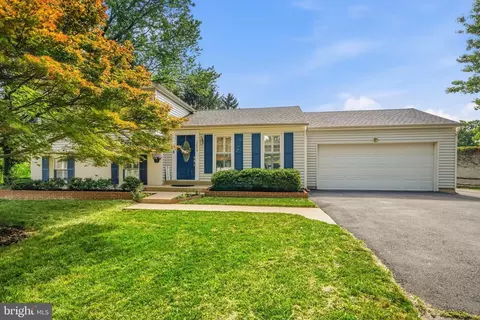
$850,000
$634,450
$599,450
$656,925
$449,450
$579,000
$535,000
$887,500
$550,000
$550,000
$727,000
$839,900
$709,303
$839,900
$849,900
$469,990
$669,900
$497,946
$544,400
$1,459,000
$619,950
$2,000,000
$419,000
$509,950
$812,500
$350,000
$1,399,000
$625,000
$726,950
$2,000,000