

- $820,000
- 4Bd
- 3Ba
- 1,853 Sq Ft
SOLD 07/17/26


Last sold 09/28/2009 after 127 Days
bed
bath
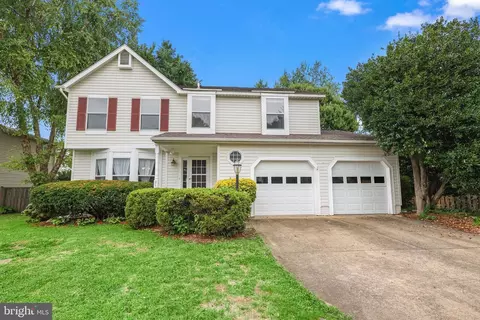
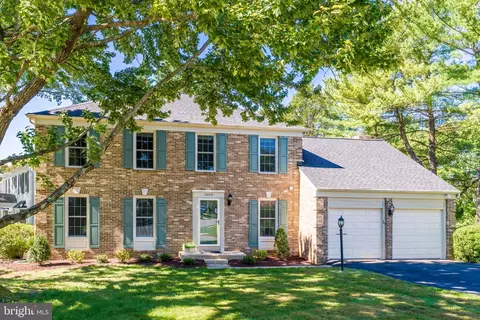
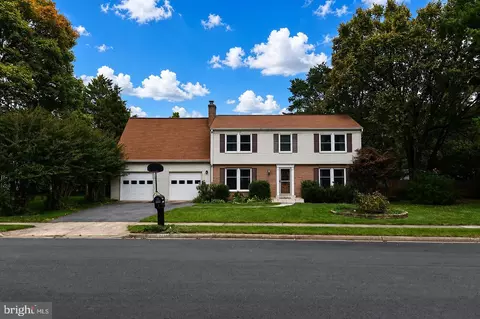
| Property type House | Neighborhood | Year built 1992 | HOA fee $5/month | Lot size 9,489 Sqft | Parking 2 garage spaces |

| Overview | |
| Cooling/AC | Ceiling Fan(s), Central A/C, Zoned, Electric |
| Heating | Electric, Natural Gas |
| Levels/Style | Colonial |
| Type | Residential |
| Status | Closed |
| Lot Size (SqFt) | 9489 |
| Lot Size (Acres) | 0.22 |
| County Tax | 6316.08, Annually |
| Tax: Assessed Value | 610330 |
| Annual Property Tax | 6322.94 |
| Year Built | 1992 |
| Condition | Shows Well |
| HOA Fee | 5, Monthly |
| New Construction (Y/N) | N |
| Foreclosure (Y/N) | N |
| Interior | |
| Total # of Bathrooms | 4 |
| # Full Baths | 3 |
| # Half Baths | 1 |
| Total # of Bedrooms | 5 |
| Basement | Connecting Stairway, Outside Entrance, Rear Entrance, Sump Pump, Fully Finished, Walkout Level |
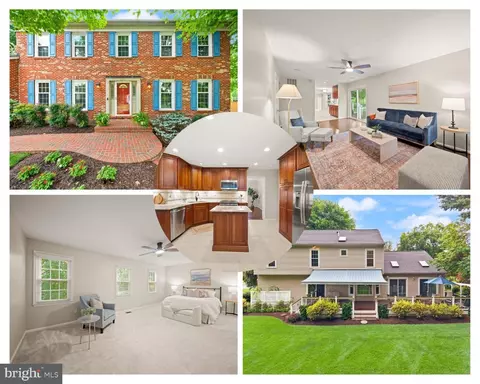
| Other Room(s) | Living Room, Dining Room, Master Bedroom, Bedroom 2, Bedroom 3, Bedroom 4, Bedroom 5, Kitchen, Game Room, Family Room, Library, 2nd Stry Fam Ovrlk, Laundry, Mud Room, Other, Storage Room, Attic |
| Appliances | Washer/Dryer Hookups Only, Cooktop, Cooktop - Down Draft, Dishwasher, Disposal, Exhaust Fan, Icemaker, Microwave, Oven - Wall |
| Walls/ Ceilings | 2 Story Ceilings, 9'+ Ceilings, Vaulted Ceilings |
| Window Features | Palladian |
| Interior Features | Breakfast Area, Family Room Off Kitchen, Kitchen - Island, Kitchen - Table Space, Dining Area, Upgraded Countertops, Window Treatments, Master Bath(s), Wood Floors, WhirlPool/HotTub, Recessed Lighting, Floor Plan - Open |
| Accessibility Features | None |
| Door Features | French |
| Exterior | |
| Garage Desc | Garage Door Opener |
| Parking Desc | Garage, Attached Garage |
| # Garage Spaces | 2 |
| # Parking Spaces | 2 |
| # Attached Garage Spaces | 2 |
| Existing Structures | None |
| Fencing | Rear |
| Amenities / Utilities | |
| Sewer/ Septic | Public Sewer |
| Pool | No Pool |
| Location | |
| View | Trees/Woods |
| Subdivision | SYCAMORE RIDGE |
| Water Source | Public |
| Directions | FROM TYSONS:W ON TOLL ROAD+EXIT SOUTH ON FAIRFAX COUNTY PARKWAY+RIGHT ON FOX MILL ROAD+L ON MONROE STREET+RIGHT ON IRON FORGE ROAD TO 2481 ON THE RIGHT+++++ |
| Zoning | 316 |
MLS # 1005331430| Est. value | Bed/bath | Sqft | mi | |
|---|---|---|---|---|
| 2479 Iron Forge Rd, Herndon, VA 20171 | $1,203,000 | 4/3 | 3,288 | 0.01 |
| 2483 Iron Forge Rd, Herndon, VA 20171 | $1,134,000 | 4/3 | 2,998 | 0.02 |
| 2477 Iron Forge Rd, Herndon, VA 20171 | $1,309,000 | 6/5 | 3,866 | 0.03 |
| 2485 Iron Forge Rd, Herndon, VA 20171 | $1,106,000 | 5/3 | 2,766 | 0.03 |
| 2484 Iron Forge Rd, Herndon, VA 20171 | $1,101,000 | 4/3 | 2,790 | 0.03 |
| 2480 Iron Forge Rd, Herndon, VA 20171 | $1,075,000 | 4/3 | 2,722 | 0.03 |
| 2486 Iron Forge Rd, Herndon, VA 20171 | $1,116,000 | 4/3 | 2,928 | 0.04 |
| 2475 Iron Forge Rd, Herndon, VA 20171 | $1,098,000 | 4/2 | 2,956 | 0.04 |
Estimated values are based on public record data and automated valuation models. Values are not guaranteed and may not reflect current market conditions.




$850,000
$634,450
$599,450
$656,925
$449,450
$579,000
$535,000
$887,500
$550,000
$550,000
$727,000
$839,900
$709,303
$839,900
$849,900
$469,990
$669,900
$497,946
$544,400
$1,459,000
$619,950
$2,000,000
$419,000
$509,950
$812,500
$350,000
$1,399,000
$625,000
$726,950
$2,000,000