
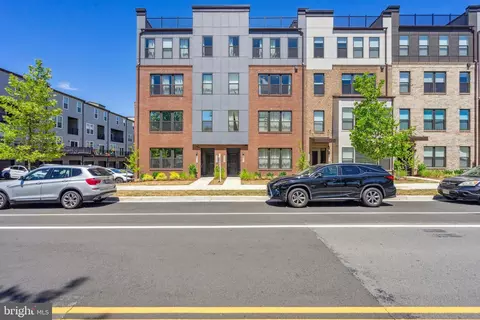
- $695,000
- 3Bd
- 3Ba
- 2,344 Sq Ft
SOLD

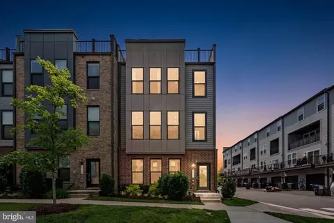
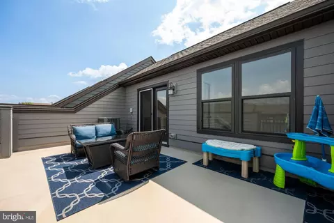
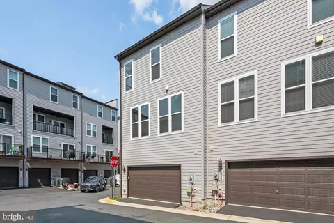
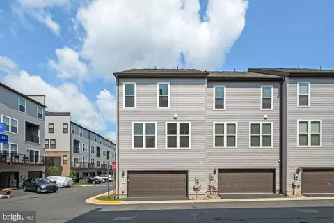
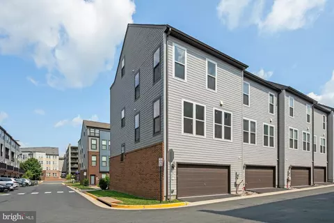
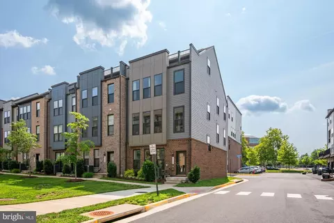
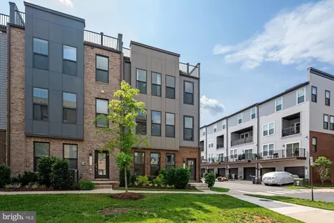
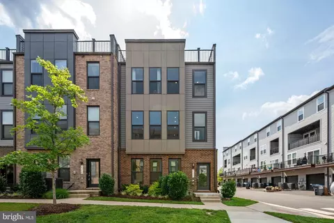
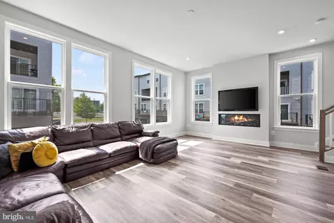
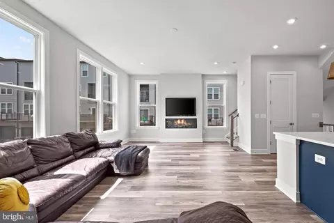
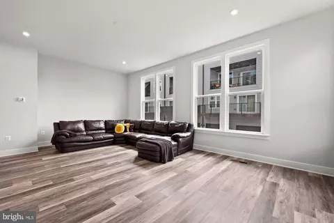
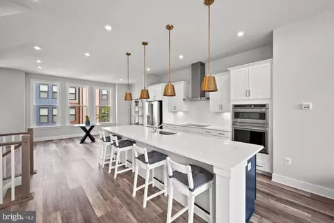
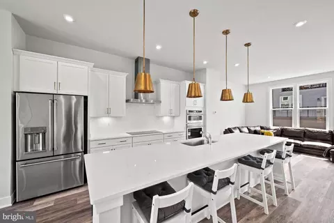
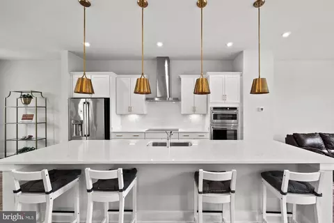
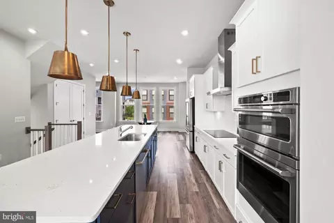
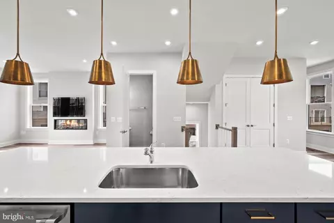
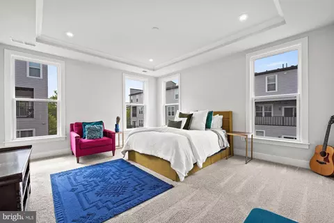
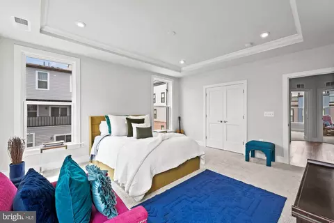
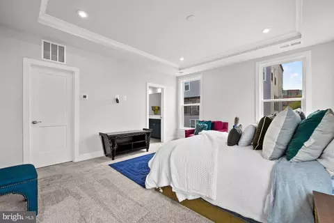
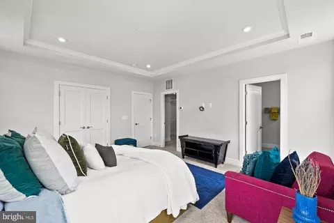
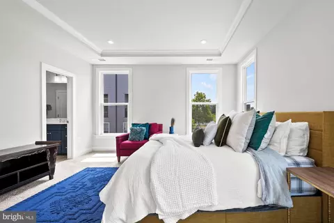
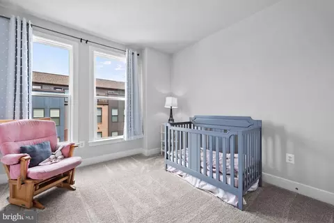
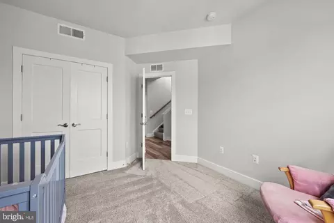
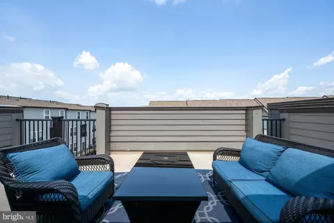
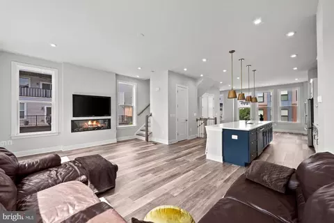
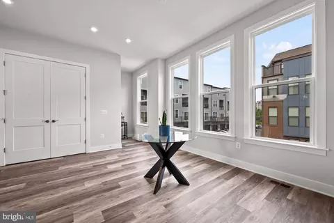
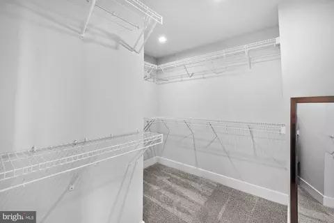
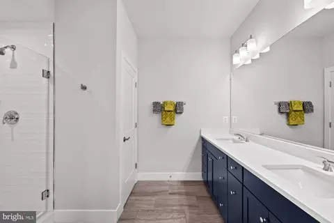
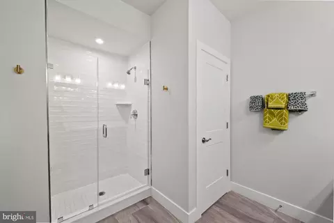
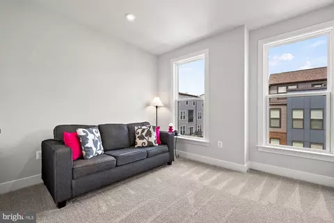
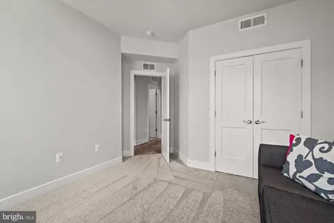
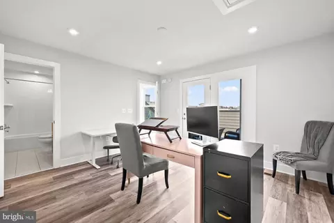
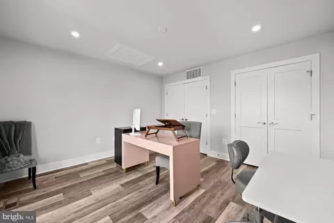
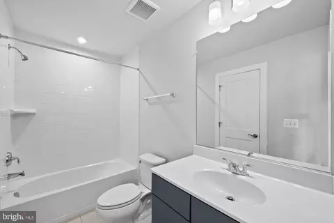
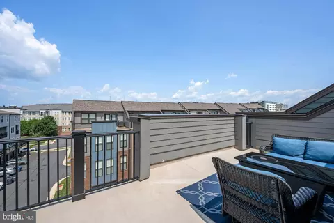
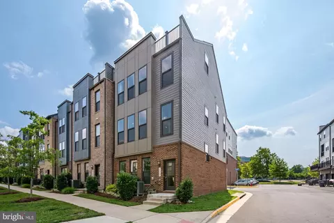
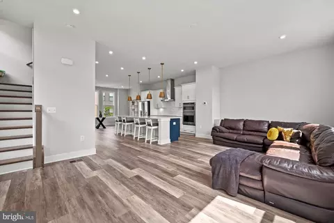
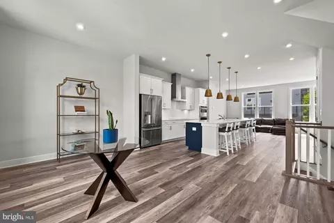
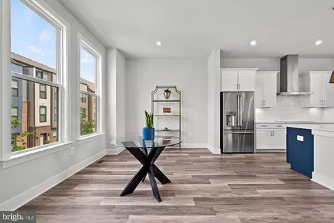
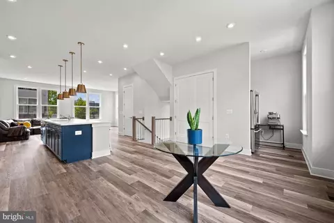
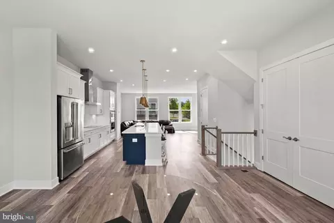
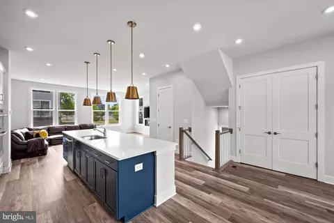
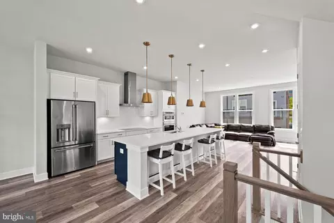
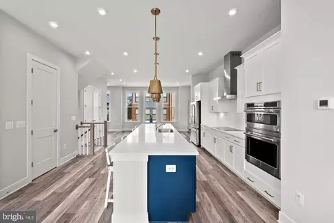
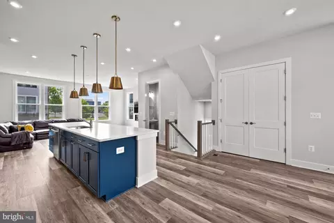
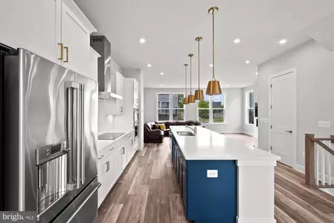
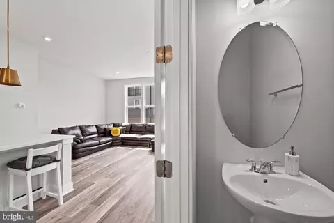
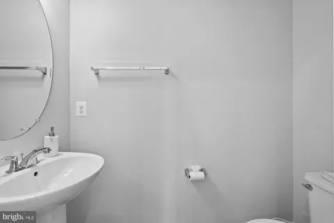
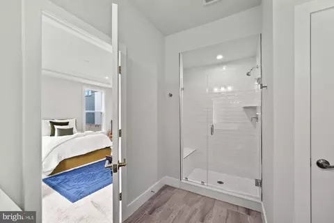
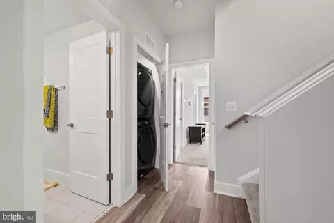
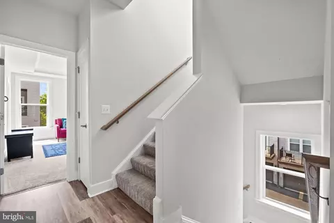
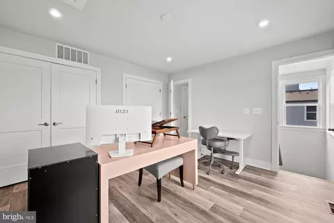
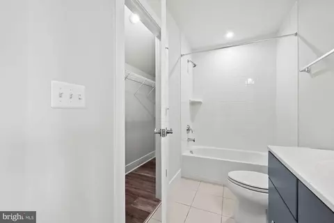
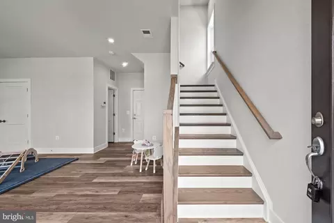
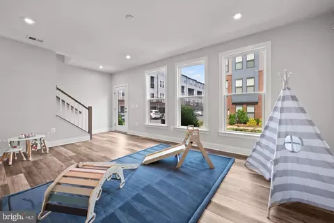
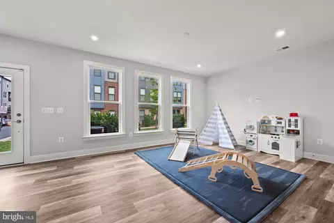
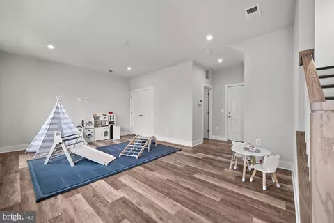
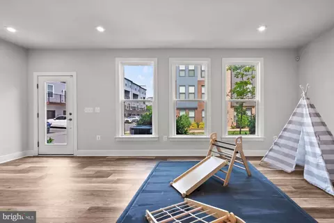
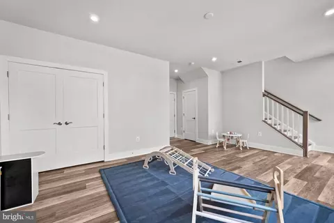
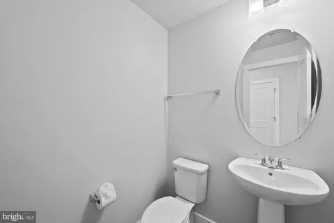
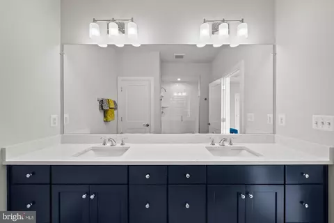
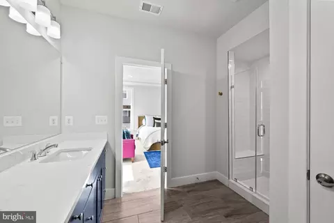
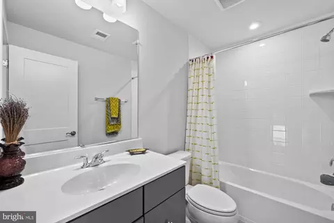
Last sold 08/25/2026 after 25 Days
bed
bath
Sqft ($351/Sqft)
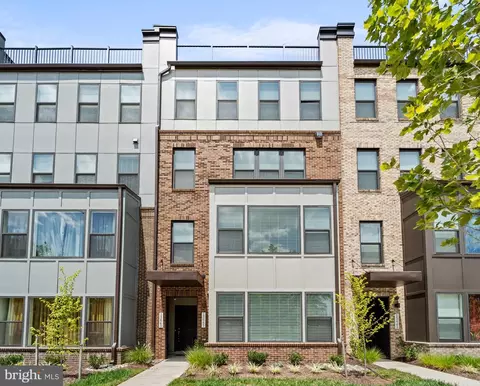
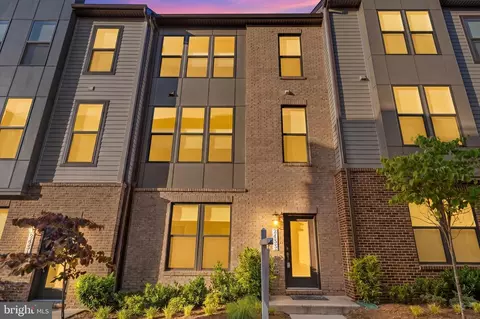
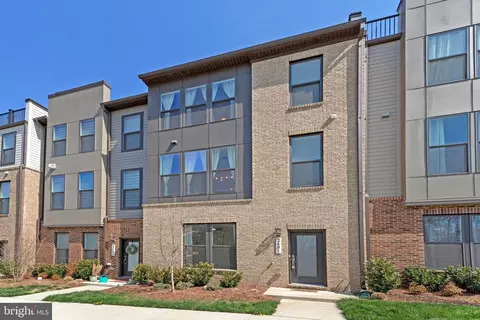
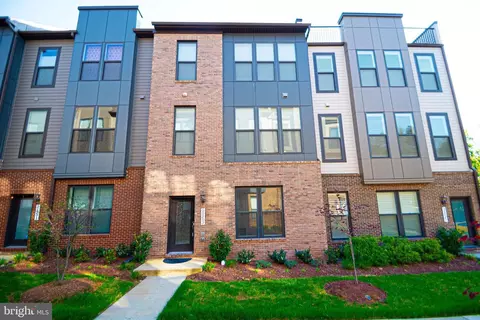
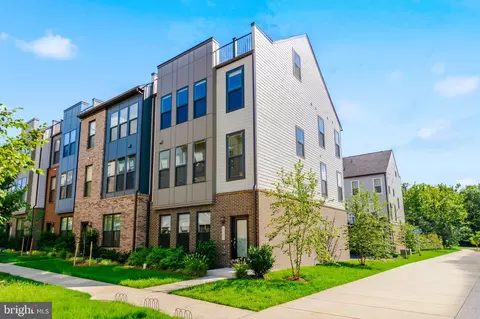
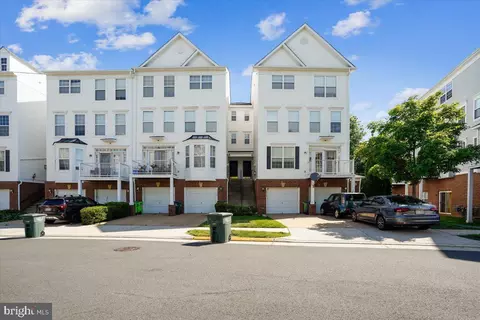
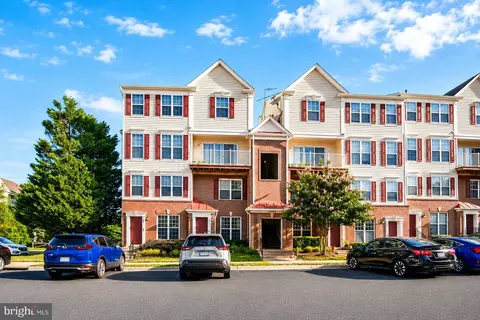
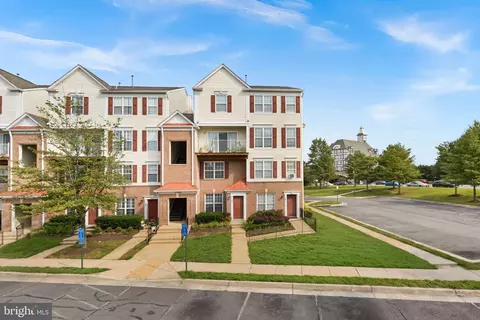
| Property type Townhouse | Neighborhood | Year built 2021 | HOA fee $95/month | Lot size 1,350 Sqft | Movoto estimate | Parking 2 garage spaces |

| Overview | |
| Cooling/AC | Central A/C, Electric |
| Heating | Electric |
| Levels/Style | Contemporary |
| Type | Residential |
| Status | Closed |
| SqFt | 2282 |
| Lot Size (SqFt) | 1350 |
| Lot Size (Acres) | 0.03 |
| County Tax | 9495, Annually |
| Tax: Assessed Value | 847750 |
| Annual Property Tax | 9779 |
| Year Built | 2021 |
| Condition | Excellent |
| HOA Fee | 94.83, Monthly |
| New Construction (Y/N) | N |
| HOA Name | NRP - NATIONAL REALTY PARTNERS |
| Foreclosure (Y/N) | N |
| Interior | |
| Total # of Bathrooms | 5 |
| # Full Baths | 3 |
| # Half Baths | 2 |
| Total # of Bedrooms | 4 |
| Basement | Front Entrance, Walkout Level |
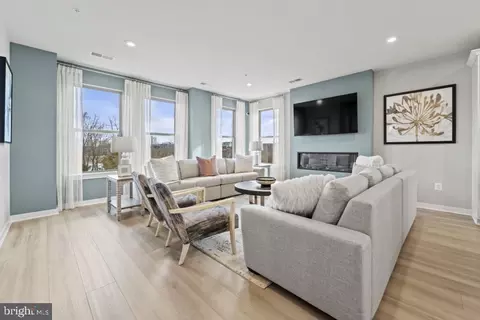
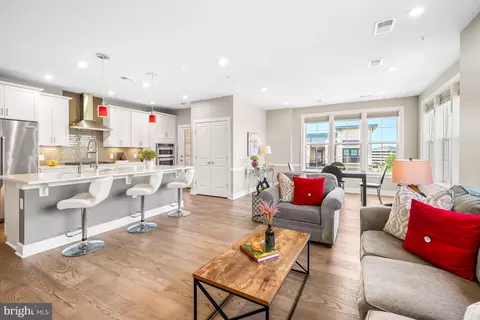
| Other Room(s) | Living Room, Dining Room, Primary Bedroom, Bedroom 2, Bedroom 3, Bedroom 4, Kitchen, Recreation Room, Bathroom 2, Primary Bathroom, Full Bath, Half Bath |
| Laundry | Upper Floor |
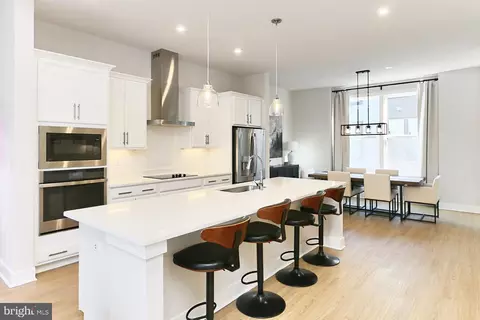
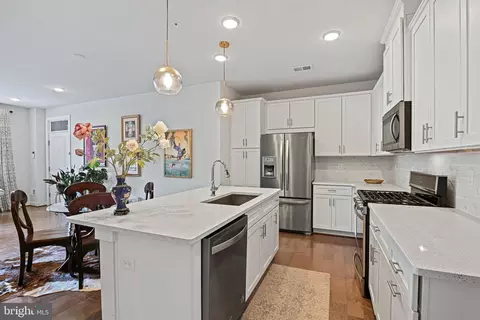
| Appliances | Built-In Microwave, Cooktop, Dryer - Front Loading, Extra Refrigerator/Freezer, Oven - Wall, Oven/Range - Electric, Refrigerator, Stainless Steel Appliances, Washer - Front Loading |
| Interior Features | Bathroom - Tub Shower, Bathroom - Walk-In Shower, Dining Area, Floor Plan - Open, Kitchen - Eat-In, Kitchen - Gourmet, Kitchen - Island, Pantry, Primary Bath(s), Recessed Lighting, Walk-in Closet(s), Wood Floors, Carpet |
| Accessibility Features | None |
| Exterior | |
| Roof | Shingle, Composite |
| Construction | Combination |
| Foundation | Concrete Perimeter |
| Garage Desc | Garage - Rear Entry, Garage Door Opener |
| # Garage Spaces | 2 |
| # Parking Spaces | 2 |
| # Attached Garage Spaces | 2 |
| Parking Desc | Attached Garage |
| Existing Structures | Above Grade, Below Grade, Terrace |
| Amenities / Utilities | |
| Sewer/ Septic | Public Sewer |
| Pool | No Pool |
| Location | |
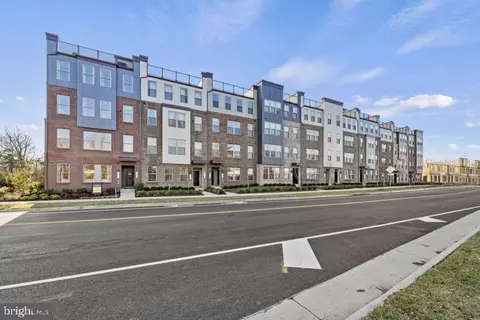
| Subdivision | LIBERTY PARK |
| Water Source | Public |
| Senior Community (Y/N) | N |
| High School | WESTFIELD |
| Elementary School | LUTIE LEWIS COATES |
| School District | FAIRFAX COUNTY PUBLIC SCHOOLS |
| Middle School | CARSON |
| Directions | From Dulles Access Road (VA-267), Turn On To Centreville Road. Turn Right On Sunrise Valley Drive. Turn Left Onto Dulles Technology Drive. Turn Right Onto Liberty Loop. Turn Left Onto Speers Aly. Turn Right Onto Palymra Aly. Property Will Be On The Right. |
| Zoning | 400 |
MLS # VAFX2328152| Est. value | Bed/bath | Sqft | mi | |
|---|---|---|---|---|
| 2315 Liberty Loop, Herndon, VA 20171 | $812,000 | 4/3 | 2,088 | 0 |
| 2313 Liberty Loop, Herndon, VA 20171 | $837,000 | 4/3 | 2,088 | 0.01 |
| 2311 Liberty Loop, Herndon, VA 20171 | $761,000 | 3/2 | 1,760 | 0.01 |
| 2319 Liberty Loop, Herndon, VA 20171 | $862,000 | 4/4 | 2,186 | 0.02 |
| 13520 Sayward Blvd, Herndon, VA 20171 | $692,000 | 3/2 | 2,344 | 0.02 |
| 2321 Liberty Loop, Herndon, VA 20171 | $828,000 | 3/3 | 2,088 | 0.02 |
| 13516 Sayward Blvd, Herndon, VA 20171 | $676,000 | 3/2 | 2,344 | 0.02 |
| 2309 Liberty Loop, Herndon, VA 20171 | $775,000 | 4/3 | 1,780 | 0.02 |
Estimated values are based on public record data and automated valuation models. Values are not guaranteed and may not reflect current market conditions.



$850,000
$634,450
$599,450
$656,925
$449,450
$579,000
$535,000
$887,500
$550,000
$550,000
$727,000
$839,900
$709,303
$839,900
$849,900
$469,990
$669,900
$497,946
$544,400
$1,459,000
$619,950
$2,000,000
$419,000
$509,950
$812,500
$350,000
$1,399,000
$625,000
$726,950
$2,000,000