
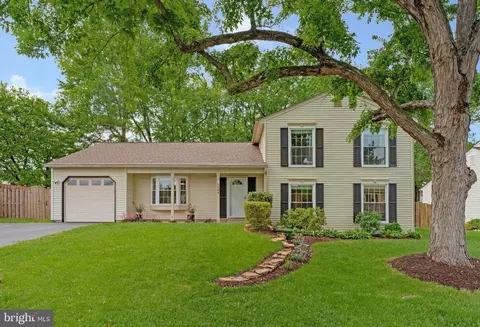
- $760,000
- 4Bd
- 3Ba
- 2,388 Sq Ft
SOLD

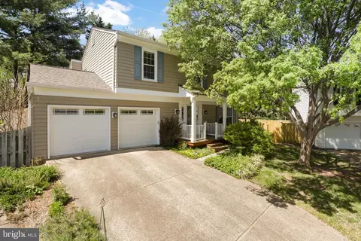
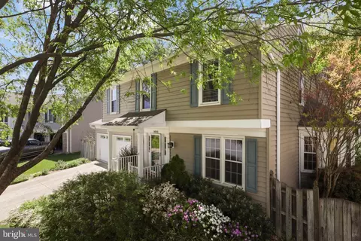
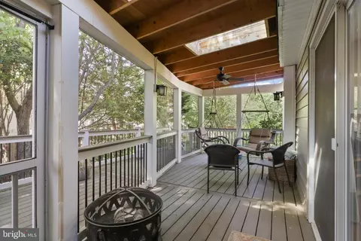
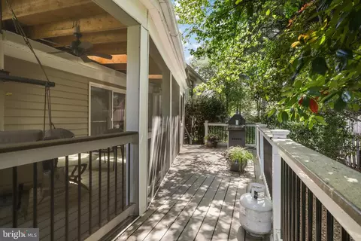
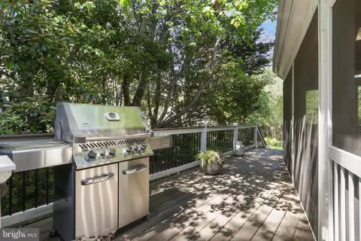
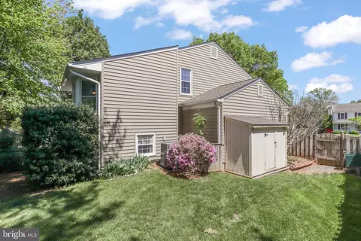
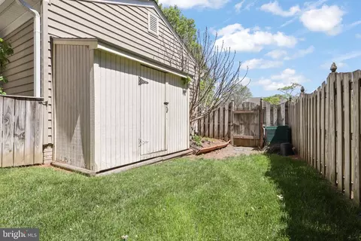
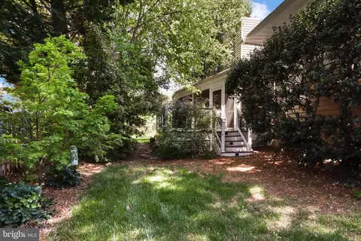
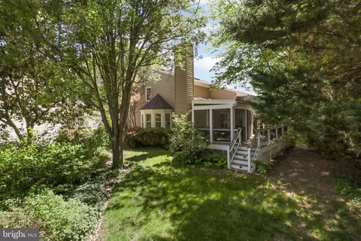
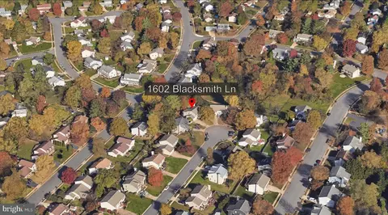
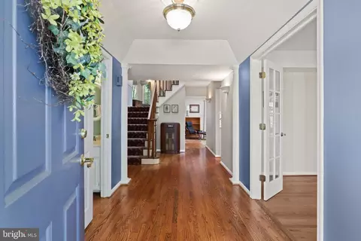
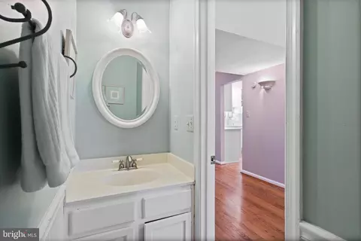
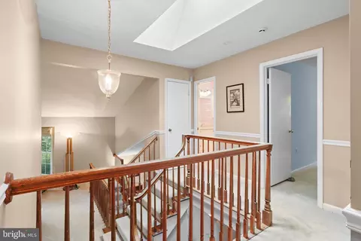
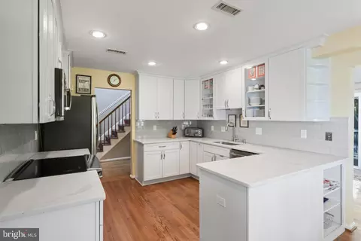
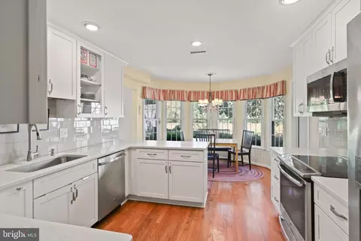
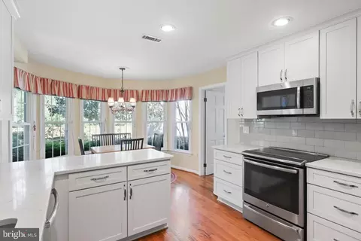
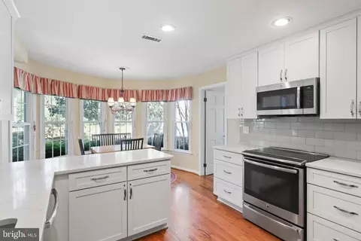
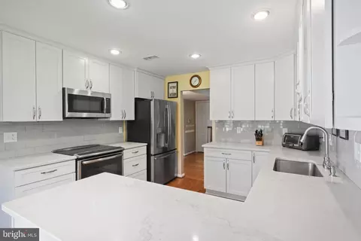
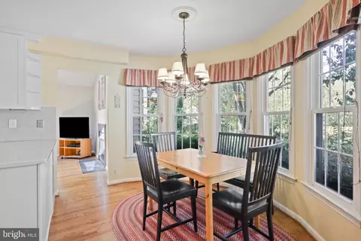
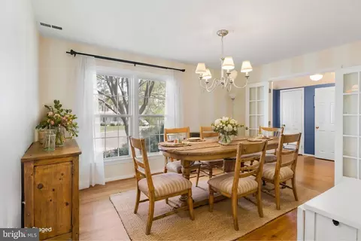
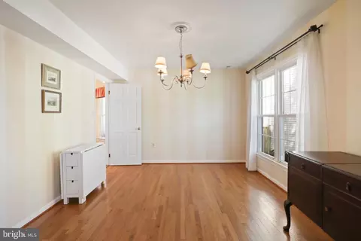
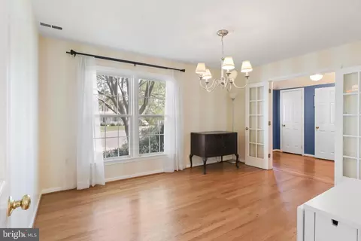
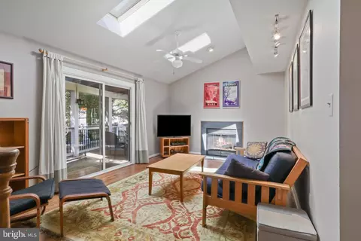
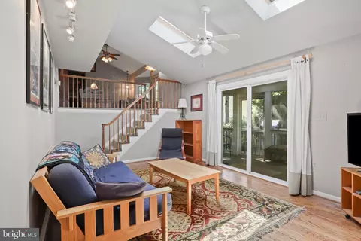
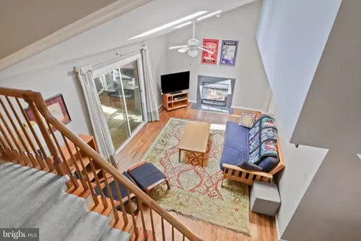
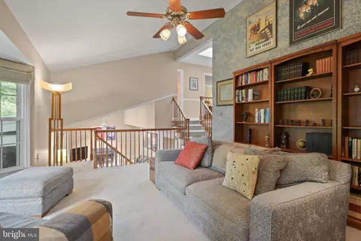
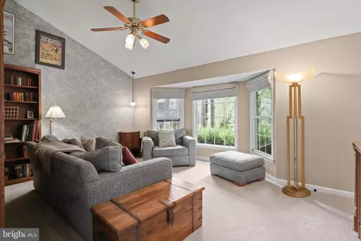
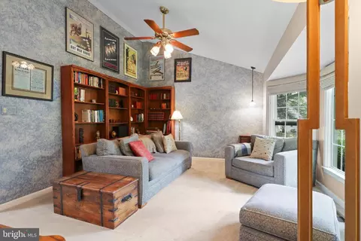
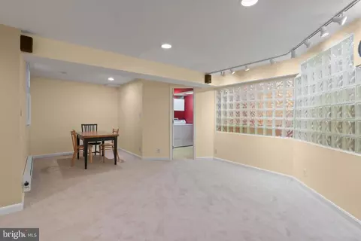
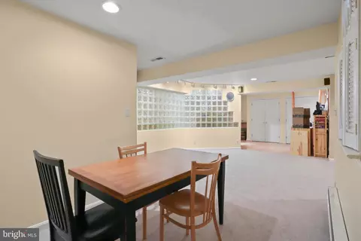
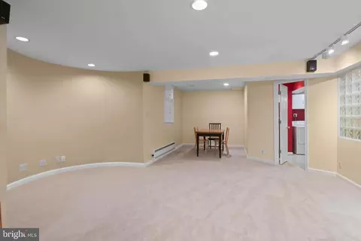
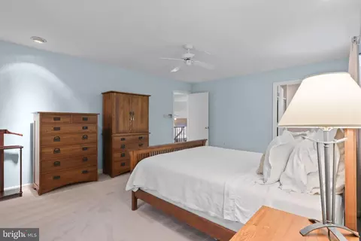
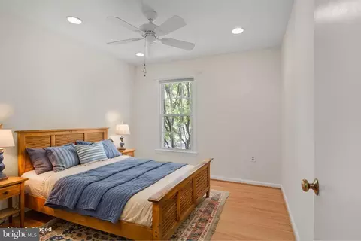
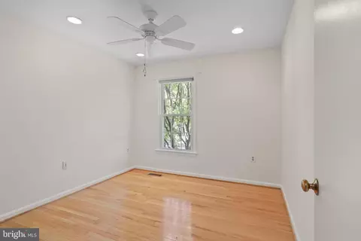
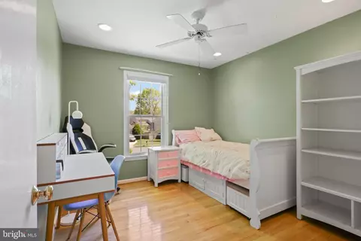
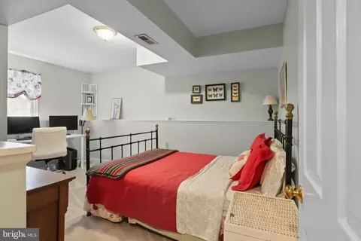
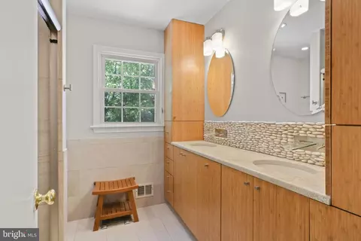
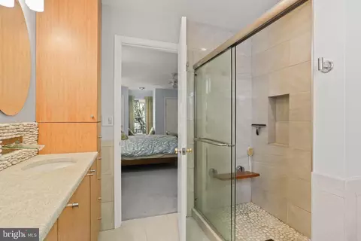
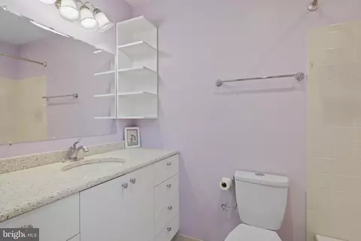
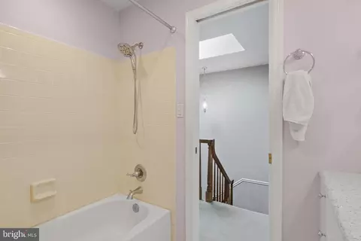
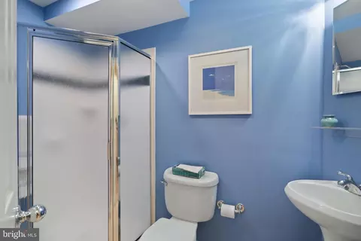
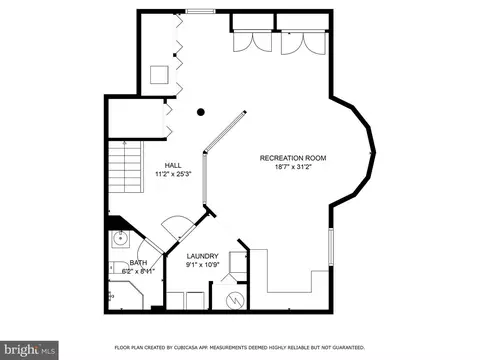
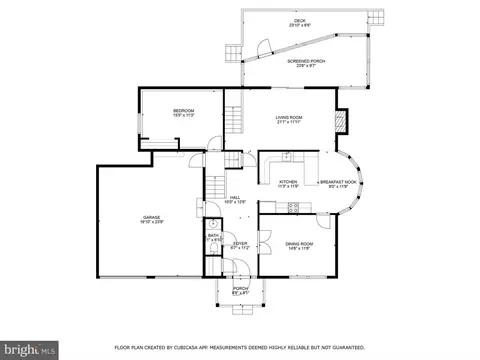
Last sold 10/06/2025 after 37 Days
bed
bath
Sqft ($237/Sqft)
| Property type House | Neighborhood | Year built 1986 | HOA fee $36/month | Lot size 8,712 Sqft | Parking 2 garage spaces |

| Overview | |
| Cooling/AC | Attic Fan, Ceiling Fan(s), Central A/C, Heat Pump(s), Electric |
| Heating | Electric |
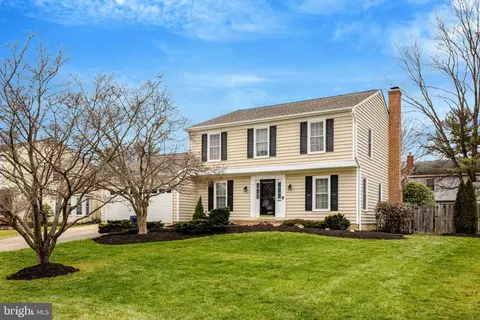
| Levels/Style | Colonial |
| Type | Residential |
| Virtual Tour | N/A |
| Status | Active |
| SqFt | 3417 |
| Lot Size (SqFt) | 8712 |
| Lot Size (Acres) | 0.2 |
| County Tax | 9016, Annually |
| Tax: Assessed Value | 803270 |
| Annual Property Tax | 9306 |
| Year Built | 1986 |
| Condition | Good |
| HOA Fee | 430, Annually |
| New Construction (Y/N) | N |
| HOA Name | KINGSTON CHASE |
| Foreclosure (Y/N) | N |
| Interior | |
| Total # of Bathrooms | 4 |
| # Full Baths | 3 |
| # Half Baths | 1 |
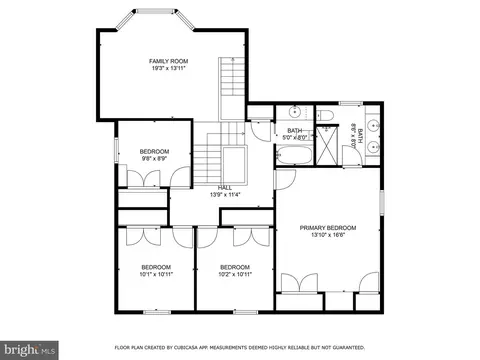
| Total # of Bedrooms | 5 |
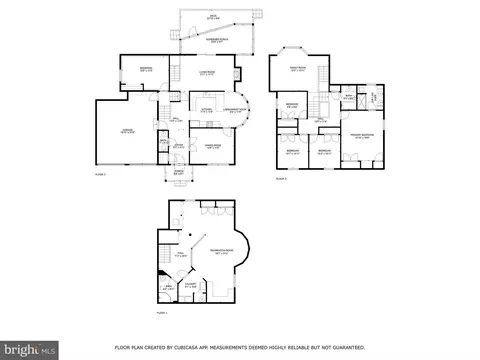
| Basement | Sump Pump, Full, Fully Finished |
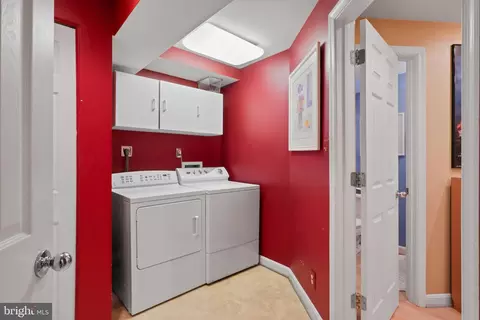
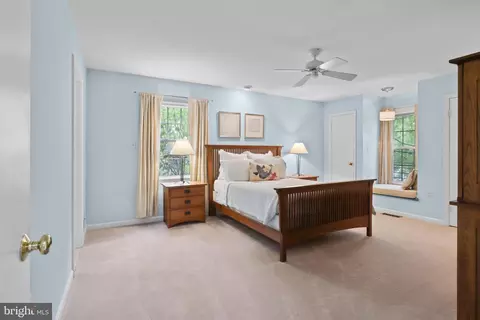
| Other Room(s) | Dining Room, Primary Bedroom, Bedroom 2, Bedroom 3, Bedroom 4, Bedroom 5, Kitchen, Family Room, Laundry, Recreation Room, Full Bath |
| Appliances | Dishwasher, Disposal, Exhaust Fan, Extra Refrigerator/Freezer, Humidifier, Icemaker, Microwave, Refrigerator, Stove |
| Fireplace | Fireplace - Glass Doors |
| Interior Features | Breakfast Area, Family Room Off Kitchen, Kitchen - Table Space, Dining Area, Window Treatments, Primary Bath(s), Wood Floors, Floor Plan - Open |
| Accessibility Features | None |
| Exterior | |
| Construction | Vinyl Siding |
| Foundation | Other |
| Garage Desc | Garage Door Opener |
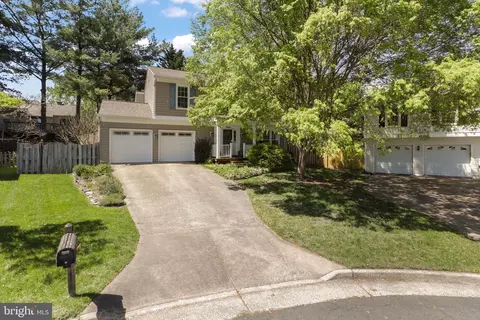
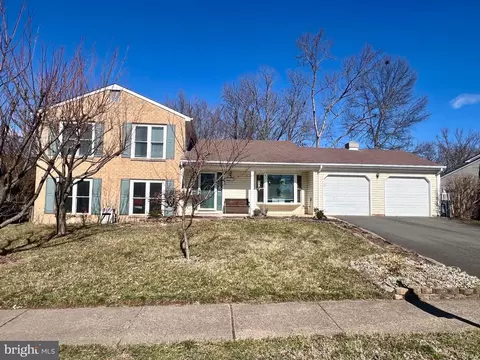
| Parking Desc | Concrete Driveway, Attached Garage, Driveway |
| # Garage Spaces | 2 |
| # Parking Spaces | 4 |
| # Attached Garage Spaces | 2 |
| # Driveway Spaces | 2 |
| Existing Structures | Above Grade, Below Grade |
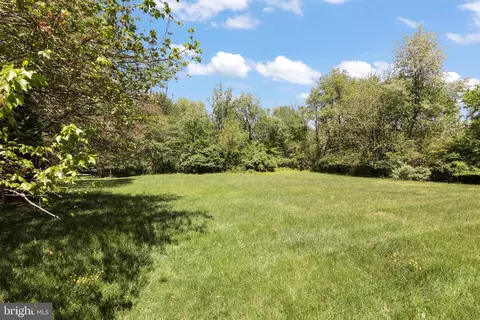
| Lot Desc | Cul-de-sac |
| Fencing | Rear |
| Amenities / Utilities | |
| Sewer/ Septic | No Septic System |
| Pool | Yes - Community |
| Location | |
| Subdivision | KINGSTON CHASE |
| Water Source | Public |
| Senior Community (Y/N) | N |
| High School | HERNDON |
| Elementary School | CLEARVIEW |
| School District | FAIRFAX COUNTY PUBLIC SCHOOLS |
| Middle School | HERNDON |
| Directions | RT7W, L-DRANESVILLE RD, R-HIDDENBROOK RD, R-BUILDERS RD, R-BLACKSMITH LANE TO #1602 |
| Zoning | 131 |
MLS # VAFX2264212
MLS # VAFX2237040| Est. value | Bed/bath | Sqft | mi | |
|---|---|---|---|---|
| 1614 Blacksmith Ln, Herndon, VA 20170 | $775,000 | 4/2 | 1,866 | 0.01 |
| 1615 Blacksmith Ln, Herndon, VA 20170 | $731,000 | 3/2 | 1,664 | 0.02 |
| 1612 Blacksmith Ln, Herndon, VA 20170 | $702,000 | 3/2 | 1,257 | 0.03 |
| 1645 Sadlers Wells Dr, Herndon, VA 20170 | $741,000 | 4/2 | 1,852 | 0.03 |
| 1611 Blacksmith Ln, Herndon, VA 20170 | $741,000 | 4/2 | 1,716 | 0.03 |
| 12709 Builders Rd, Herndon, VA 20170 | $868,000 | 4/2 | 2,844 | 0.03 |
| 1643 Sadlers Wells Dr, Herndon, VA 20170 | $755,000 | 4/3 | 1,618 | 0.04 |
| 1638 Hiddenbrook Dr, Herndon, VA 20170 | $723,000 | 3/2 | 1,672 | 0.04 |
Estimated values are based on public record data and automated valuation models. Values are not guaranteed and may not reflect current market conditions.
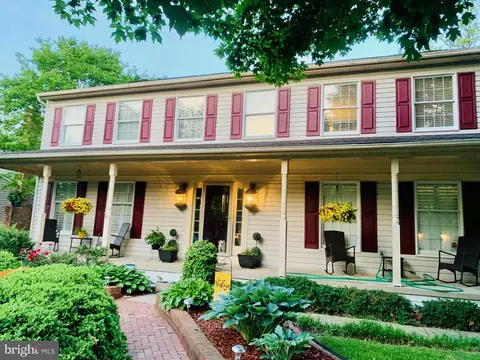
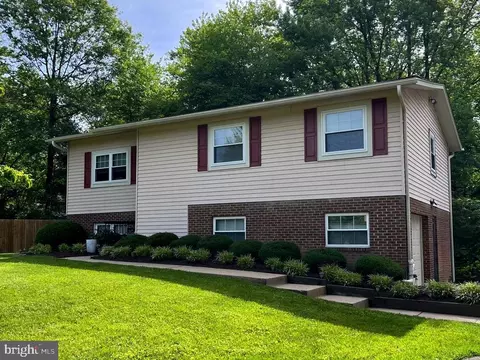
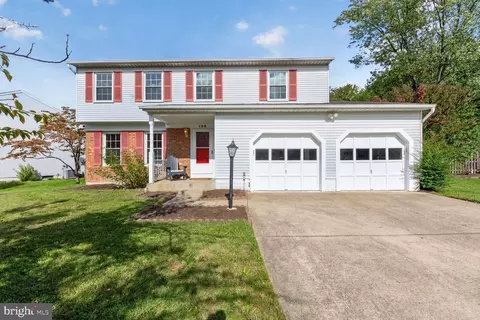
$449,450
$634,450
$656,925
$550,000
$579,000
$599,450
$535,000
$499,950
$514,000
$405,000
$850,000
$839,900
$640,000
$727,000
$694,000
$469,990
$839,900
$395,000
$639,754
$669,900
$619,950
$2,000,000
$419,000
$625,000
$509,950
$600,000
$812,500
$350,000
$625,000