
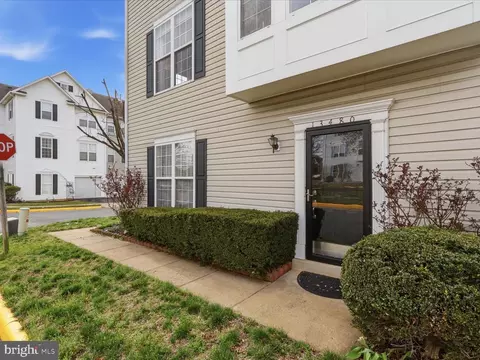
- $595,000
- 3Bd
- 4Ba
- 1,372 Sq Ft
SOLD

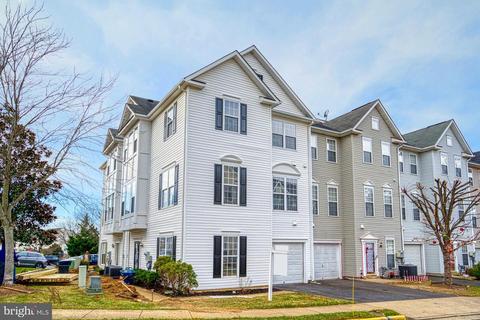
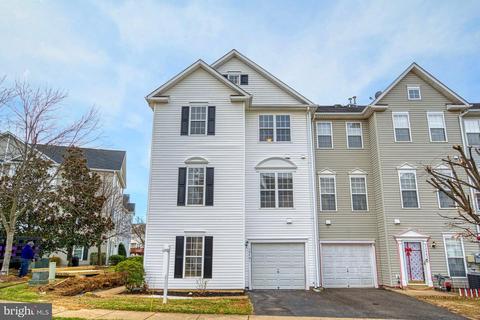
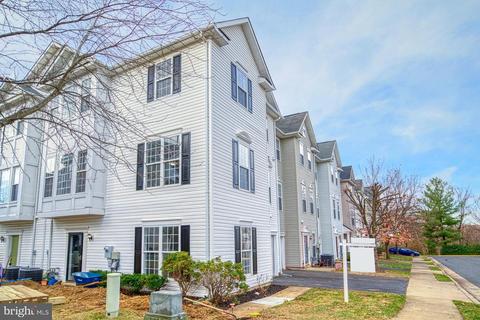
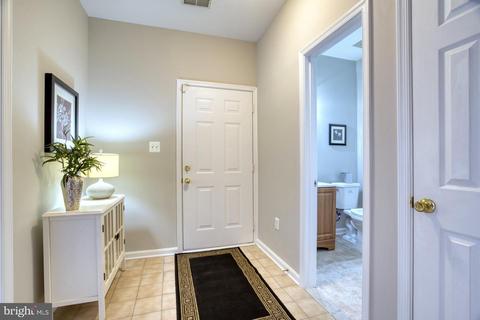
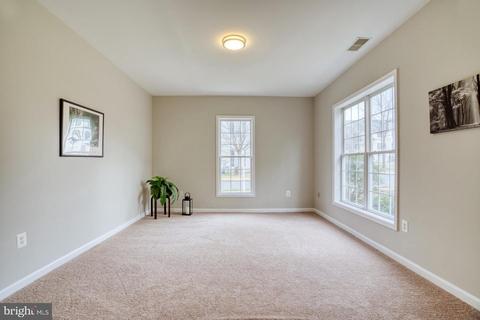
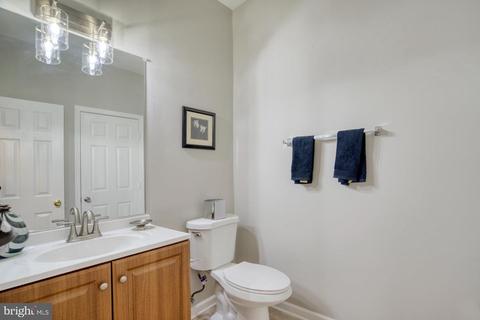
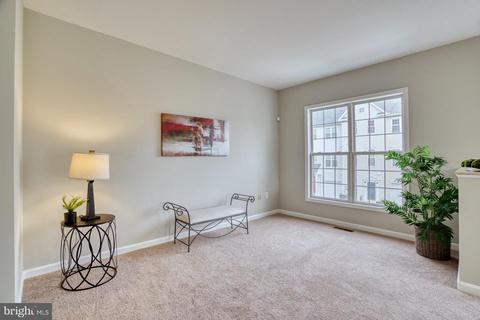
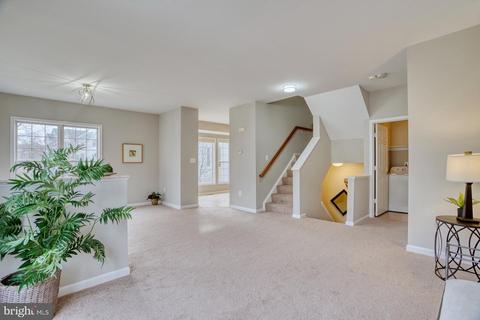
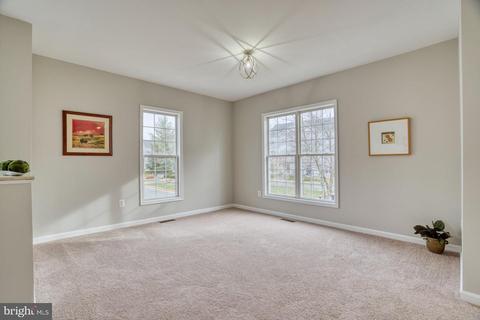
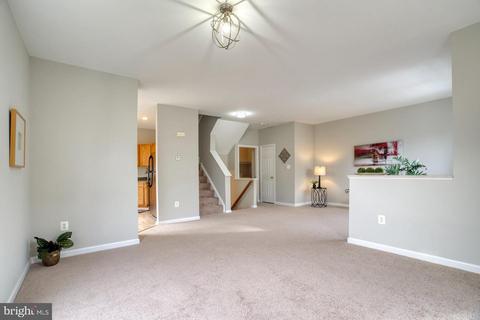
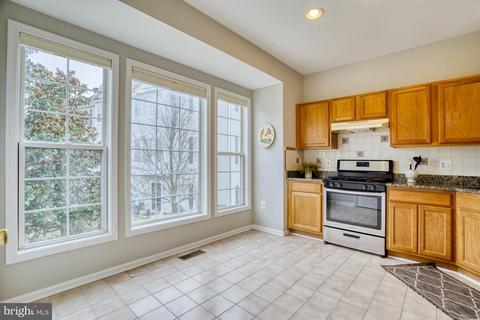
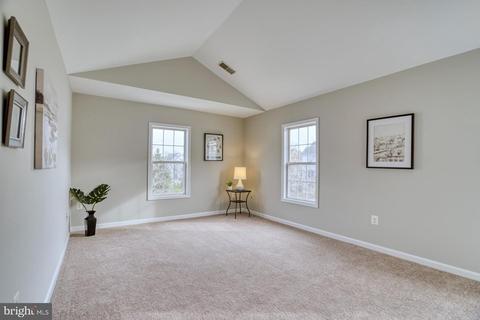
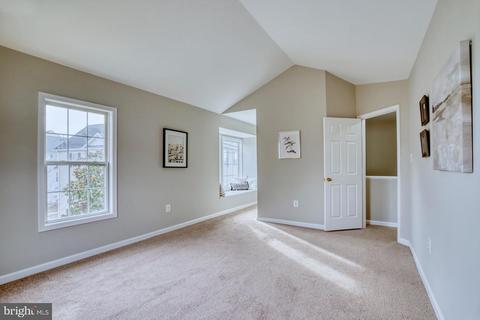
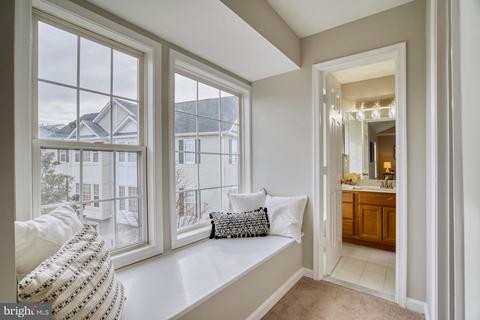
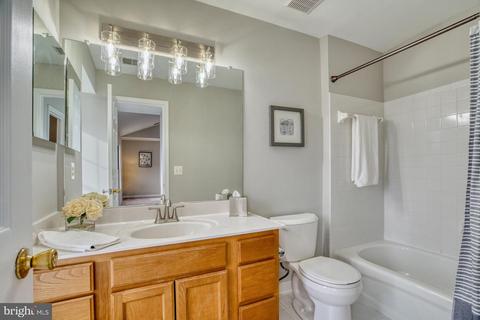
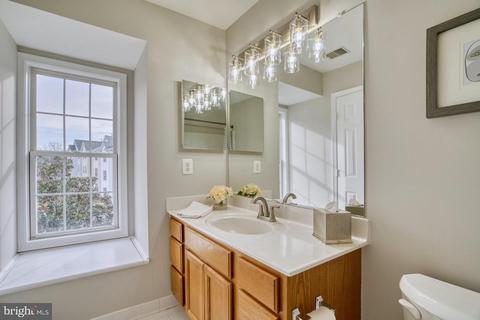
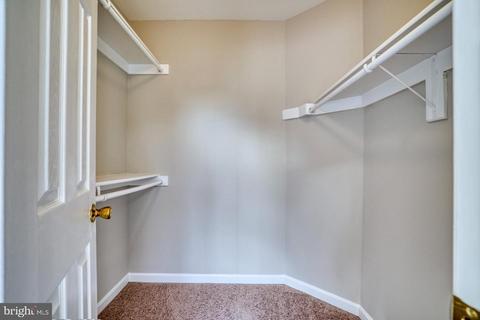
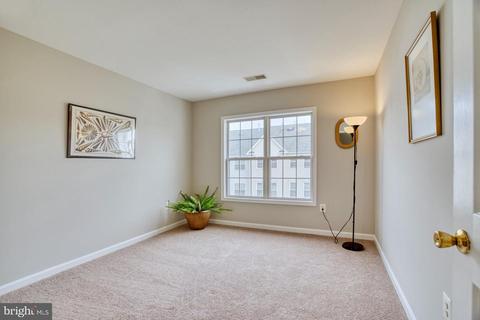
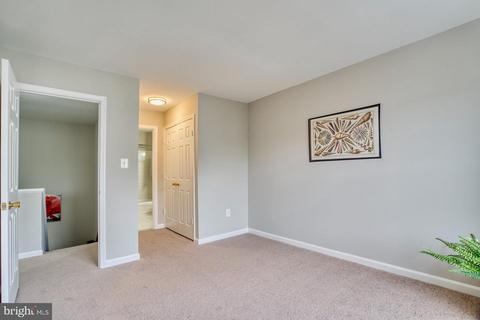
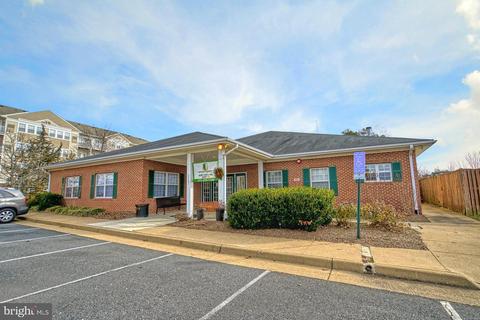
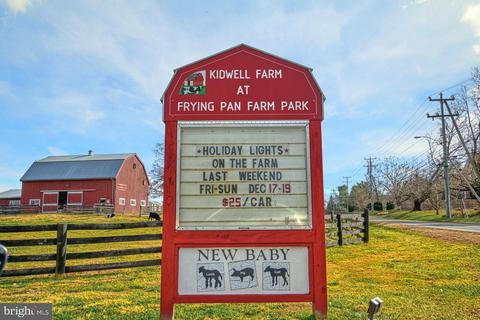


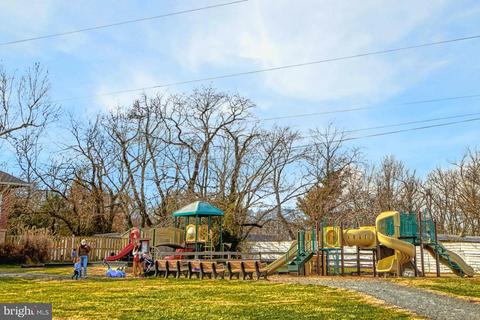

Last sold 01/31/2022 for $489K
bed
bath
Sqft ($310/Sqft)
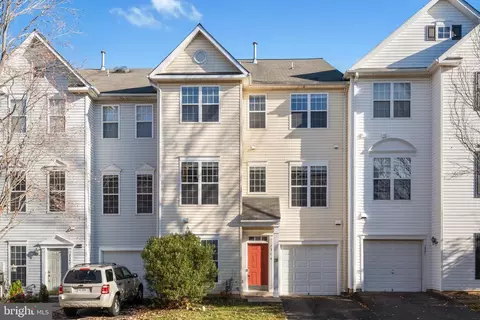
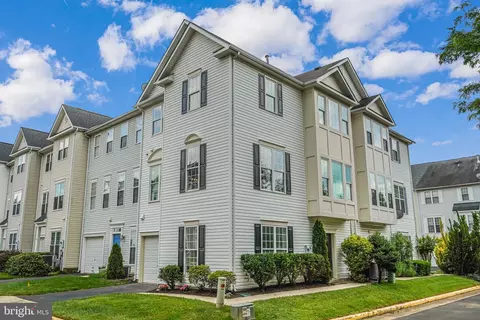
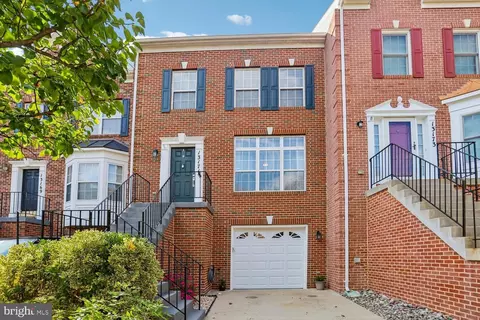
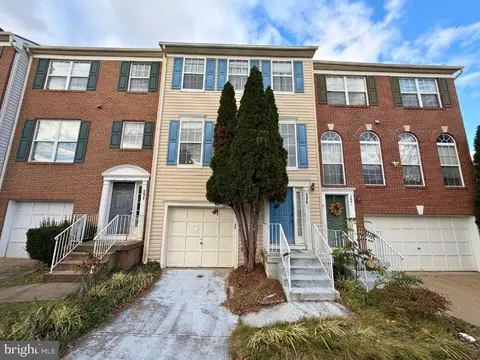
| Property type Townhouse | Neighborhood | Year built 1998 | HOA fee $97/month | Lot size 1,307 Sqft | Movoto estimate | Parking 1 garage spaces | Rental estimate |

| Overview | |
| Cooling/AC | Central A/C, Electric |
| Heating | Natural Gas |
| Levels/Style | Back-to-Back |
| Type | Residential |
| Virtual Tour | N/A |
| Status | Closed |
| SqFt | 1578 |
| Lot Size (SqFt) | 1434 |
| Lot Size (Acres) | 0.03 |
| County Tax | 4425, Annually |
| Tax: Assessed Value | 388120 |
| Annual Property Tax | 4555 |
| Year Built | 1998 |
| Condition | Excellent |
| HOA Fee | 96.66, Monthly |
| New Construction (Y/N) | N |
| HOA Name | MCNAIR FARMS MASTER ASSOCIATION |
| Foreclosure (Y/N) | N |
| Interior | |
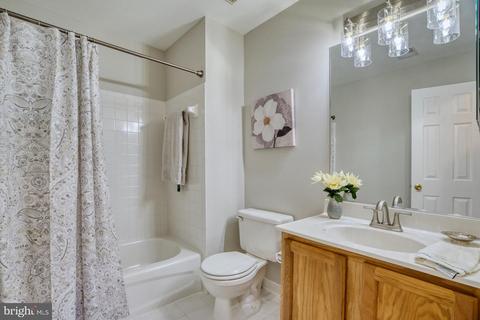
| Total # of Bathrooms | 4 |
| # Full Baths | 2 |
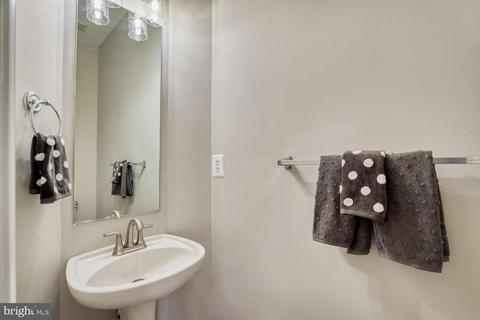
| # Half Baths | 2 |
| Total # of Bedrooms | 3 |
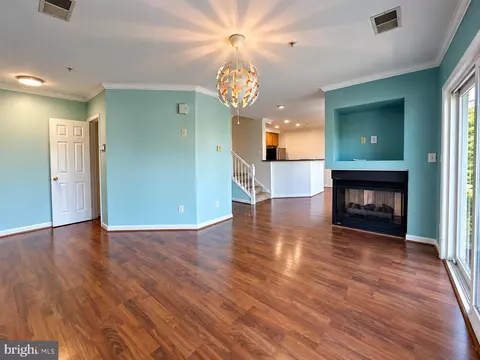
| Other Room(s) | Living Room, Dining Room, Primary Bedroom, Bedroom 2, Kitchen, Foyer, Bedroom 1, Laundry, Bathroom 2, Full Bath, Half Bath |
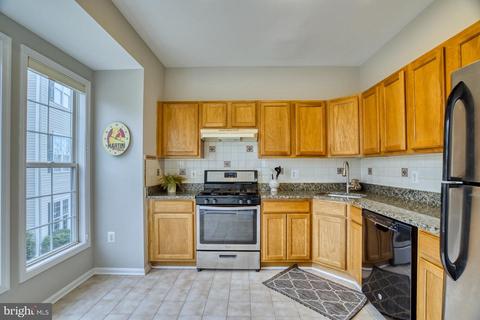
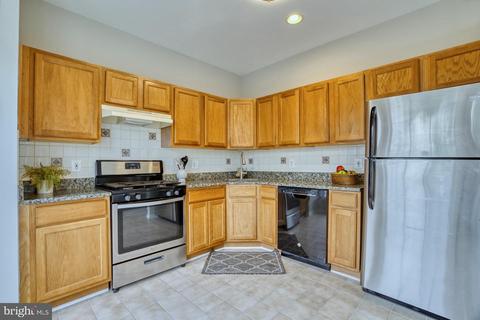
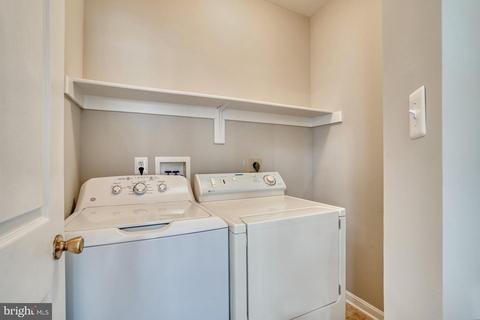
| Appliances | Dishwasher, Disposal, Dryer, Exhaust Fan, Oven/Range - Gas, Range Hood, Refrigerator, Stainless Steel Appliances, Washer |
| Walls/ Ceilings | Dry Wall, 9'+ Ceilings, Vaulted Ceilings |
| Window Features | Storm |
| Interior Features | Attic, Breakfast Area, Carpet, Dining Area, Entry Level Bedroom, Floor Plan - Open, Formal/Separate Dining Room, Kitchen - Eat-In, Kitchen - Table Space, Primary Bath(s), Tub Shower, Upgraded Countertops, Walk-in Closet(s) |
| Accessibility Features | None |
| Door Features | Storm |
| Exterior | |
| Roof | Asphalt |
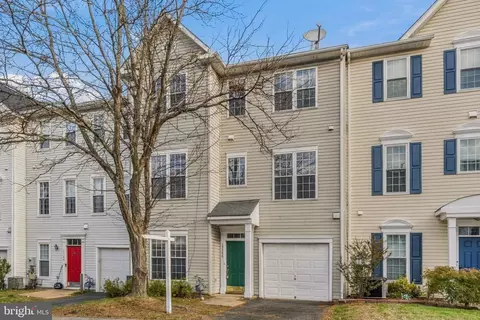
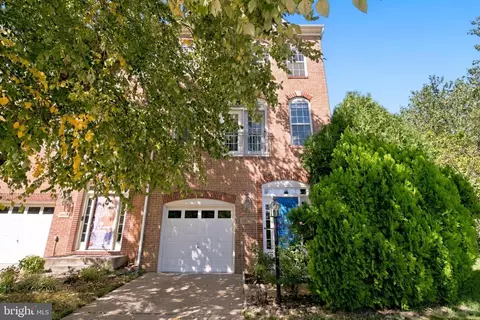
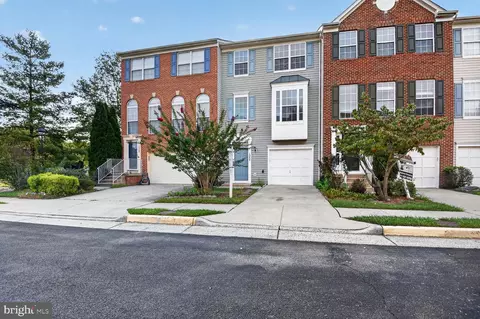
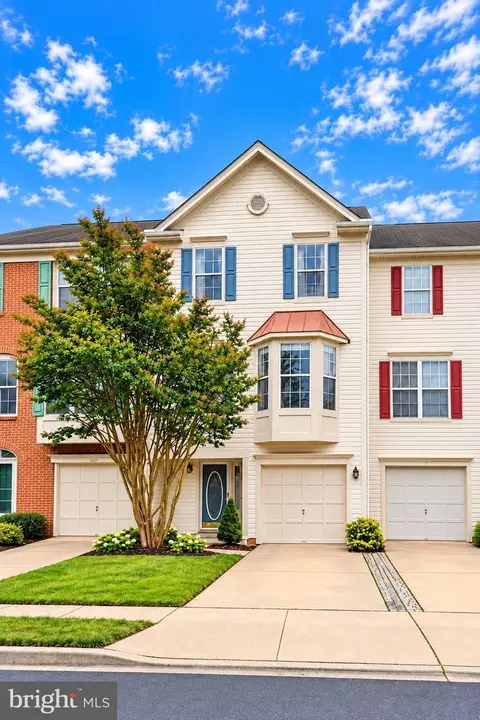
| Construction | Vinyl Siding |
| Foundation | Block |
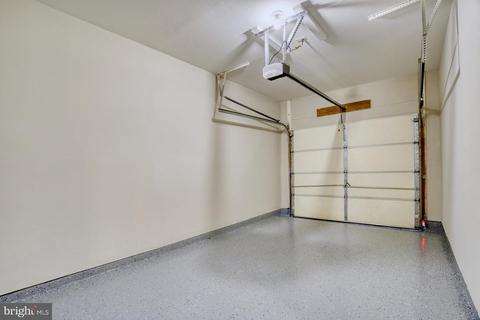
| Garage Desc | Garage - Side Entry, Garage Door Opener |
| Parking Desc | Paved Driveway, Attached Garage, Driveway, Parking Lot |
| # Garage Spaces | 1 |
| # Parking Spaces | 3 |
| # Parking Lot Spaces | 1 |
| # Attached Garage Spaces | 1 |
| # Driveway Spaces | 1 |
| Existing Structures | Above Grade, Below Grade |
| Amenities / Utilities | |
| Sewer/ Septic | Public Sewer |
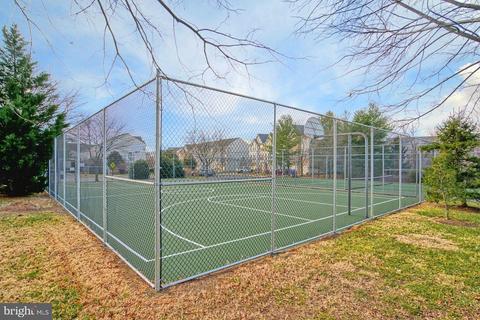
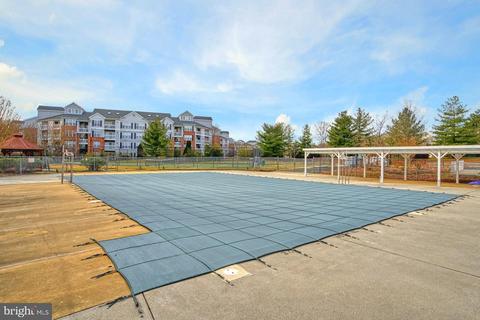
| Pool | Yes - Community |
| Location | |
| Subdivision | MCNAIR FARMS LANDBAY |
| Water Source | Public |
| Senior Community (Y/N) | N |
| High School | WESTFIELD |
| Elementary School | MCNAIR |
| School District | FAIRFAX COUNTY PUBLIC SCHOOLS |
| Directions | 267 West To Exit 10 Centerville Road Turn Left Take Another Left On Frying Pan Road, Left On Thomas Jefferson Dr Left On Burrough Farm Rd, Right On Logan Wood Drive To A Left On Stanton Dr To End Unit On Left With Sign. |
| Zoning | 316 |
MLS # VAFX2036568
MLS # FX7811361| Est. value | Bed/bath | Sqft | mi | |
|---|---|---|---|---|
| 13483 Stanton Pl, Herndon, VA 20171 | $524,800 | 2/2 | 1,236 | 0.01 |
| 2563 Pennymoor Ct, Herndon, VA 20171 | $548,200 | 2/2 | 1,372 | 0.01 |
| 2561 Pennymoor Ct, Herndon, VA 20171 | $514,700 | 2/1 | 1,248 | 0.01 |
| 13485 Stanton Pl, Herndon, VA 20171 | $525,300 | 2/2 | 1,236 | 0.01 |
| 2559 Pennymoor Ct, Herndon, VA 20171 | $530,200 | 2/2 | 1,248 | 0.01 |
| 2569 Pennymoor Ct, Herndon, VA 20171 | $568,000 | 2/3 | 1,440 | 0.01 |
| 13487 Stanton Pl, Herndon, VA 20171 | $531,600 | 2/2 | 1,314 | 0.01 |
| 2557 Pennymoor Ct, Herndon, VA 20171 | $528,600 | 2/2 | 1,314 | 0.01 |
Estimated values are based on public record data and automated valuation models. Values are not guaranteed and may not reflect current market conditions.



$850,000
$634,450
$599,450
$656,925
$449,450
$579,000
$535,000
$887,500
$550,000
$550,000
$727,000
$839,900
$709,303
$839,900
$849,900
$469,990
$669,900
$497,946
$544,400
$1,459,000
$619,950
$2,000,000
$419,000
$509,950
$812,500
$350,000
$1,399,000
$625,000
$726,950
$2,000,000