
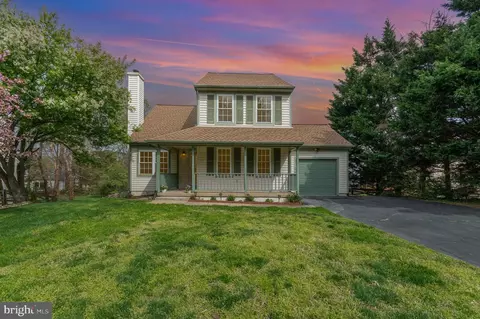
- $760,000
- 4Bd
- 4Ba
- 1,596 Sq Ft
SOLD


Last sold 07/30/2014 for $608K
bed
bath
Sqft ($211/Sqft)
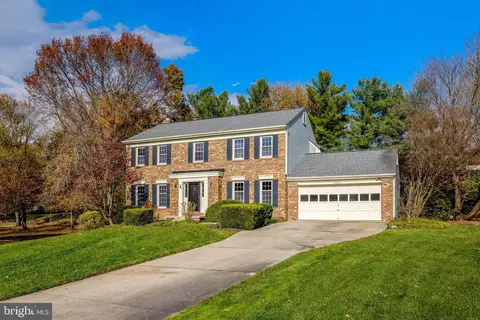
| Property type House | Neighborhood | Year built 1986 | HOA fee $49/month | Lot size 0.46 Acre | Movoto estimate | Parking 2 garage spaces |

| Overview | |
| Cooling/AC | Ceiling Fan(s), Central A/C, Electric |
| Heating | Electric |
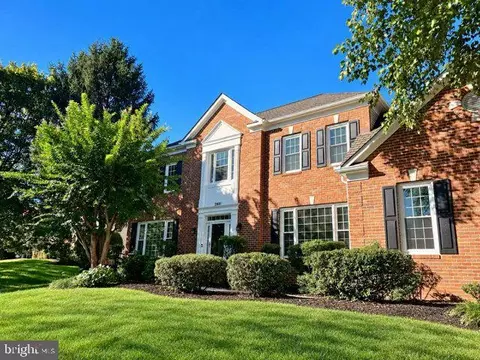
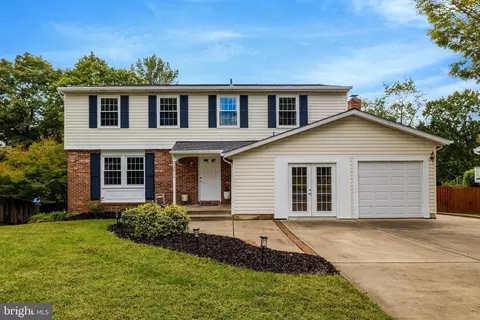
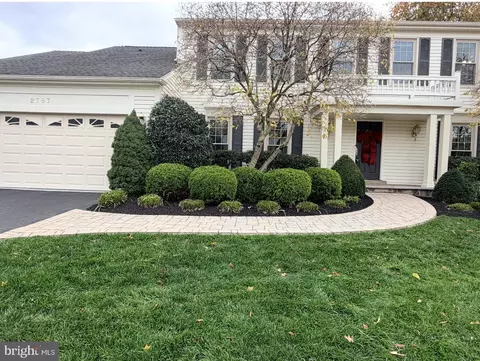
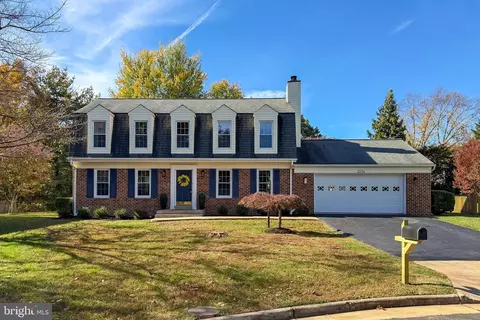
| Levels/Style | Colonial |
| Type | Residential |
| Status | Closed |
| SqFt | 2886 |
| Lot Size (SqFt) | 19878 |
| Lot Size (Acres) | 0.46 |
| Tax: Assessed Value | 535320 |
| Annual Property Tax | 5771.99 |
| Year Built | 1986 |
| Condition | Very Good |
| HOA Fee | 49, Monthly |
| New Construction (Y/N) | N |
| Foreclosure (Y/N) | N |
| Interior | |
| Total # of Bathrooms | 3 |
| # Full Baths | 2 |
| # Half Baths | 1 |
| Total # of Bedrooms | 4 |
| Basement | Connecting Stairway, Rear Entrance, Outside Entrance, Walkout Level, Partially Finished, Rough Bath Plumb |
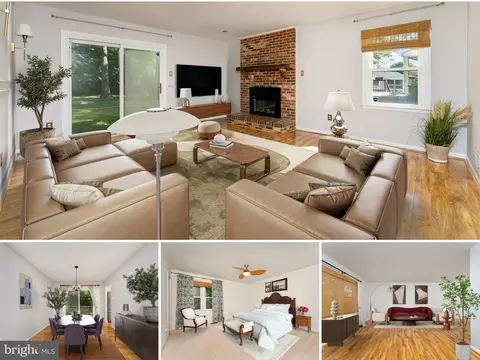
| Other Room(s) | Living Room, Dining Room, Master Bedroom, Bedroom 2, Bedroom 3, Bedroom 4, Kitchen, Game Room, Family Room, Foyer, Breakfast Room |
| Appliances | Dishwasher, Disposal, Dryer, Icemaker, Microwave, Oven/Range - Electric, Refrigerator, Washer |
| Walls/ Ceilings | 9'+ Ceilings, Vaulted Ceilings |
| Window Features | Skylights |
| Fireplace | Fireplace - Glass Doors |
| Interior Features | Breakfast Area, Dining Area, Master Bath(s), Chair Railings, Crown Moldings, Wood Floors, Upgraded Countertops, Recessed Lighting, Floor Plan - Traditional |
| Accessibility Features | None |
| Door Features | Six Panel |
| Exterior | |
| Construction | Vinyl Siding |
| Garage Desc | Garage Door Opener, Garage - Front Entry |
| Parking Desc | Driveway, Attached Garage |
| # Garage Spaces | 2 |
| # Parking Spaces | 2 |
| # Attached Garage Spaces | 2 |
| Existing Structures | Above Grade, Below Grade, Deck(s) |
| Fencing | Rear |
| Amenities / Utilities | |
| Utilities | Cable TV Available |
| Sewer/ Septic | Public Septic |
| Pool | No Pool |
| Inclusions | Parking Included In ListPrice |
| Location | |
| Subdivision | EMERALD CHASE |
| Water Source | Public |
| Directions | FROM TYSONS CORNER, WEST ON DULLES TOLL RD, EXIT AT FAIRFAX COUNTY PKWY, LEFT ON FAIRFAX COUNTY PKWY SOUTH, RIGHT ON WEST OX RD, LEFT ON EMERALD CHASE DR, LEFT ON RUBY LACE COURT TO LONG DRIVEWAY ON YOUR LEFT |
| Zoning | 131 |
MLS # 1003039022
MLS # FX8367849
MLS # FX8327496| Est. value | Bed/bath | Sqft | mi | |
|---|---|---|---|---|
| 13156 Ruby Lace Ct, Herndon, VA 20171 | $891,700 | 4/3 | 2,131 | 0.02 |
| 13160 Ruby Lace Ct, Herndon, VA 20171 | $950,100 | 4/3 | 2,442 | 0.03 |
| 13191 Pleasant Glen Ct, Herndon, VA 20171 | $821,500 | 3/2 | 1,942 | 0.03 |
| 13154 Ruby Lace Ct, Herndon, VA 20171 | $919,600 | 4/3 | 2,056 | 0.03 |
| 13193 Pleasant Glen Ct, Herndon, VA 20171 | $900,400 | 4/2 | 1,920 | 0.03 |
| 13190 Rover Glen Ct, Herndon, VA 20171 | $808,900 | 3/3 | 1,906 | 0.03 |
| 13191 Rover Glen Ct, Herndon, VA 20171 | $809,700 | 3/2 | 1,920 | 0.03 |
| 13162 Ruby Lace Ct, Herndon, VA 20171 | $829,600 | 3/2 | 1,910 | 0.03 |
Estimated values are based on public record data and automated valuation models. Values are not guaranteed and may not reflect current market conditions.


$850,000
$634,450
$599,450
$656,925
$449,450
$579,000
$535,000
$887,500
$550,000
$550,000
$727,000
$839,900
$709,303
$839,900
$849,900
$469,990
$669,900
$497,946
$544,400
$1,459,000
$619,950
$2,000,000
$419,000
$509,950
$812,500
$350,000
$1,399,000
$625,000
$726,950
$2,000,000