
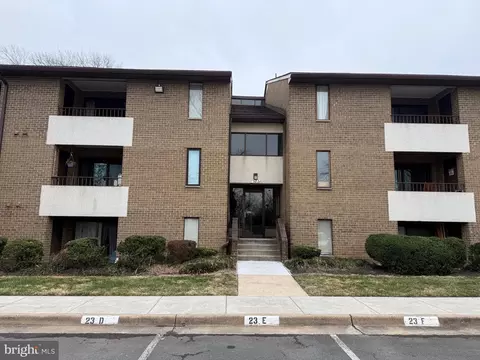
- $220,000
- 1Bd
- 1Ba
- 1,048 Sq Ft
SOLD 05/11/26

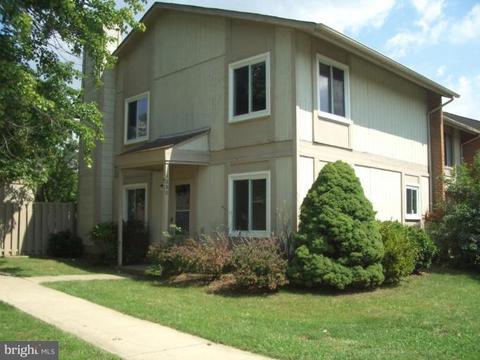
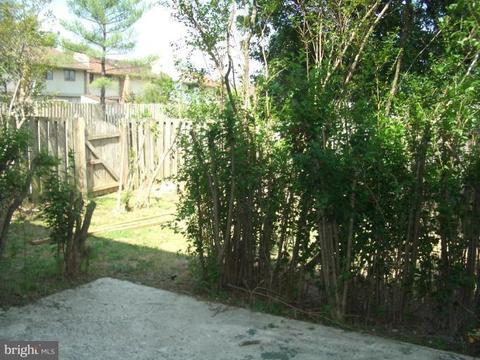
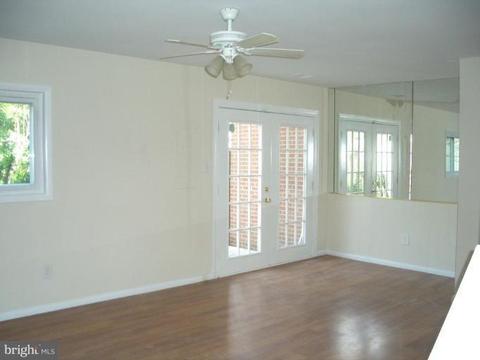
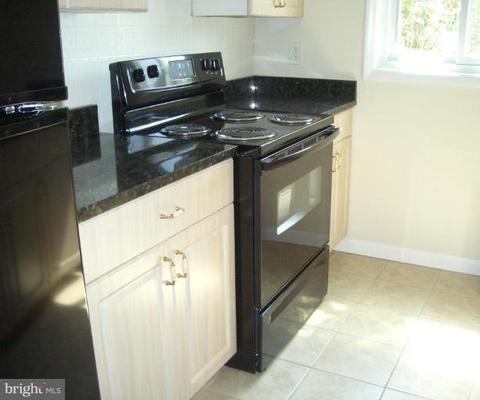
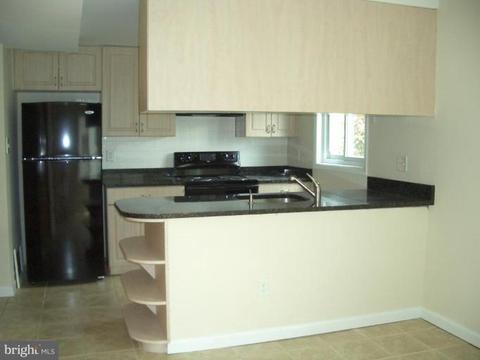
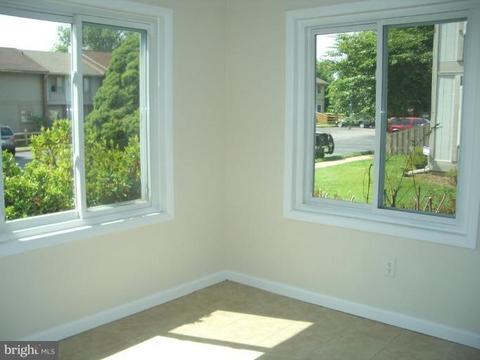
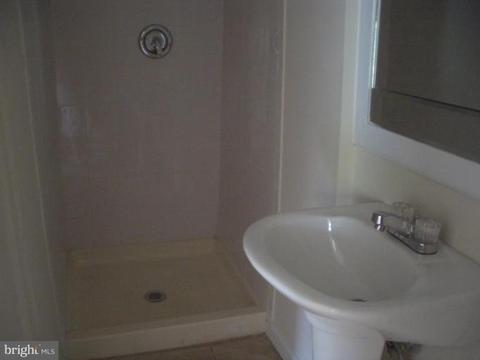
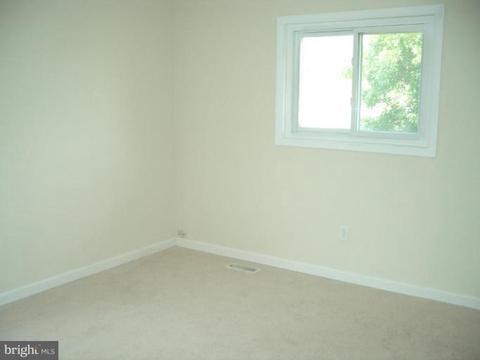
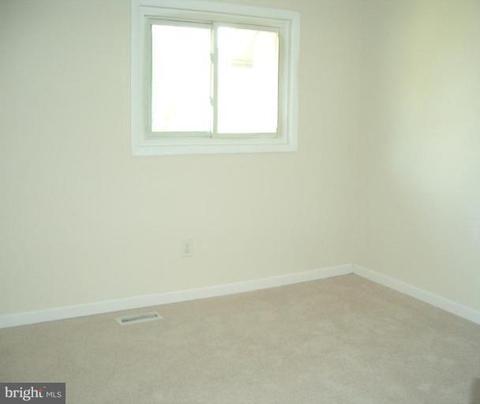
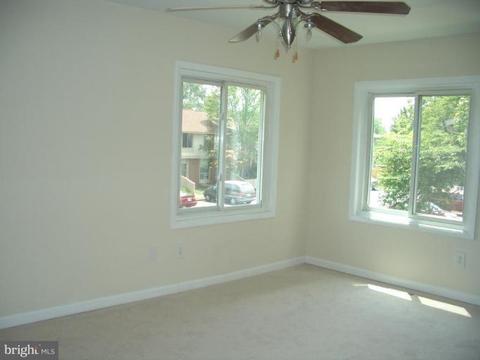
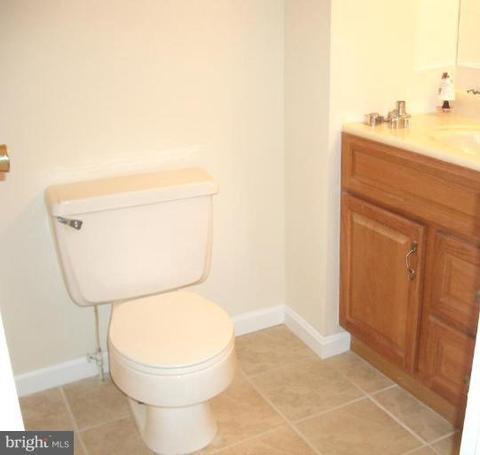
Last sold 09/17/2010 after 49 Days
bed
bath
Sqft ($167/Sqft)
| Property type Townhouse | Neighborhood | Year built 1977 | HOA fee $37/month | Lot size 2,640 Sqft | Rental estimate |

| Overview | |
| Year Built | 1977 |
| Property Condition | Very Good |
| Price Per SQFT | 132.5 |
| Lot Size Area | 2640 |
| Lot Size Units | Square Feet |
| Lot SQFT | 2640 |
| Lot Size Acres | 0.06 |
| County Tax | 1486.68 |
| City/Town Tax | 371.67 |
| Tax Year | 2009 |
| Listing Tax ID | 16-1-15- -283 |
| Tax Lot | 283 |
| Total Taxes Pymnt Freq | Annually |
| Tax Assessed Value | 134320 |
| Tax Annual Amount | 1859.78 |
| Standard Status | Closed |
| Other Fees | 126.5 |
| Association Fee | 112 |
| Other Fees Frequency | Quarterly |
| HOA YN | Y |
| HOA Fee Freq | Quarterly |
| Condo/Coop Association YN | N |
| Interior | |
| Bathrooms Full Main Level | 1 |
| Bathrooms Total Count | 3 |
| Bathrooms Count Main Level | 1 |
| Bathrooms Count Upper Level 1 | 2 |
| Bathrooms Full Upper Level 1 | 2 |
| Bathrooms Full | 3 |
| Bedrooms Count | 3 |
| Bedrooms Count Upper Level 1 | 3 |
| Basement YN | N |
| Interior Features | Breakfast Area, Dining Area, Upgraded Countertops, Floor Plan - Open |
| Living Area | 1320 |
| Room List | Living Room, Dining Room, Master Bedroom, Bedroom 2, Bedroom 3, Kitchen, Foyer |
| Living Area Units | Square Feet |
| Exterior | |
| Levels Count | 2 |
| Structure Type | End Of Row/Townhouse |
| Architectural Style | Contemporary |
| Common Walls | 1 Common Wall |
| Assigned Parking Spaces | 2 |
| Parking Space Number | 283 |
| Parking Features | Assigned |
| Garage YN | N |
| Other Structures | Above Grade |
| Amenities / Utilities | |
| Cooling | Central A/C |
| Cooling Fuel | Electric |
| Heating | Forced Air |
| Heating Fuel | Electric |
| Fireplaces Count | 1 |
| Fireplace YN | Y |
| Heating YN | Y |
| Central Air YN | Y |
| Hot Water | Electric |
| Sewer Septic | Public Sewer |
| Appliances | Dishwasher, Exhaust Fan, Range Hood, Refrigerator, Stove, Washer/Dryer Stacked |
| Pool | Yes - Community |
| Location | |
| Accessibility Features | None |
| Entry Location | Foyer |
| Water Access YN | N |
| Zoning | 800 |
| Waterfront YN | N |
| Water Source | Public |
| Directions | TOLL RD WEST, EXIT 10(HERNDON), RIGHT CENTREVILLE ROAD, BECOMES ELDEN ST., LEFT HERNDON PARKWAY, LEFT ONTO SPRINGTIDE PLACE, TO TOWNHOUSE ON RIGHT. |
MLS # 1002076547
MLS # FX9711846
MLS # 1004968572| Est. value | Bed/bath | Sqft | mi | |
|---|---|---|---|---|
| 1226 Springtide Pl, Herndon, VA 20170 | $437,000 | 3/1 | 1,360 | 0 |
| 1224 Springtide Pl, Herndon, VA 20170 | $420,100 | 3/1 | 1,360 | 0.01 |
| 1230 Springtide Pl, Herndon, VA 20170 | $469,100 | 3/2 | 1,320 | 0.01 |
| 1222 Springtide Pl, Herndon, VA 20170 | $428,500 | 3/1 | 1,360 | 0.01 |
| 1232 Springtide Pl, Herndon, VA 20170 | $435,600 | 3/1 | 1,360 | 0.01 |
| 1220 Springtide Pl, Herndon, VA 20170 | $424,000 | 3/1 | 1,360 | 0.02 |
| 1234 Springtide Pl, Herndon, VA 20170 | $389,200 | 2/1 | 1,040 | 0.02 |
| 1218 Springtide Pl, Herndon, VA 20170 | $374,000 | 2/1 | 1,040 | 0.02 |
Estimated values are based on public record data and automated valuation models. Values are not guaranteed and may not reflect current market conditions.




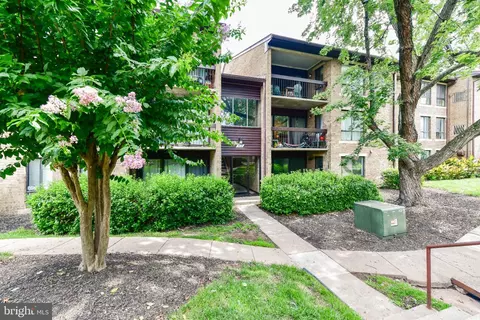
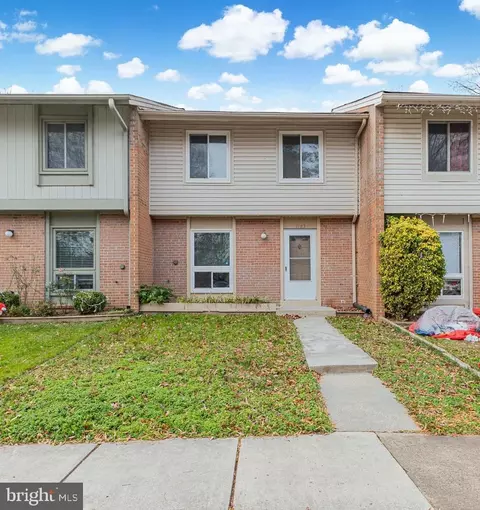
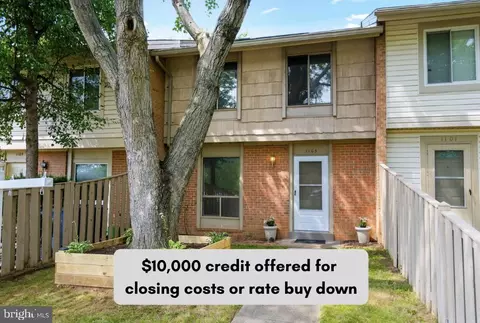
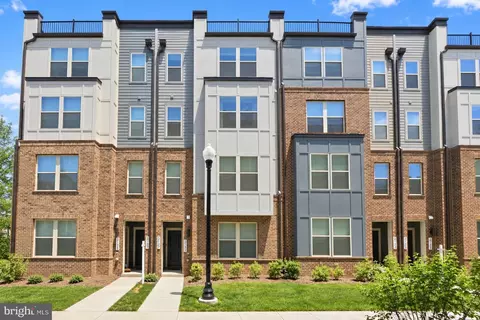





$449,450
$634,450
$656,925
$550,000
$579,000
$599,450
$535,000
$499,950
$514,000
$405,000
$850,000
$839,900
$640,000
$727,000
$694,000
$469,990
$839,900
$395,000
$639,754
$669,900
$619,950
$2,000,000
$419,000
$625,000
$509,950
$600,000
$812,500
$350,000
$625,000