Movoto Real Estate
  • Map Image
  • Map Image
  • Map Image

1967 N Rose Hue Path, Hernando, FL 34442

  • $624,900

  • 3

    bed

  • 2

    bath

  • 1,746

    Sqft ($358/Sqft)

House pending
Learn about Hernando's top local Real Estate agents

About 1967 N Rose Hue Path

Property type House
Neighborhood
Year built 2020
HOA fee $241/month
Lot size 8,143 Sqft
Parking 2 garage spaces
Property description
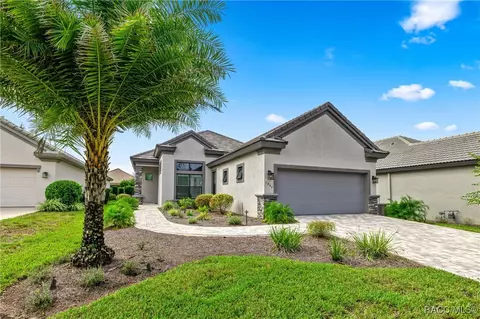
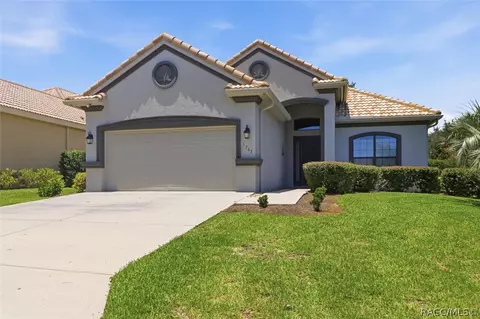
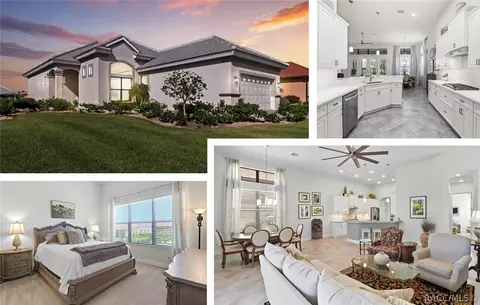
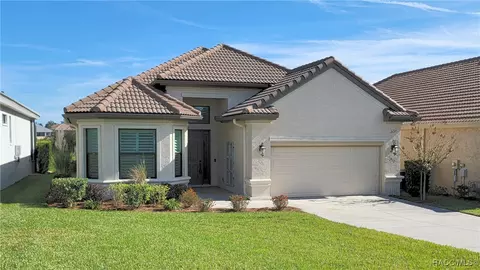
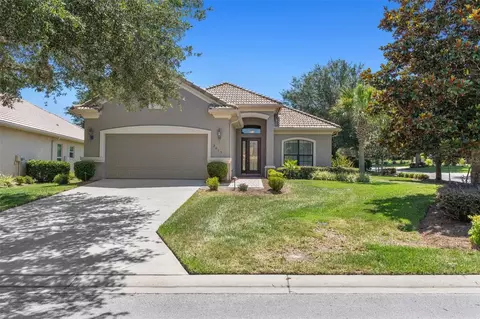
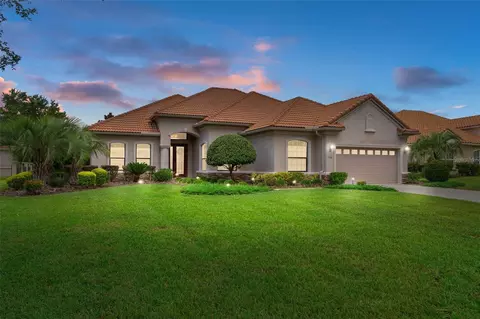
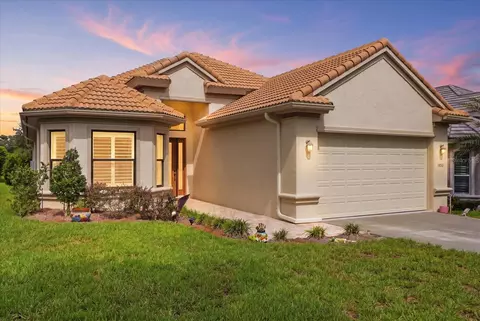
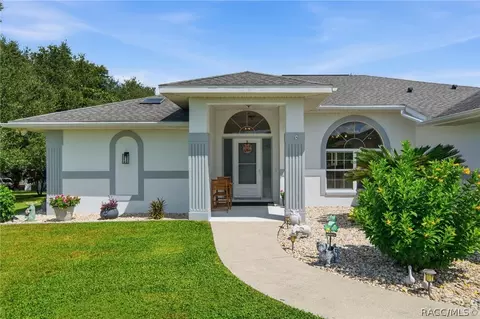
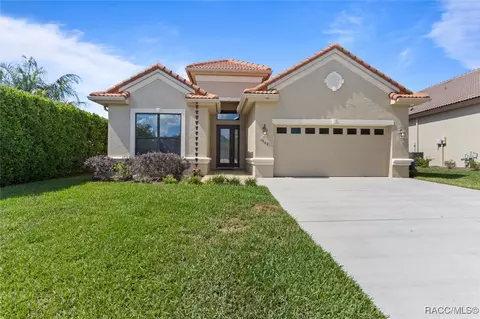
Incredible Savings on this Tropical Oasis Pool Home in Terra Vista! Make it YOURS! Step into your own private paradise as you gaze through the impressive 18-foot-wide sliding glass doors—opening to a lush tropical retreat with a sparkling saltwater pool and spa encased in beautiful stone. This stunning Carefree St. Thomas Style Home, set at 105 feet above sea level in the sought-after Westford Villas in the amenity rich gated community of Terra Vista, offers resort-style living at its finest. From the moment you arrive, you’ll be captivated by the elegant paver driveway in sophisticated gray tones, the slate tile roof, and the charming side-entry doorway that welcomes you into a bright, open living space designed for both relaxation and entertaining. Sellers are offering their Golf Cart to the Buyer with an executed contract that has a successful closing date. The gourmet kitchen features striking stone countertops, top-of-the-line appliances, and custom cabinetry, seamlessly flowing into the spacious great room—perfect for your favorite furnishings and gatherings. Throughout the home, enjoy upgraded tile flooring, plantation shutters, crown molding, and 7¼" base trim for a refined finish. Step out to the expansive travertine lanai—your ultimate outdoor oasis. Savor the soothing sounds of the planter waterfall, cook in the summer kitchen with grill, stove, sink, and refrigerator, or unwind by the outdoor fire pit under ambient decorative lighting that enhances the tropical ambiance. This home was built with quality and comfort in mind—featuring foam-core block walls, radiant barrier roof decking, and natural gas throughout, including the heated saltwater pool and spa. Technology and convenience abound with a Ring Doorbell and cameras, SONOS sound system, and 18-foot garage door. Live the resort lifestyle with Terra Vista’s world-class amenities—Tiki Bar, restaurants, three pools, pickleball, cycling, spa and fitness center, dog park, and over eight miles of scenic walking trails.
Listed by
Listing Agent - Paula Fuhst
Listing Office - RE/MAX Foxfire - HWY 40
Source: RACCFL MLS mls logo
MLS#848789 • last updated 2 weeks ago
Movoto checked RACCFL MLS for data 7 minutes ago
Request a virtual or in-person tour
Overview
Cooling/AC Central Air
Heating Floor Furnace
Levels/Style One
MLS # 848789
Living Area 1746
Status Pending
Lot Size (SqFt) 8143
Lot Size (Acres) 0.19
Annual Property Tax 4551.35
Listing Agent Name Fuhst
Listing Agent Name Paula
Year Built 2020
Listing Agent Phone (352) 613-7553
HOA Westford Villas HOA
HOA Fee Monthly
HOA 2 Terra Vista POA - Spectrum
HOA Fee 2 272
Listing Office Email Foxfire@foxfirerealty.com
HOA 2 352-746-6060
HOA Fee 241
HOA Fee 2 Monthly
HOA 727-232-1173
Interior
Total # of Bathrooms 2
# Full Bathrooms 2
# Bedrooms 3
Total # of Rooms 13
Laundry Laundry - Living Area
Appliances BarFridge, BuiltInOven, Dryer, Dishwasher, Disposal, Microwave, Refrigerator, RangeHood, WaterHeater, Washer
Door Features Sliding Doors
Window Features Blinds, DoublePaneWindows, Drapes
Exterior
Foundation Block, Slab
Building Area 2586
Construction Stucco
Parking Features Attached, Driveway, Garage, Paved
# Parking Spaces 2
# Garage Spaces 2
Amenities / Utilities
Green Features: Energy Efficient RadiantAtticBarrier, Insulation
Utilities HighSpeedInternetAvailable, UndergroundUtilities
Sewer/ Septic Public Sewer
Water Source Public
Security Features GatedCommunity, SecuritySystem, SmokeDetectors, SecurityService
Spa Community, InGround
HOA Fee Includes CableTv, MaintenanceGrounds, ReserveFund, RoadMaintenance, Sprinkler, Security, Water
Pets Allowed Pet Restrictions
Pool GasHeat, Heated, InGround, Pool, SaltWater, Waterfall
Location
Community Features BilliardRoom, Clubhouse, CommunityPool, DogPark, Fitness, Golf, Playground, Park, Pickleball, PuttingGreen, Restaurant, Shopping, StreetLights, Sidewalks, TennisCourts, TrailsPaths, Gated
Elementary School Forest Ridge Elementary
Middle School Lecanto Middle
High School Lecanto High
Lot/ Land Details
Road Frontage Private Road
Topography Varied
Tour this home
When would you like to see 1967 N Rose Hue Path?
question
Have a question about this property? Call us at (844) 430-0869
5/10
5/10
Lecanto Middle School
public Grades 6-8
Citrus
4/10
Lecanto High School
public Grades 9-12
Citrus
Source: GreatSchools.org © 2026. All rights reserved.

Around 08

Explore everything this neighborhood has to offer.
9/100
Walk
60/100
Family
27/100
Dining
71/100
Pet
  • Real Estate
  • FL
  • Citrus County
  • Hernando
  • 34442
  • 1967 N Rose Hue Path

My commute

Enter a destination to see travel time and distance.
By entering my info and clicking Ask a Question below, I am providing my e-signature and express written consent to receive marketing emails, calls, and texts (including via automatic telephone dialing systems, AI generative, artificial or pre-recorded voice technology) relating to my inquiry from Movoto (and parties calling/messaging on their behalf) even if my number appears on the company, state, or national Do Not Call Registry. You also agree to ourTerms and Conditions and Privacy Policy. Consent not required to receive services (call 1-844-420-1270 to be connected without providing consent).

Nearby homes for sale in Hernando, FL

Nearby recently sold homes in Hernando, FL

Newest listings in 34442

Meet with a real estate agent today (844) 430-0869
The multiple listing information is provided by Association of Citrus County. IDX information is provided exclusively for consumers’ personal, non-commercial use and that it may not be used for any purpose other than to identify prospective properties consumers may be interested in purchasing. Information deemed reliable but not guaranteed to be accurate. Buyer to verify all information. The information provided is for consumers' personal, non-commercial use and may not be used for any purpose other than to identify prospective properties consumers may be interested in purchasing. Listing information updated every 15 minutes. Terms of use & Privacy Policy, California Privacy Info. Copyright © 2005 - 2026 Movoto, Inc. All rights reserved. Equal Housing Opportunity CalDRE CalDRE #01517281
Movoto Real Estate is committed to ensuring accessibility for individuals with disabilities. We are continuously working to improve the accessibility of our web experience for everyone. We welcome feedback and accommodation requests, please submit them here.
Copyright 2026 REALTORS®, Association of Citrus County, INC. All Rights Reserved.
IDX Data is provided exclusively for consumers personal, non-commercial use, that it may not be used for any purpose other than to identify prospective properties consumers may be interested in purchasing, and that data is deemed reliable but is not guaranteed accurate by the RACCFL.
Requests for information regarding mortgage products will be directed to Movoto.com affiliate, Lower, LLC - a licensed Mortgage Lender (NMLS #1124061), or, based on your location, may be redirected to a participating mortgage marketing partner that may pay Lower, LLC for any consumer contact information provided through this site.