Movoto Real Estate
  • View/Area
  • Kitchen
  • Exterior
  • Floorplan
  • Entry Way
  • Dining
  • Other
  • Living
  • Bedroom
  • Bath
  • Video tour

1426 W Crossview Way, Hernando, FL 34442

  • $619,000

  • 4

    bed

  • 3

    bath

  • 2,406

    Sqft ($257/Sqft)

House for sale 9 days
Learn about Hernando's top local Real Estate agents

About 1426 W Crossview Way

Property type House
Neighborhood
Year built 2007
HOA fee $215/month
Lot size 8,565 Sqft
Parking 2 garage spaces
Property description
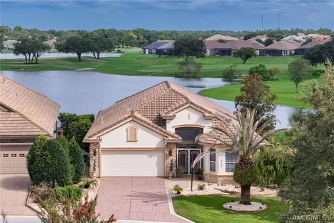
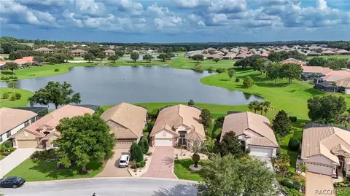
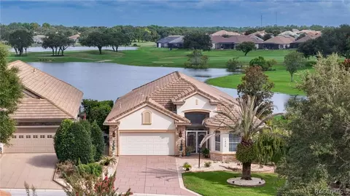
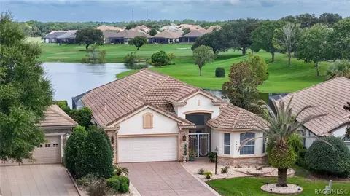
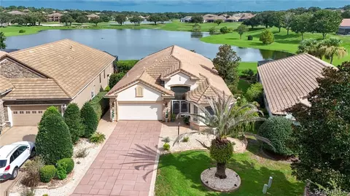
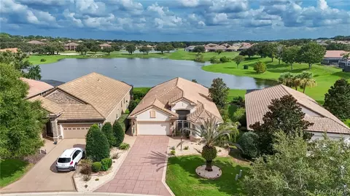
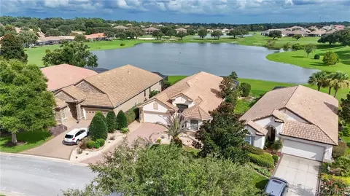
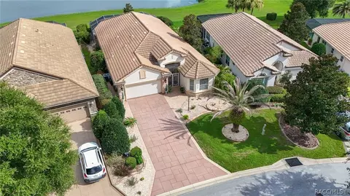
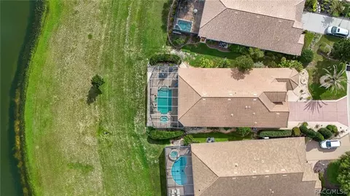
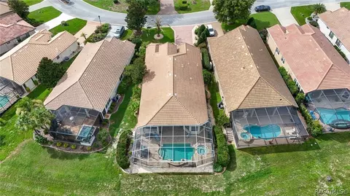
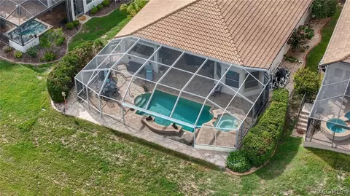
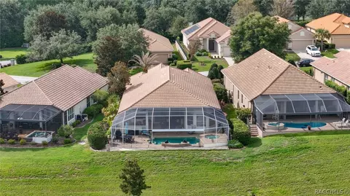
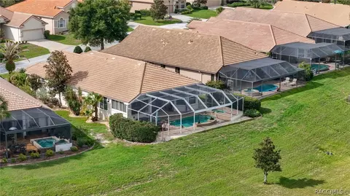
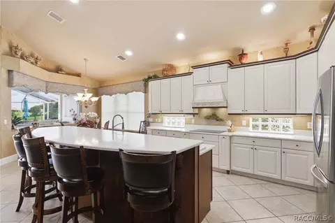
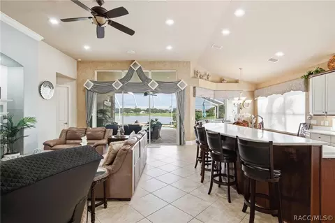
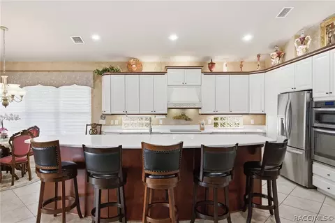
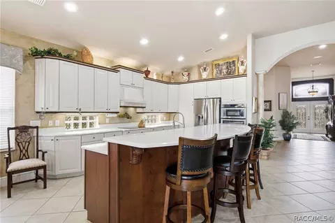
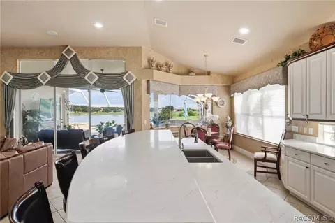
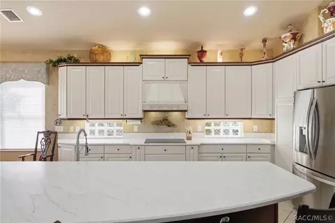
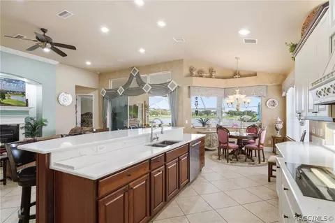
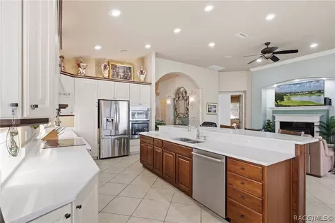
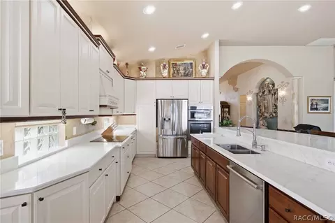
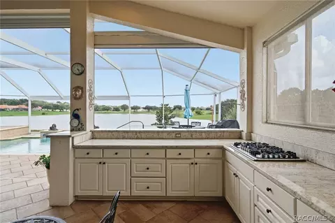
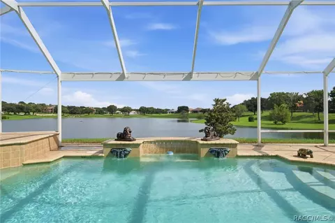
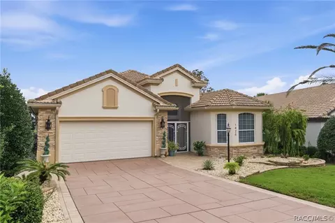
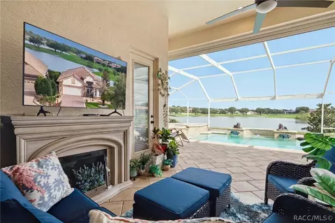
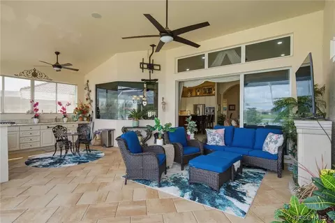
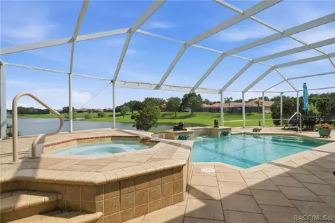
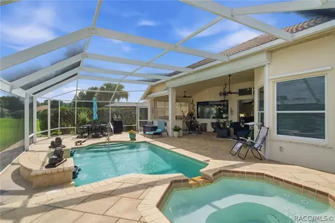
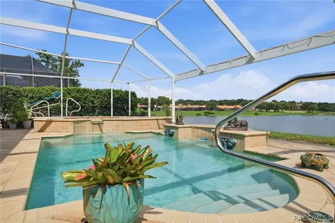
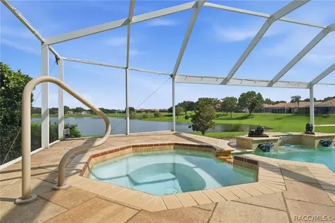
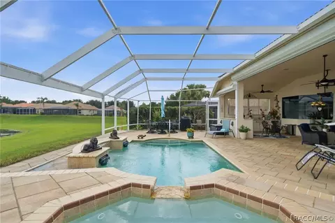
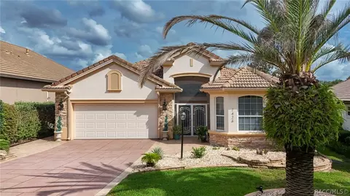
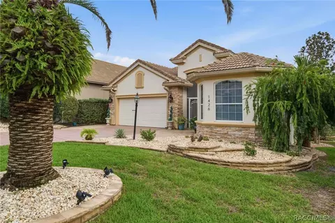
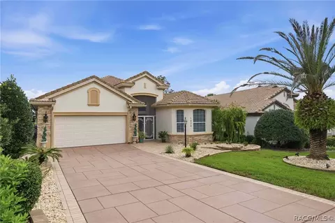
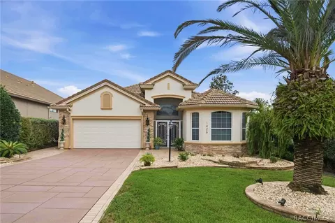
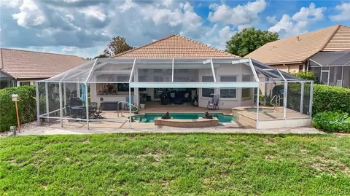

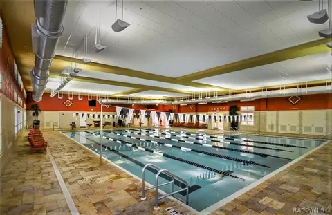
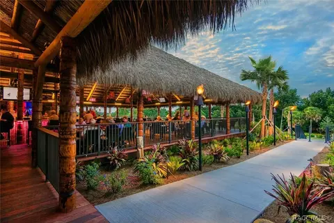
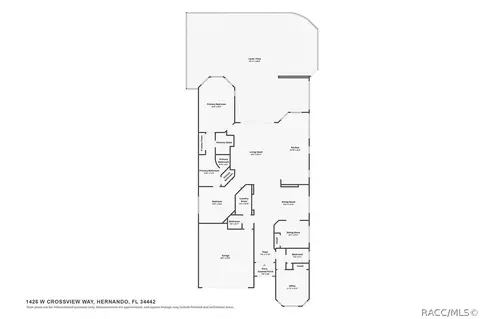
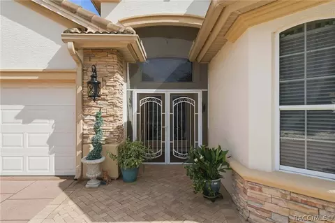
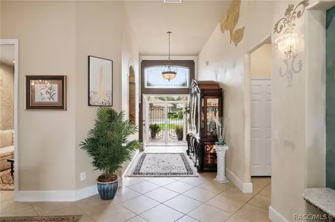
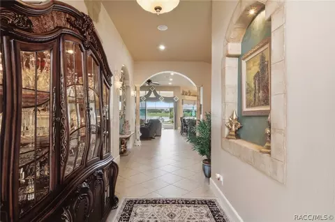
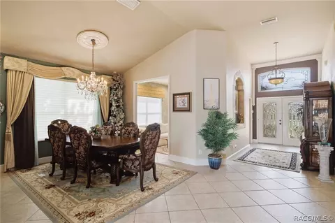
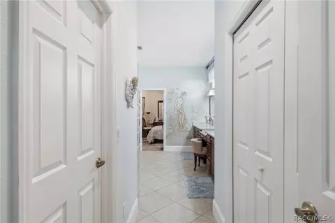
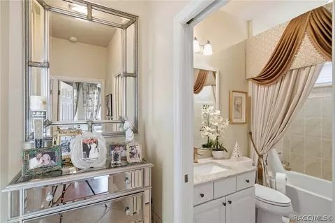
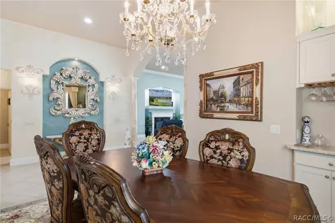
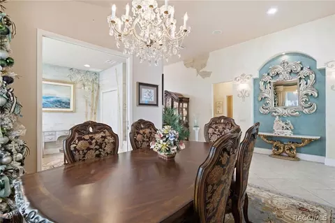
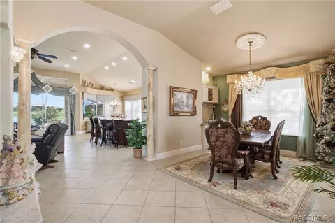
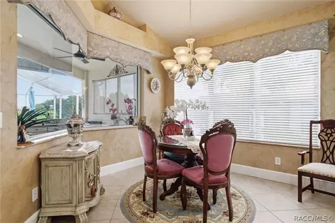
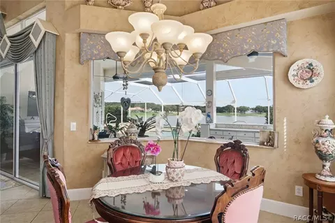
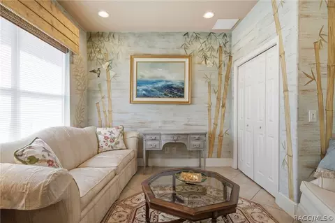
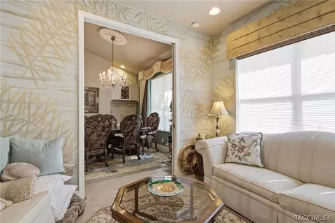
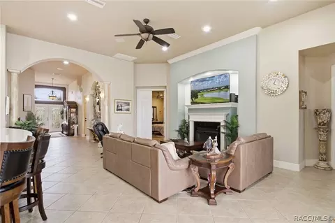
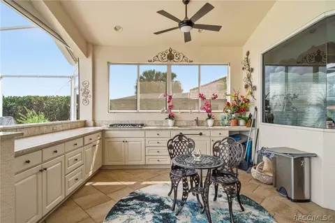
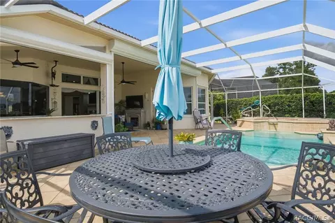
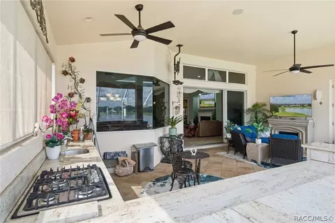
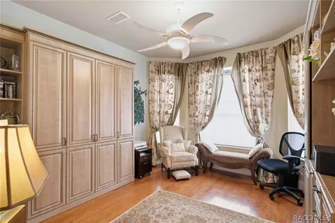
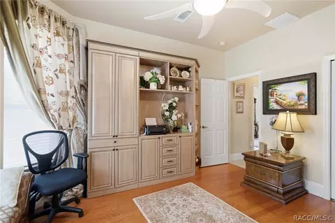
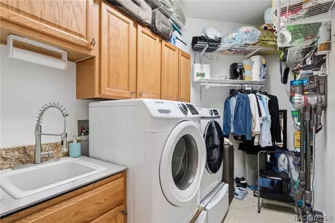
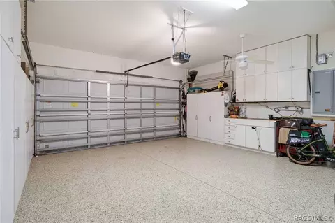
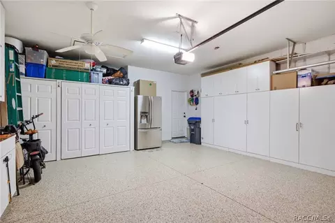
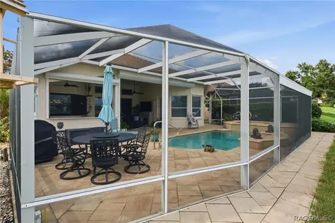
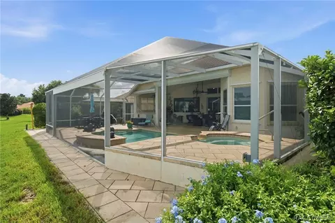
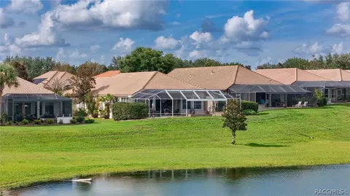
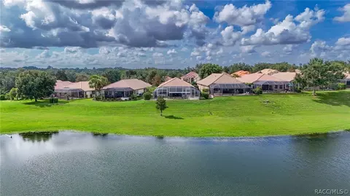
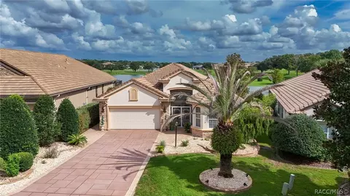
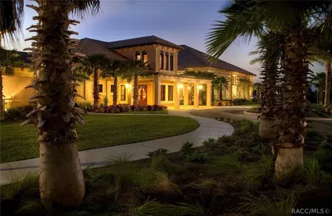
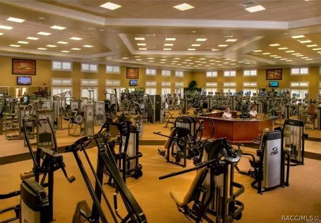
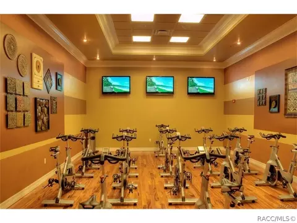
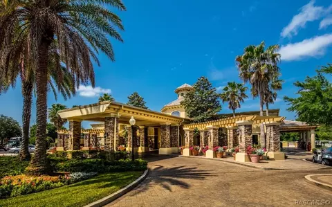
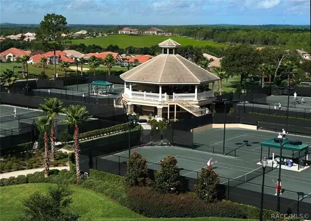
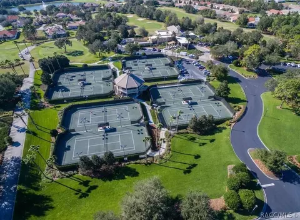
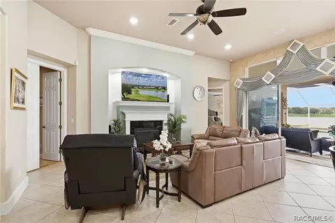
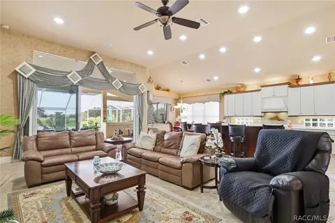
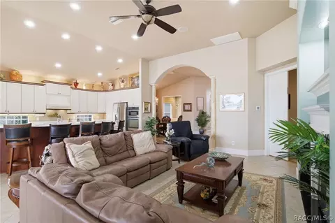
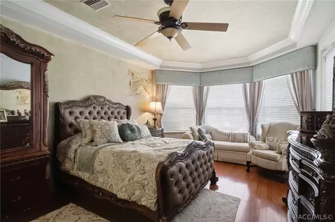
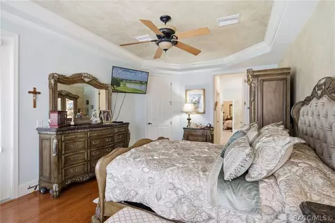
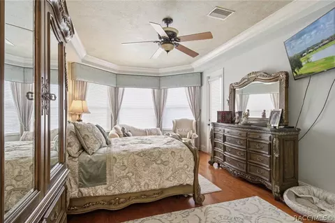
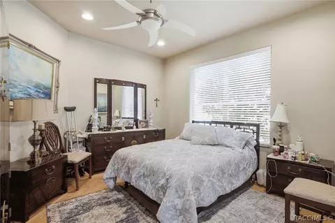
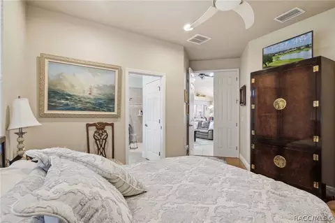
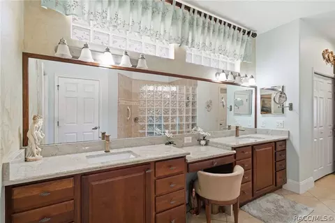
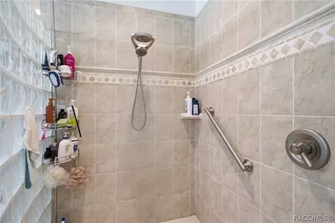
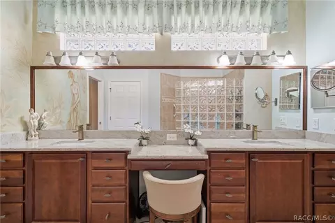
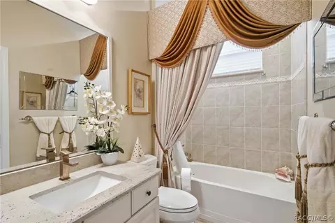
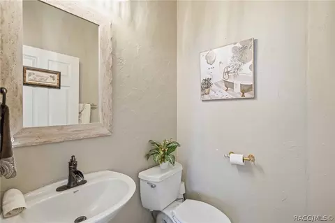
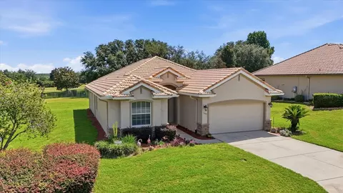
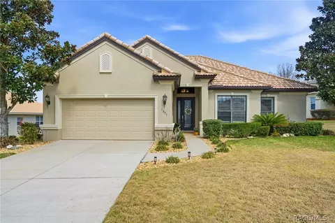
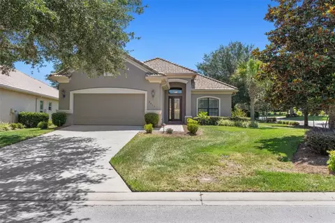
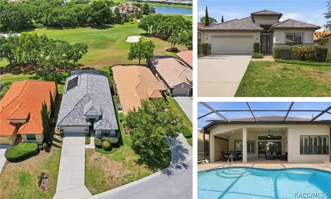
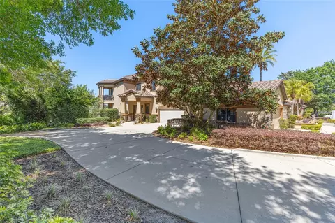
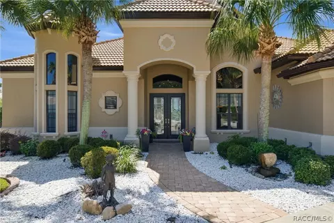
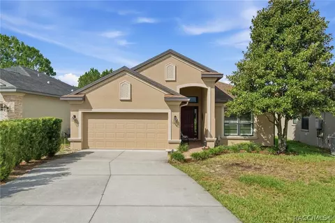
TERRA VISTA CAREFREE-POOL HOME with Great Views! Welcome to this exceptional 3-Bedroom, 2.5-Bath custom Home with an Office/Den and 2-Car Garage, perfectly situated on a premier homesite in the prestigious gated community of Terra Vista. From the moment you step through the front door, you'll be captivated by the breathtaking panoramic views of the sparkling Lake, Fountains & Golf Course. The home's striking curb appeal features lush landscaping, elegant stone accents, and an oversized driveway. Inside, soaring ceilings, custom architectural details, custom paint & abundant natural light, create a bright and inviting atmosphere throughout. Designed for both comfortable living and effortless entertaining, the open concept floor plan seamlessly connects the impressive Foyer, formal Dining Room, Great Room & Gourmet Kitchen. The Dining Room showcases a beautiful chandelier and a built-in Butler's Pantry & opens to a flexible Guest Bedroom currently utilized as a sitting room. The Gourmet Kitchen is a chef's dream, featuring stunning Quartz Countertops, large center Island, custom Cabinetry, Stainless Appliances, Induction Cooktop, & a charming Breakfast Nook overlooking the picturesque views. The spacious Great Room is anchored by a welcoming Fireplace. The large SLIDING GLASS DOORS bring the outside in! Step into your private backyard oasis, an expansive Lanai. Outdoor living is elevated with a huge fully equipped Summer Kitchen featuring a Gas Cooktop, upgraded Granite Countertops, & ample space for entertaining. The inviting Pool and Spa, enclosed within an oversized Screened Lanai, create the perfect private retreat. The thoughtfully designed split-bedroom layout offers privacy for family and guests. At the front of the home, the Guest suite features a built-in Murphy Bed, hidden desk, custom bookcases, & a beautifully appointed Guest Bath. On the opposite side of the home, the luxurious Master Suite offers a sitting area, Spa-inspired Bath with dual Vanities, Garden Tub, Walk-in Shower, and a convenient access to the third Bedroom, ideal as an Office or Den. Plus a Half Bath perfectly located, spacious Laundry Room with abundant Storage & the Garage with extensive built-in storage. Additional highlights include: New electrc Fireplace, New Gas Cooktop in Summer Kitchen, New Upgraded Countertops throughout, Hurricane shutters across the rear of the home, TV hookups on the Lanai, Tile & Wood Flooring throughout, Premium Lighting/Ceiling Fans, & custom design Window Treatments. Offered at an exceptional value on one of Terra Vista's most desirable homesites, this outstanding residence includes all Citrus Hills Golf & Country Club membership privileges, providing access to world-class amenities, golf, fitness, dining, and social activities. Homes with views and features like this rarely become available. Schedule your private tour today and discover why this extraordinary Terra Vista Care-Free Home is the perfect place to call home!
Listed by
Listing Agent - Maria Fleming
Listing Office - REALTRUST REALTY
Source: RACCFL MLS mls logo
MLS#856899 • last updated 1 week ago
Movoto checked RACCFL MLS for data 5 minutes ago
Request a virtual or in-person tour
Overview
Cooling/AC CentralAir, Electric
Heating Central, Electric
Levels/Style One
MLS # 856899
Living Area 2406
Status Active
Lot Size (SqFt) 8565
Lot Size (Acres) 0.2
Annual Property Tax 5526.32
Listing Agent Name Fleming
Listing Agent Name Maria
Year Built 2007
Listing Agent Phone (352) 422-1976
HOA Lakeview Villas POA
HOA Fee Monthly
HOA 2 Terra Vista POA & Spectrum
HOA Fee 2 282
Listing Office Email Realestate@georgesleeman.com
HOA 2 (352) 746-3994
HOA Fee 215
HOA Fee 2 Monthly
HOA (352) 746-3994
Interior
Total # of Bathrooms 3
# Full Bathrooms 2
# Half Bathrooms 1
# Bedrooms 4
Laundry LaundryLivingArea, LaundryTub
Appliances BuiltInOven, Dryer, Dishwasher, ElectricCooktop, ElectricOven, GasCooktop, Refrigerator, RangeHood, WaterHeater, Washer
Window Features Blinds
Exterior
Foundation Block, Slab
Building Area 3383
Construction Stucco
Parking Features Attached, Driveway, Garage, Paved, Private, GarageDoorOpener
# Parking Spaces 2
# Garage Spaces 2
Other Structures Gazebo
Irrigation Source Well
Amenities / Utilities
Utilities HighSpeedInternetAvailable, UndergroundUtilities
Sewer/ Septic Public Sewer
Water Source Public, Well
Security Features GatedCommunity, SecurityService
Spa Community, InGround
HOA Fee Includes AssociationManagement, CableTv, HighSpeedInternet, LegalAccounting, MaintenanceGrounds, ReserveFund, RoadMaintenance, StreetLights, Sprinkler, Security
Pool Concrete, CleaningSystem, InGround, PoolEquipment, Pool, ScreenEnclosure, Waterfall, Community
Location
View Gulf, Lake
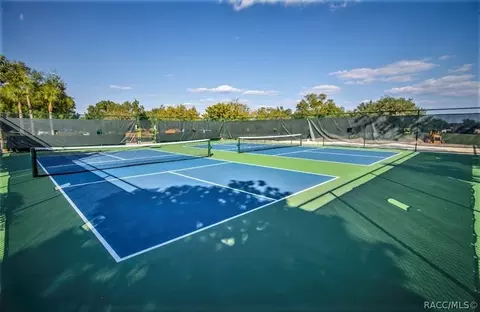
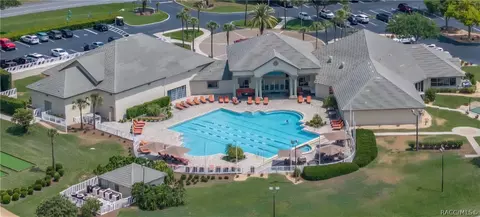
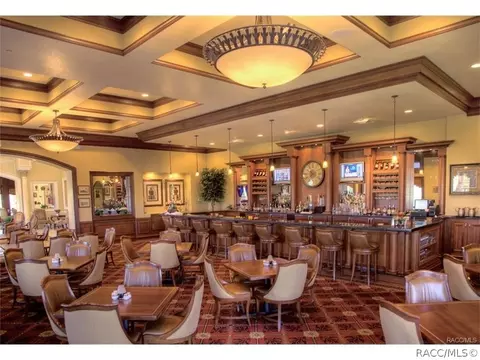
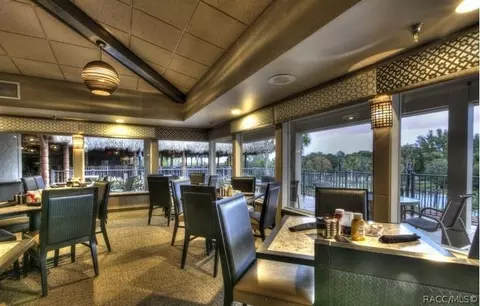
Community Features BilliardRoom, Clubhouse, CommunityPool, DogPark, Fitness, Golf, Park, Pickleball, Pool, PuttingGreen, Restaurant, Shuffleboard, Shopping, StreetLights, TennisCourts, TrailsPaths, Gated
Elementary School Forest Ridge Elementary
Middle School Lecanto Middle
High School Lecanto High
Lot/ Land Details
Road Frontage Private Road
Tour this home
When would you like to see 1426 W Crossview Way?
question
Have a question about this property? Call us at (844) 430-0869
5/10
5/10
Lecanto Middle School
public Grades 6-8
Citrus
4/10
Lecanto High School
public Grades 9-12
Citrus
Source: GreatSchools.org © 2026. All rights reserved.

Around 08

Explore everything this neighborhood has to offer.
5/100
Walk
60/100
Family
27/100
Dining
71/100
Pet
  • Real Estate
  • FL
  • Citrus County
  • Hernando
  • 34442
  • 1426 W Crossview Way

My commute

Enter a destination to see travel time and distance.
By entering my info and clicking Ask a Question below, I am providing my e-signature and express written consent to receive marketing emails, calls, and texts (including via automatic telephone dialing systems, AI generative, artificial or pre-recorded voice technology) relating to my inquiry from Movoto (and parties calling/messaging on their behalf) even if my number appears on the company, state, or national Do Not Call Registry. You also agree to ourTerms and Conditions and Privacy Policy. Consent not required to receive services (call 1-844-420-1270 to be connected without providing consent).

Nearby homes for sale in Hernando, FL

Nearby recently sold homes in Hernando, FL

Newest listings in 34442

Meet with a real estate agent today (844) 430-0869
The multiple listing information is provided by Association of Citrus County. IDX information is provided exclusively for consumers’ personal, non-commercial use and that it may not be used for any purpose other than to identify prospective properties consumers may be interested in purchasing. Information deemed reliable but not guaranteed to be accurate. Buyer to verify all information. The information provided is for consumers' personal, non-commercial use and may not be used for any purpose other than to identify prospective properties consumers may be interested in purchasing. Listing information updated every 15 minutes. Terms of use & Privacy Policy, California Privacy Info. Copyright © 2005 - 2026 Movoto, Inc. All rights reserved. Equal Housing Opportunity CalDRE CalDRE #01517281
Movoto Real Estate is committed to ensuring accessibility for individuals with disabilities. We are continuously working to improve the accessibility of our web experience for everyone. We welcome feedback and accommodation requests, please submit them here.
Copyright 2026 REALTORS®, Association of Citrus County, INC. All Rights Reserved.
IDX Data is provided exclusively for consumers personal, non-commercial use, that it may not be used for any purpose other than to identify prospective properties consumers may be interested in purchasing, and that data is deemed reliable but is not guaranteed accurate by the RACCFL.
Requests for information regarding mortgage products will be directed to Movoto.com affiliate, Lower, LLC - a licensed Mortgage Lender (NMLS #1124061), or, based on your location, may be redirected to a participating mortgage marketing partner that may pay Lower, LLC for any consumer contact information provided through this site.