
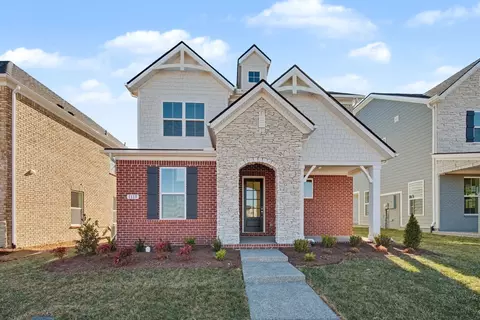
- $499,990
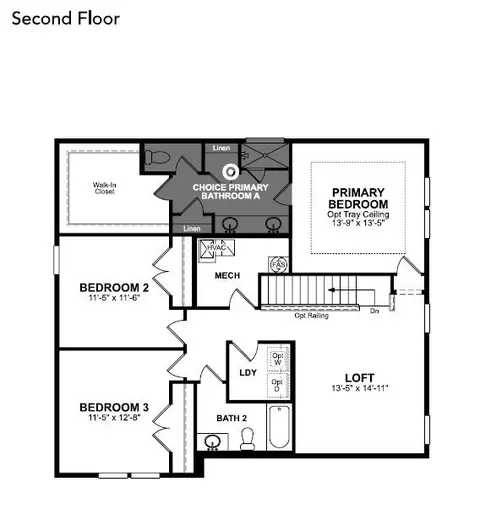
- 3Bd
- 3Ba
- 2,137 Sq Ft

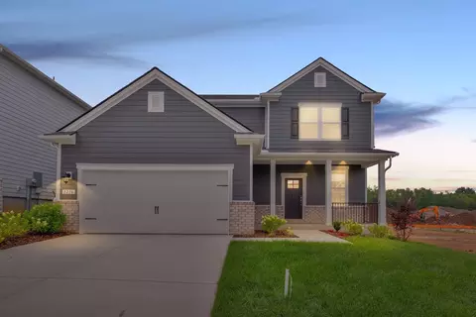
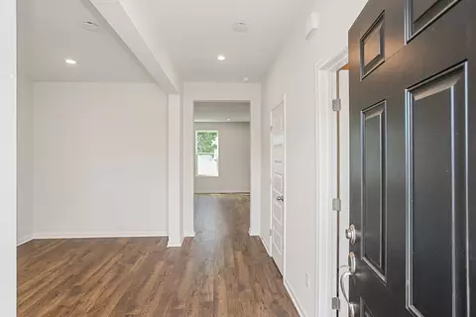
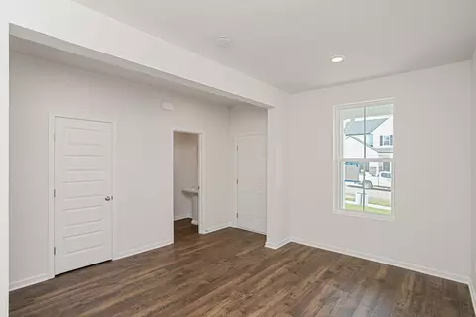
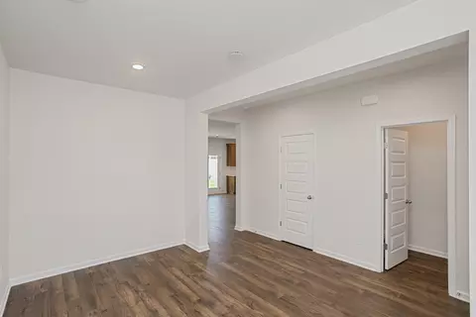
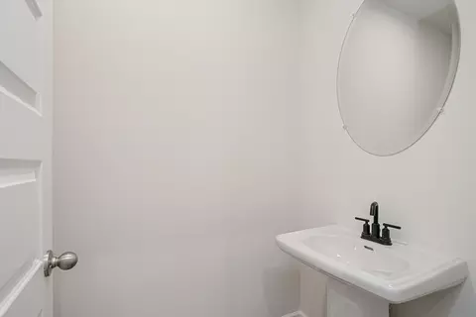
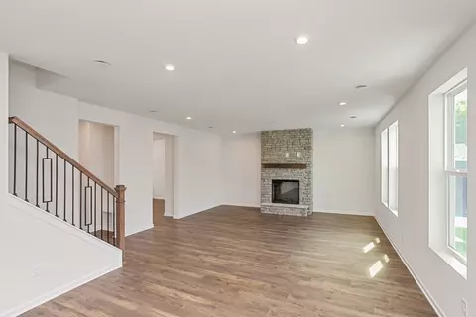
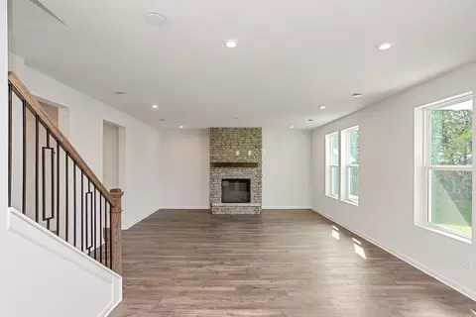
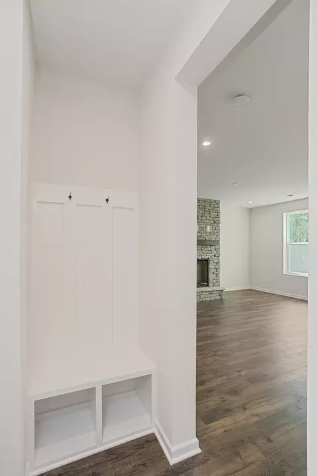
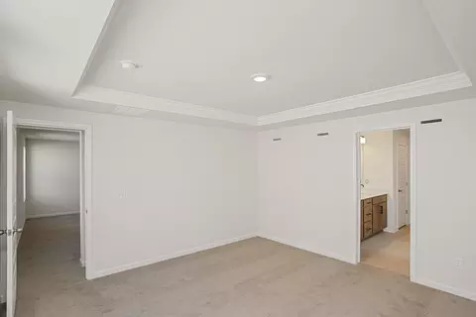
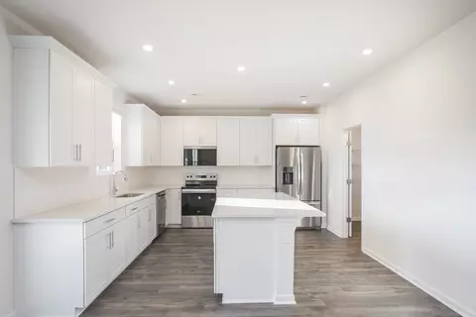
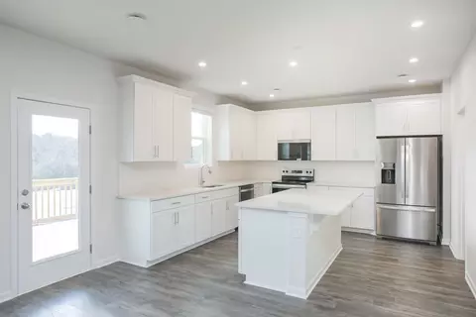
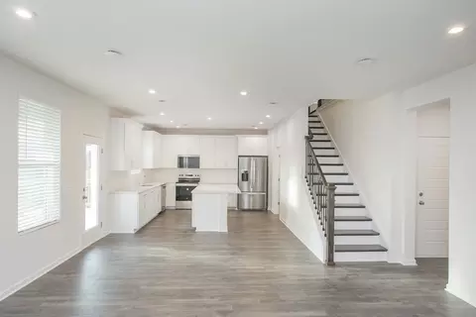
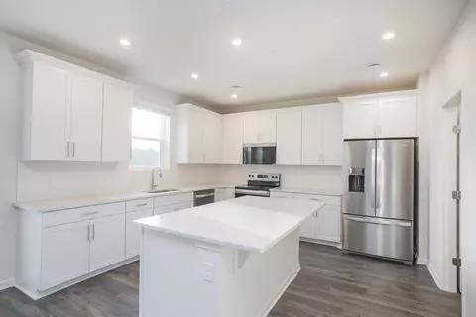
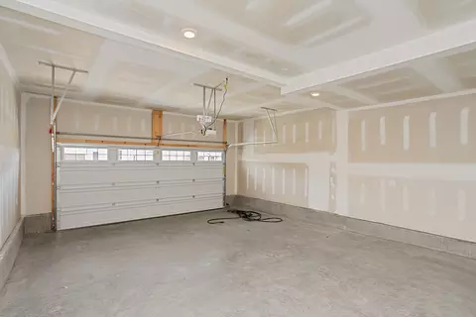
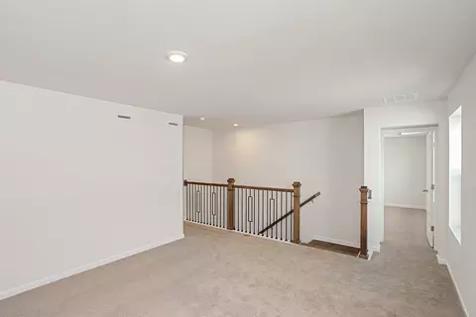
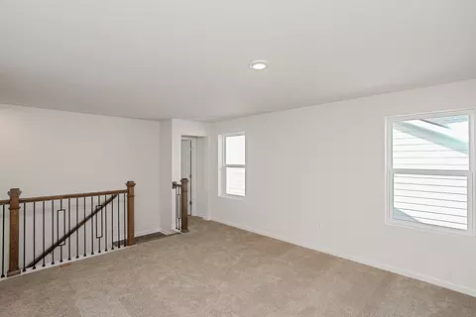
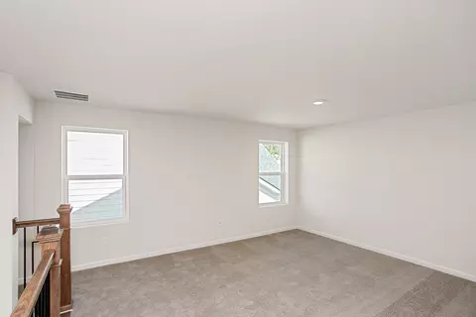
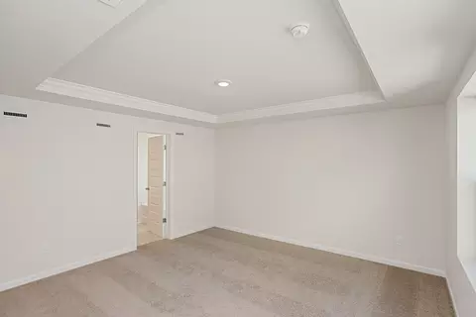
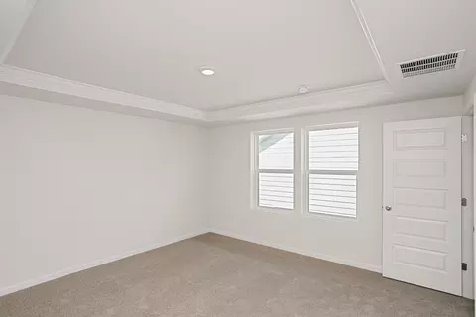
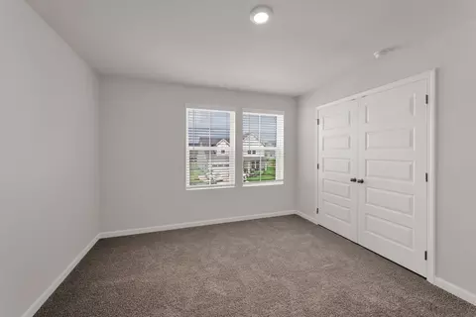
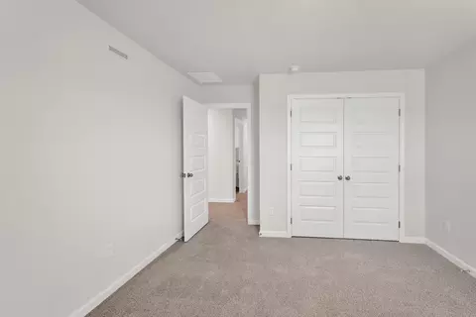
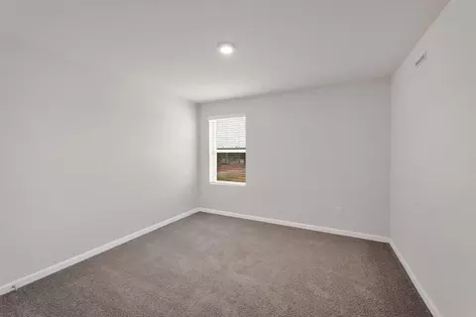
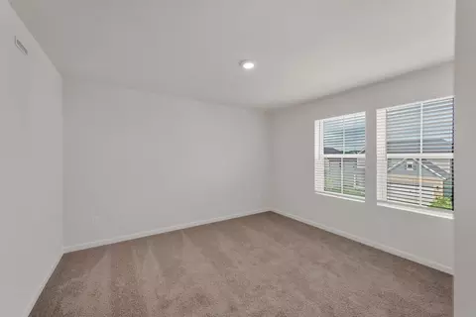
bed
bath
Sqft ($227/Sqft)
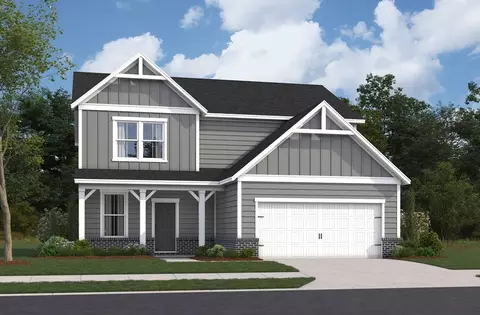
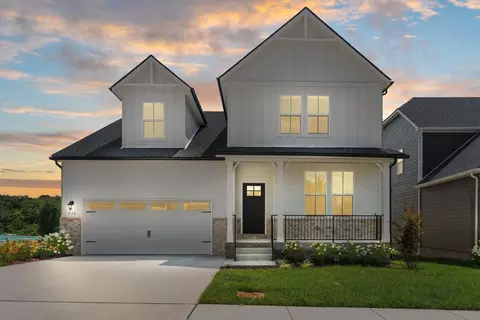
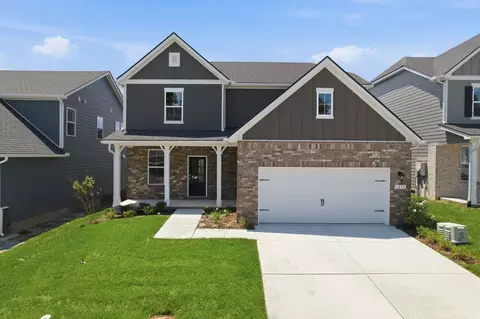
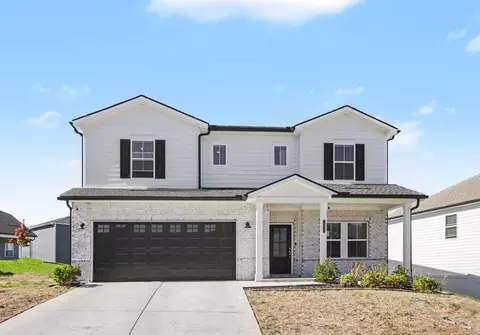
| Property type House | Neighborhood | Year built 2026 | HOA fee $135/month | Movoto estimate | Parking 2 garage spaces | Rental estimate |

| Overview | |
| Cooling/AC | Central Air |
| Levels/Style | Two, 2 |
| SubType | Single Family Residence |
| Type | Residential |
| MLS # | 3319839 |
| Living Area | 2415, Square Feet |
| Property Tax $ | 3700 |
| Year Built | 2026, New |
| HOA Fee $ | 135, Monthly |
| Interior | |
| Total # of Bathrooms | 3 |
| # of Full Baths | 2 |
| # of Half Baths | 1 |
| Total # of Bedrooms | 3 |
| Basement | None |
| Interior Features | High Speed Internet |
| Exterior | |
| Patio/ Deck | Patio |
| Foundation | Slab |
| Roof | Shingle |
| # Open Parking Spaces | 2 |
| # Covered Spaces | 2 |
| # Parking Spaces | 4 |
| # Garage Spaces | 2 |
| Amenities / Utilities | |
| Water Source | Public |
| Green Features: Building Verification Type | ENERGY STAR Certified Homes |
| Sewer/ Septic | Public Sewer |
| HOA Fee Includes | Maintenance Grounds, Recreation Facilities, Trash |
| Security Features | Smoke Detector(s) |
| HOA Amenities | Pool |
| Location | |
| Subdivision | Overlook At Aarons Cress |
| Elementary School | Dodson Elementary |
| High School | McGavock Comp High School |
| Middle School | DuPont Tyler Middle |
| Directions | From Nashville: Take I-40 E To Exit 221B - Old Hickory Blvd, Turn Left Onto Old Hickory Blvd, Turn Right Onto Central Pike, Turn Left Onto N New Hope Rd, Turn Right Onto Aarons Cress Blvd, Turn Left Onto Bournemouth Ln, Turn Right Onto Kemp Dr |







$614,950
$599,900
$489,995
$379,950
$447,900
$429,990
$401,225
$529,450
$1,989,900
$889,900
$399,900
$500,000
$420,000
$343,400
$1,742,500
$539,900
$628,925
$1,749,900
$1,255,000
$570,750
$307,950
$283,900
$2,995,000
$234,900
$355,000
$1,354,900
$2,962,500
$499,999
$325,000
$3,322,500