

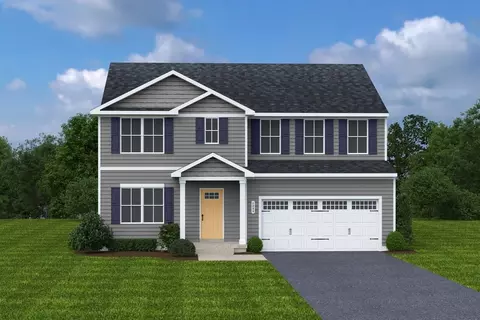
- $493,135
- 6Bd
- 3Ba
- 2,540 Sq Ft
New 3 Days

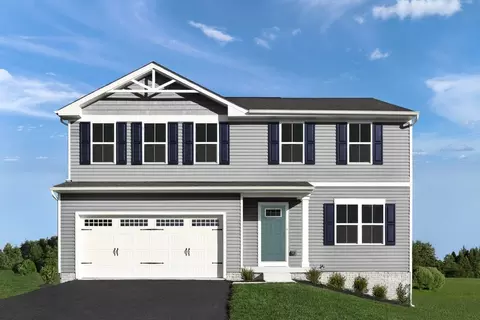
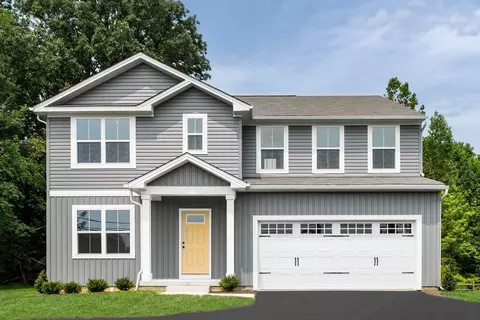

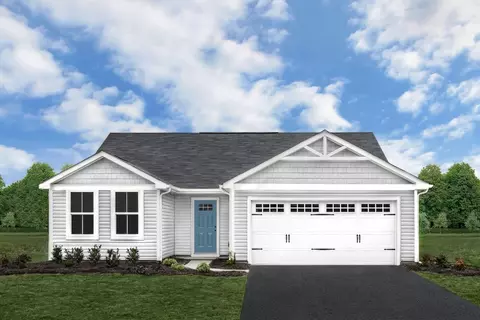





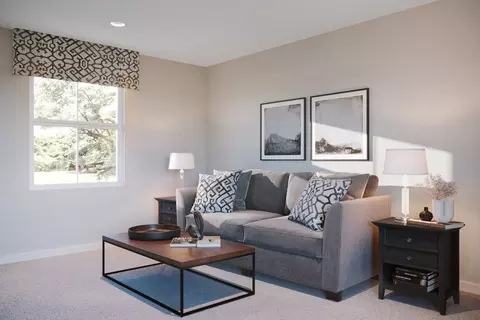
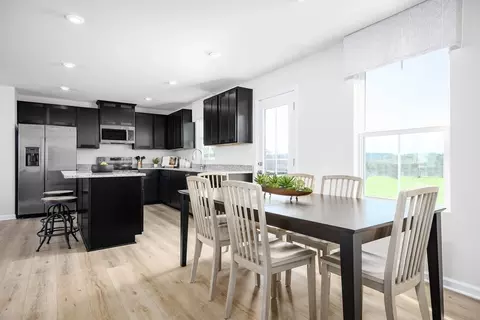
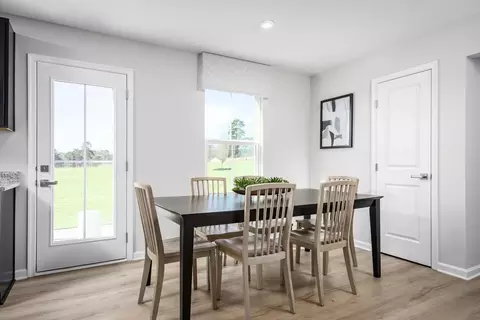
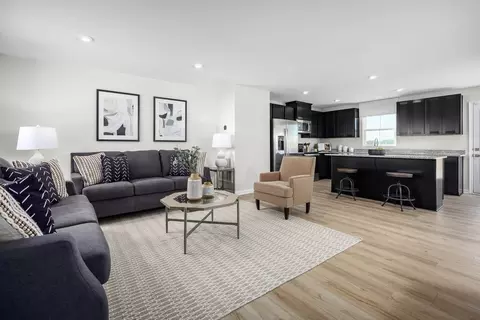
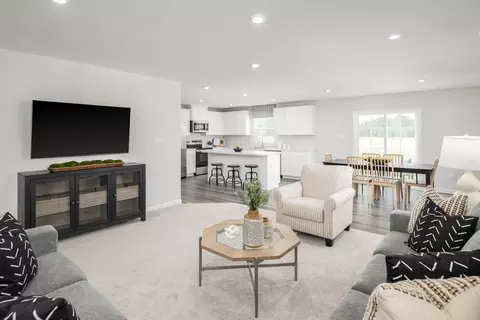
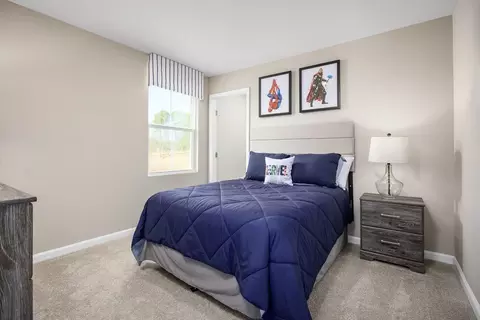
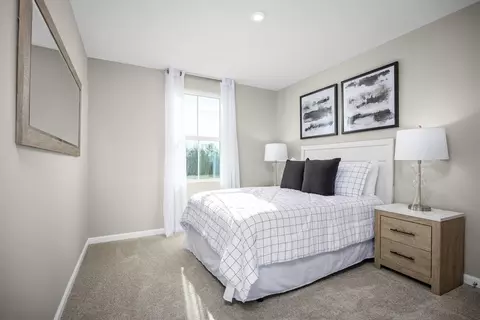
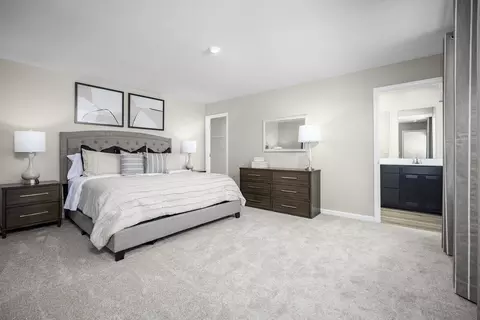
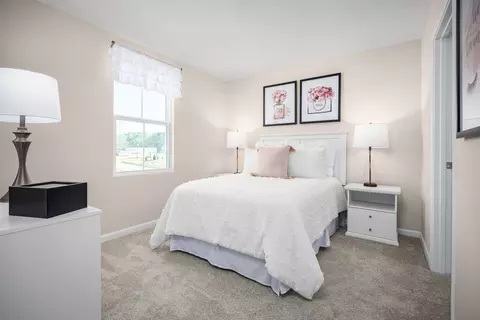
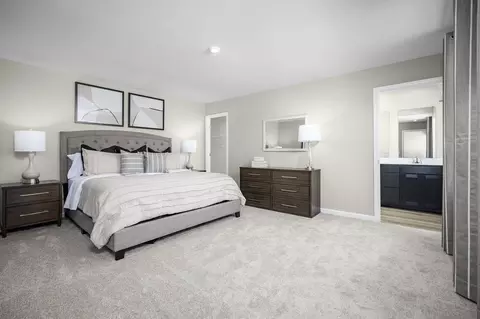
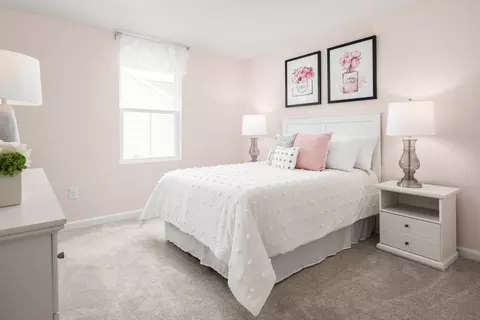
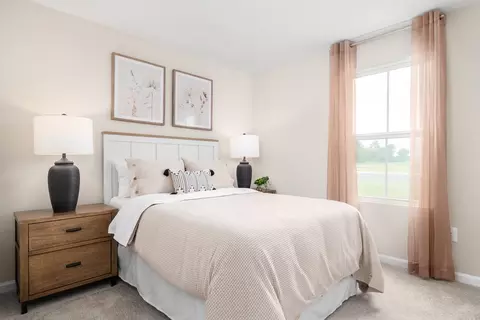

•
bed
bath
Sqft ($230/Sqft)
| Property type House | Move-in ready? Yes | HOA fee $0/month | Movoto estimate | Parking 2 garage spaces |

| Overview | |
| Levels/Style | 2 |
| Virtual Tour | External Link |
| Interior | |
| # Half Bathrooms | 1 |
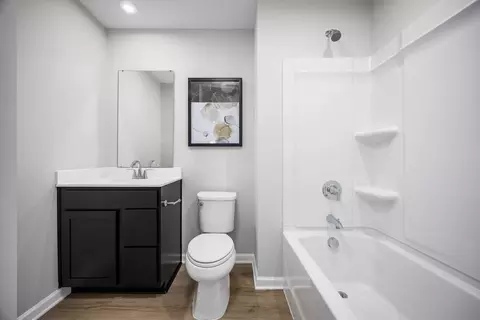
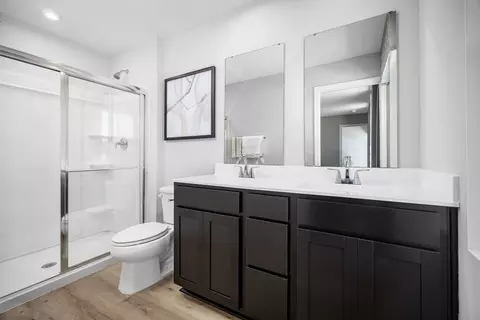
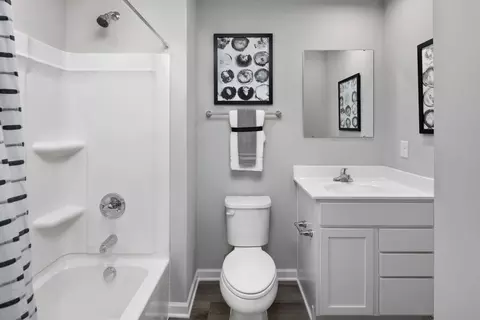
| # Total Bathrooms | 3 |
| # Full Bathrooms | 2 |
| # Total Bedrooms | 4 |
| Plan Information | |
| Subdivision Website | External Link |
| SalesOffice Hours | Mon, 1-7; Tue-Wed, 12-7; Thu-Fri, By Appt Only; Sat, 11-5; Sun, 12-5; |
| SalesOffice Agent Phone | (585) 207-6233 |
| Status | Active |
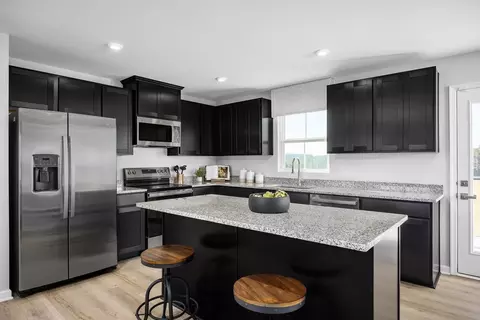
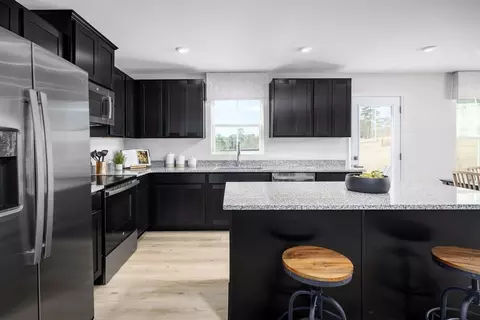
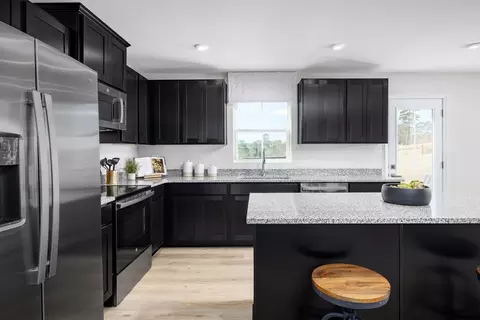
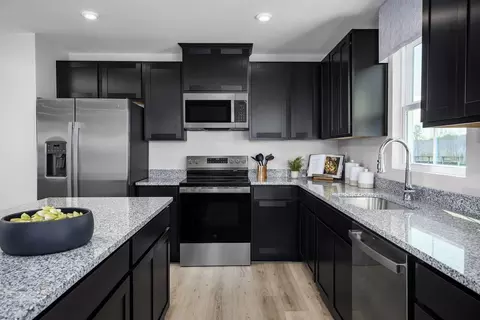
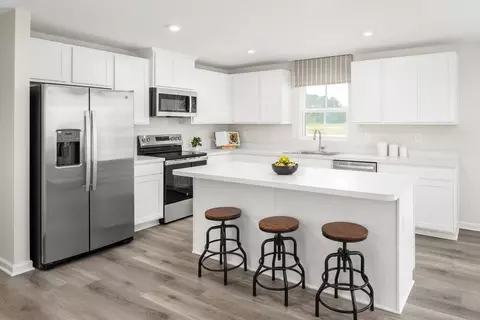
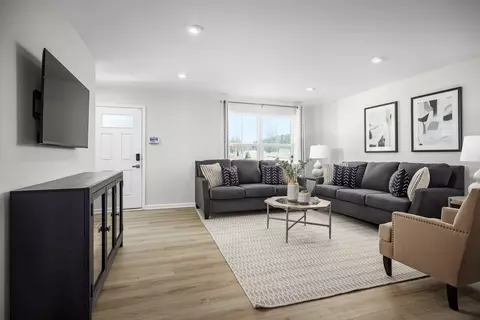
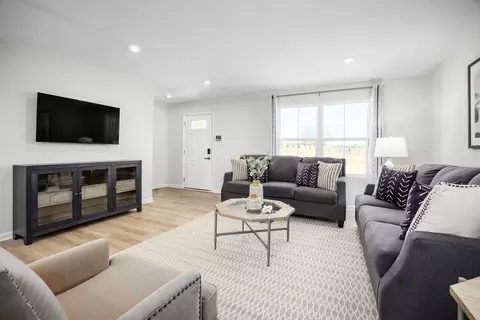
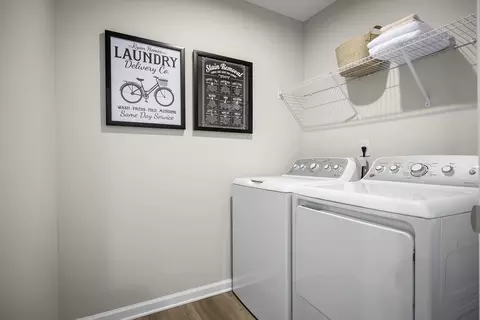
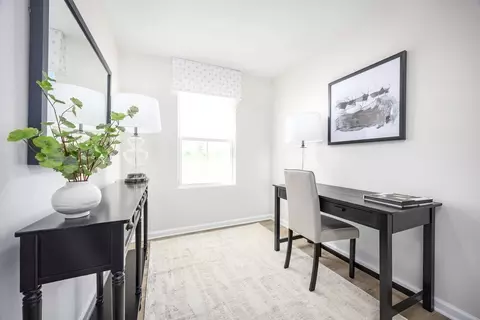
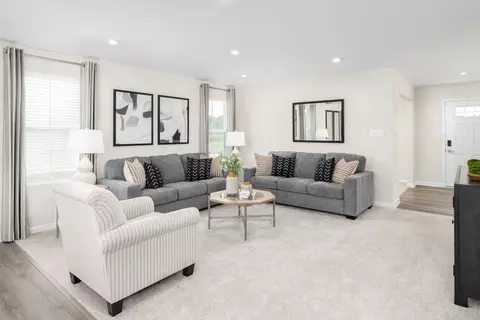
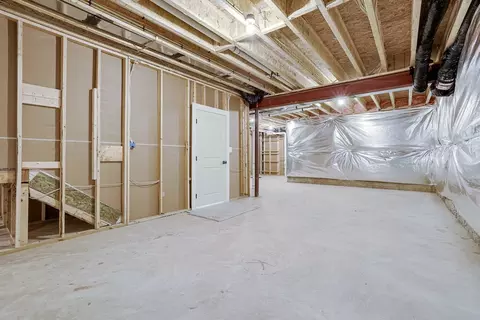
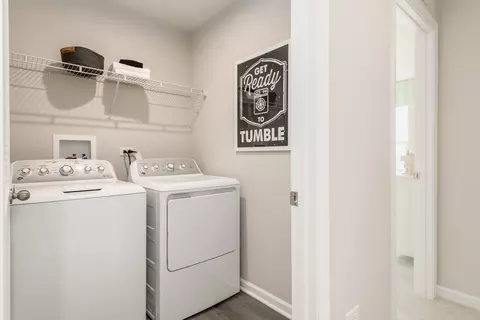
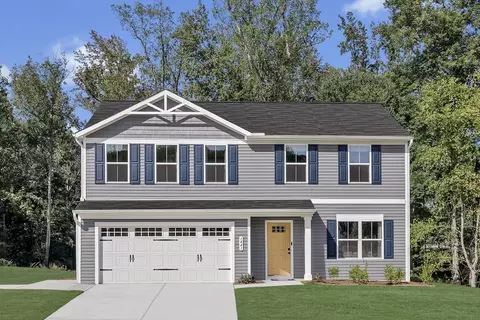
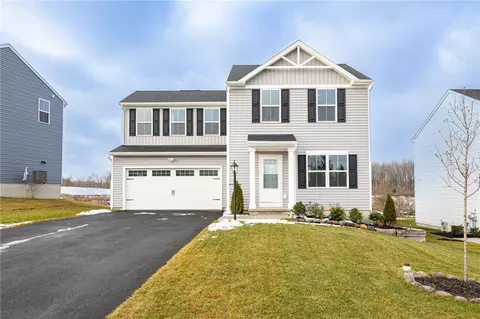
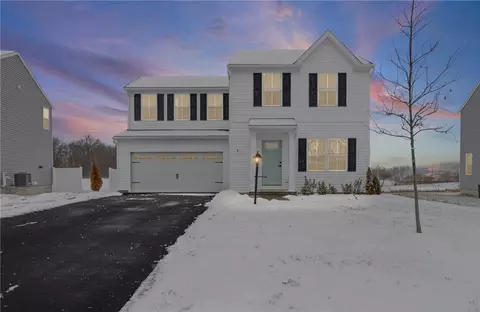
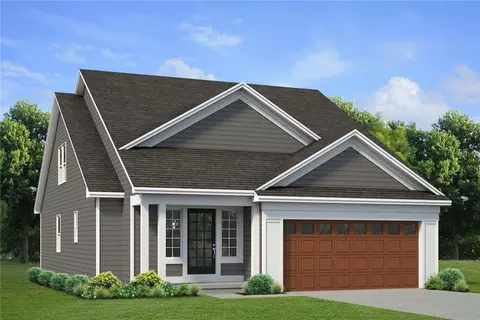
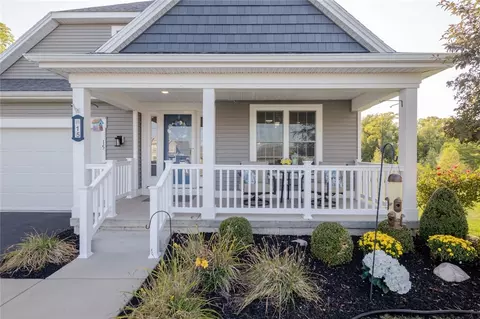
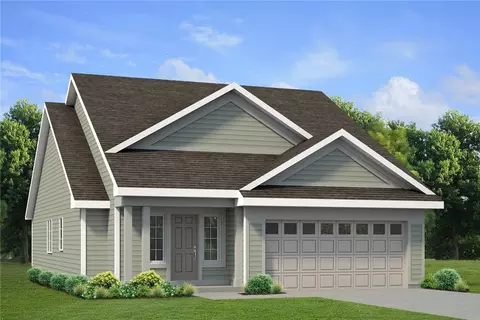
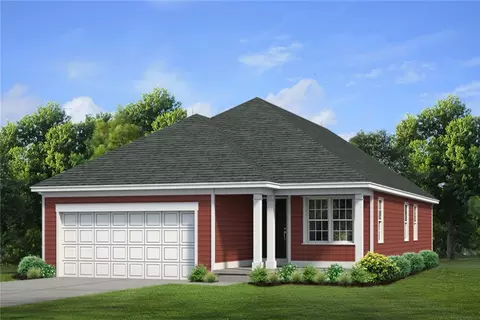
| Home Details | Welcome To Lehigh Ridge - The Lowest-priced New Single-family Homes For Those Seeking Room To Grow In The Rush-Henrietta Central School District. Now Selling Our Final Homesites! Schedule Your Appointment Today. You'll Love The Easy Access To Conveniences And Entertainment. Just A Few Minutes From Marketplace Mall, Market Commons, College Town, And City Gate, You'll Never Feel Inconvenienced By Errands. Enjoy Nearby Shops Such As Lowe's, Target, Home Goods, Costco, Wegmans, And More. You're Also Close To Major Employers And Top Healthcare Institutions, Including University Of Rochester Medical Center, Just 2 Miles Away. With 390 And I-90 Just Minutes Away, You'll Be Where You Want To Be Without The Hassle. Need To Commute For Work? No Problem - Downtown Rochester Is Just 15 Minutes Away! Our Floorplans Offer Up To 6 Bedrooms, 3 Baths, And An Included Unfinished Basement. You'll Love Your New Kitchen With Upgraded Granite Countertops, Luxury Vinyl Flooring, And A Full Suite Of Brand-new Stainless-steel Appliances, Including A Refrigerator! There's Even A Brand-new Washer And Dryer Conveniently Located On The Bedroom Level To Make Life That Much Easier. You'll Have More Money To Spend On Decorating Your New Home When You Don't Have To Purchase These Necessities. Are You Eager To End The Frustration Of Not Having The Space For Your Family? We Have Floorplans For Families Of All Shapes And Sizes Including Single-level Living And 2-story Living With A First-floor Bedroom. Choose The Home That Fits Your Lifestyle, And Finally Start Investing In Yourself Today. If You're A First-time Homebuyer, You're In Luck. Ryan Homes Has A Dedicated Team That Will Be With You Every Step Of The Way To Make Your Homebuilding Process Easy And Fun. Your Sales Representative Will Help You Choose The Perfect Home And Homesite For Your Lifestyle And Budget. Your Project Manager Will Send You Updates Throughout Y |
| Plan Name | Cedar |
| BasePrice | 433990 |
| Living Area | 1903 |
| # Garage Spaces | 2 |
| BaseSqft | 1903 |
| Primary Bedroom Location | Up |
| Price | 437260 |
| Community Information | |
| Price Range (Low) | 390990 |
| Price Range (High) | 493135 |
| Move In Date | 2027-01-15 |
| Community Details | Green |
| Has Garage(Y/N) | Yes |
| Has Pond(Y/N) | No |
| Has Basement(Y/N) | No |
| Has Pool(Y/N) | No |
| Has View(Y/N) | No |
| Directions | From East River Road, Turn Onto Lehigh Station Road, Traveling East Travel 3 Miles And Turn Right Onto Authors Ave Travel 1/2 A Mile And Turn Right Onto Wallman Drive Follow To Nevins Road And Turn Left And Follow Into Lehigh Ridge The Model Home Will Be On The Right: 257 Nevins Road, Henrietta, NY, 14467 GPS: 257 Nevins Road, Henrietta, NY, 14467 |
| Subdivision | Lehigh Ridge |
$495,000
$407,900
$200,000
$334,900
$162,450
$344,900
$184,900
$377,450
$289,900
$404,950
$199,900
$450,000
$204,900
$484,950
$104,777
$239,900
$204,900
$224,500
$139,500
$364,900
$330,000
$419,900
$424,900
$232,450
$224,900
$201,950
$150,000
$249,900
$132,400
$314,900
