
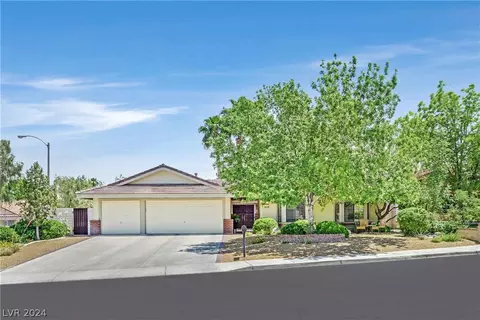
- $595,000
- 3Bd
- 3Ba
- 2,267 Sq Ft
SOLD

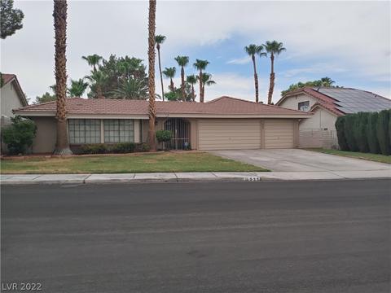
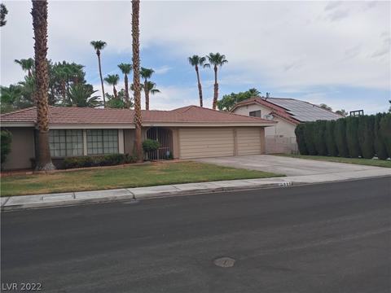
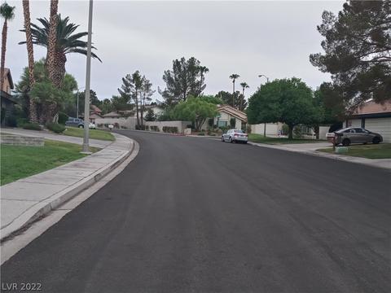
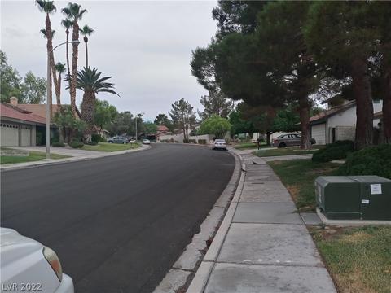
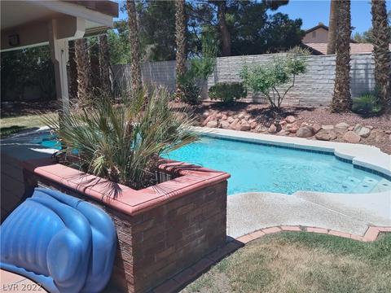
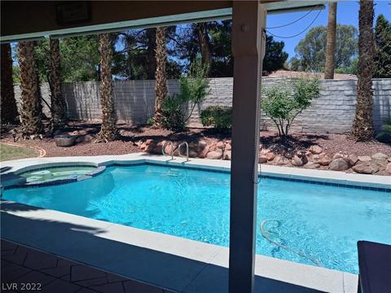
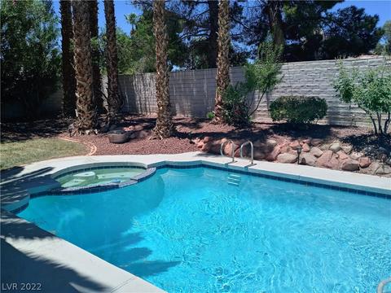
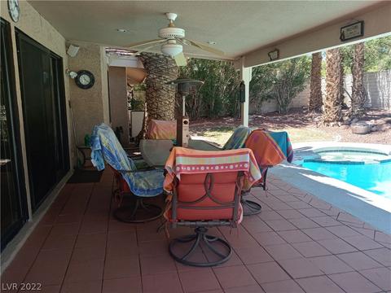
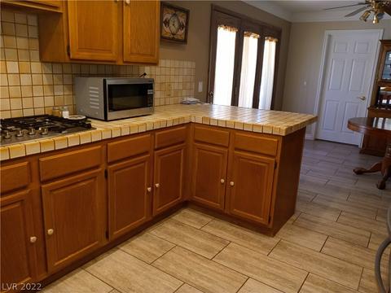
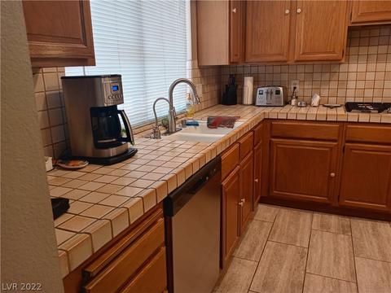
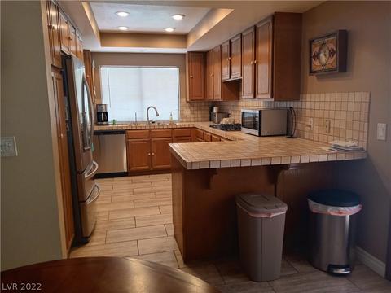
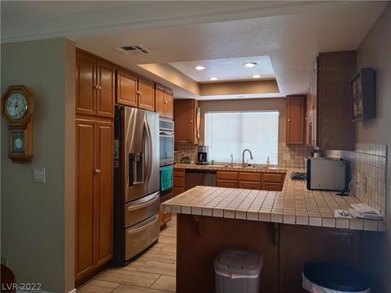
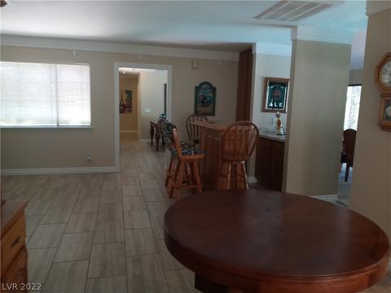
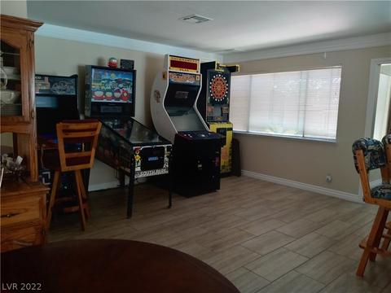
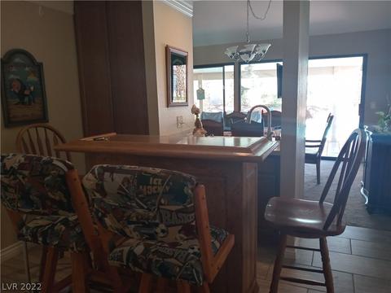
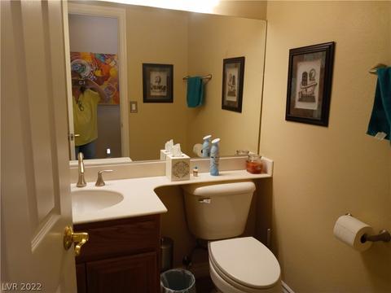
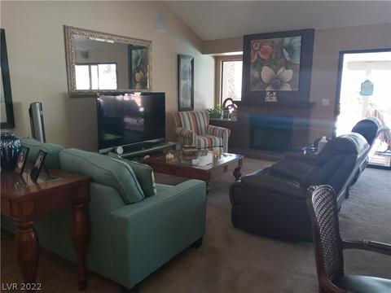
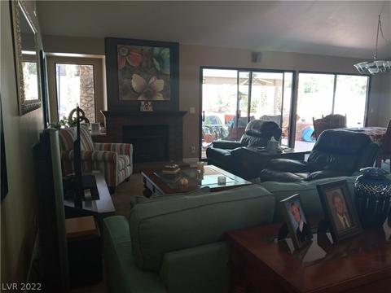
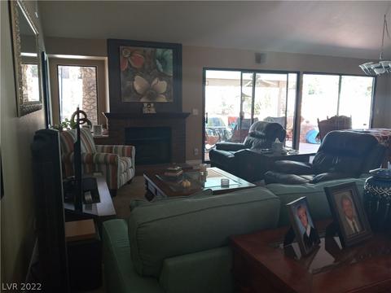
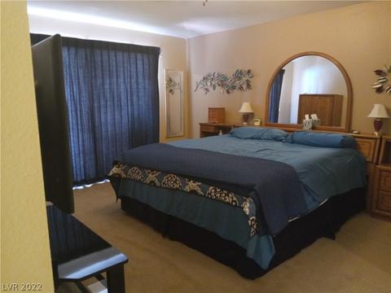
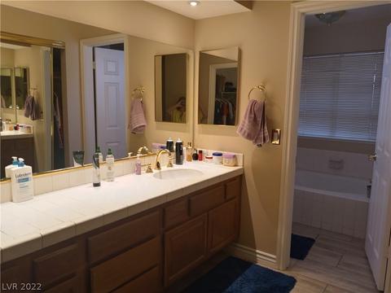
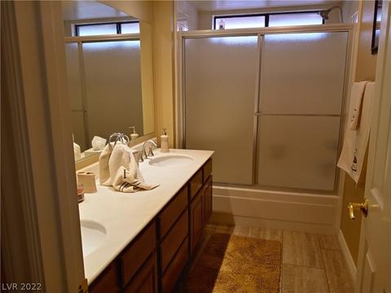
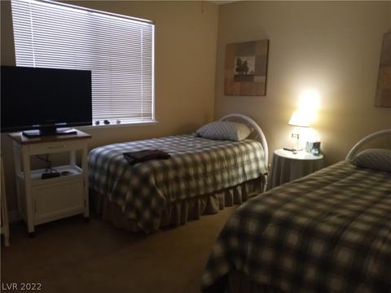
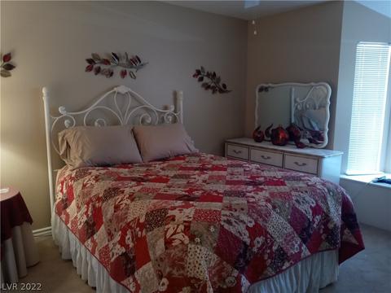
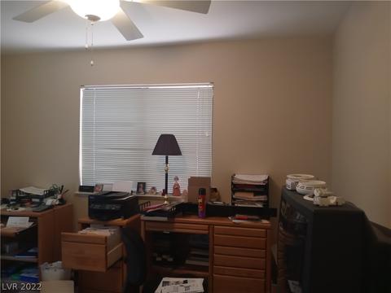
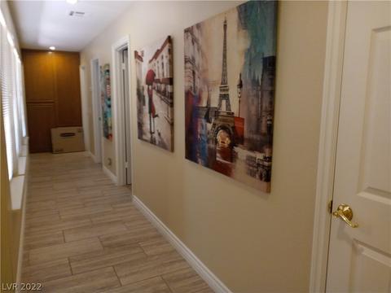
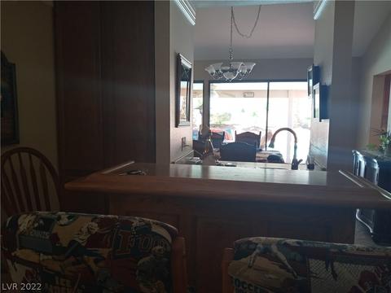
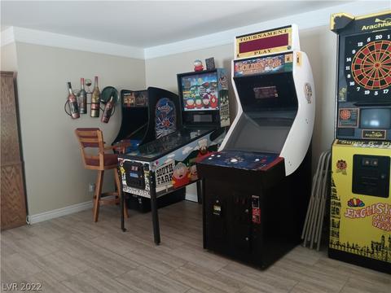
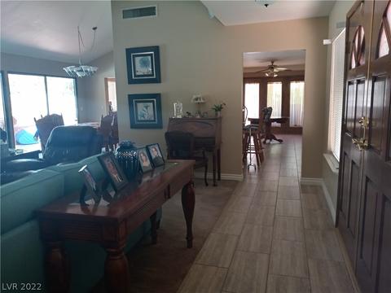
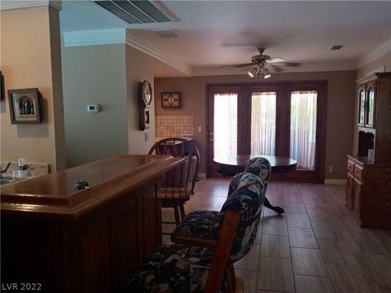
Last sold 09/26/2023 for $600K
bed
bath
Sqft ($264/Sqft)
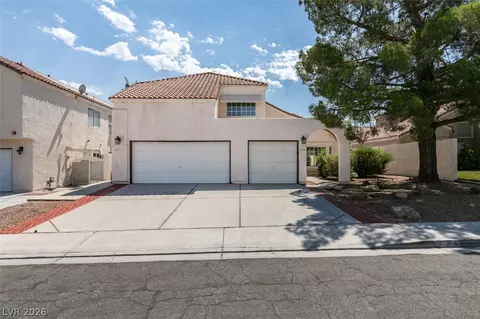
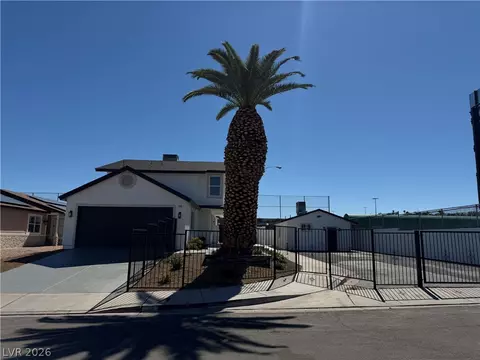
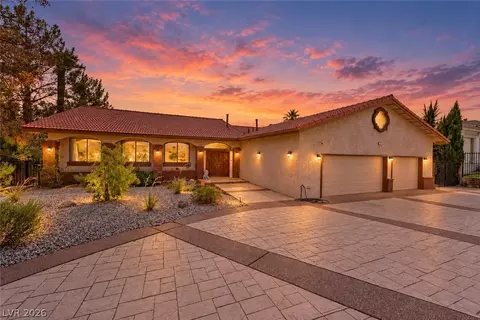
| Property type House | Neighborhood | Year built 1984 | HOA fee $0/month | Lot size 9,148 Sqft | Movoto estimate | Parking 3 garage spaces | Rental estimate |

| Overview | |
| Cooling/AC | CentralAir, Electric |
| Heating | Central, Gas |
| Levels/Style | One Story, 1 |
| Type | Residential |
| Subtype | Single Family Residence |
| Virtual Tour | N/A |
| MLS # | 2423350 |
| Living Area | 2269 |
| Building Area | 2269 |
| Status | Closed |
| HOA Fee 2 Frequency | Quarterly |
| Lot Size (SqFt) | 9148 |
| Lot Size (Acres) | 0.21 |
| Property Tax | 2452 |
| Year Built | 1984 |
| HOA Name | FOX RIDGE ESTATES |
| HOA Fee 2 | 93 |
| Interior | |
| Total # of Bathrooms | 3 |
| # of Full Baths | 2 |
| # of Half Baths | 1 |
| Total # of Bedrooms | 4 |
| Total # of Rooms | 8 |
| Laundry | GasDryerHookup, LaundryRoom |
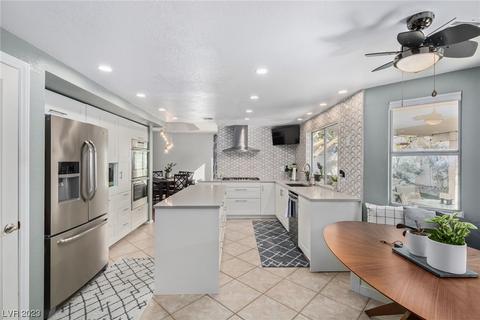
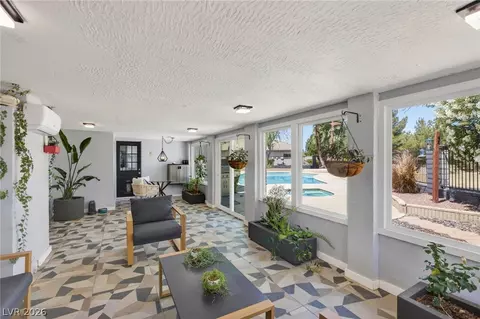
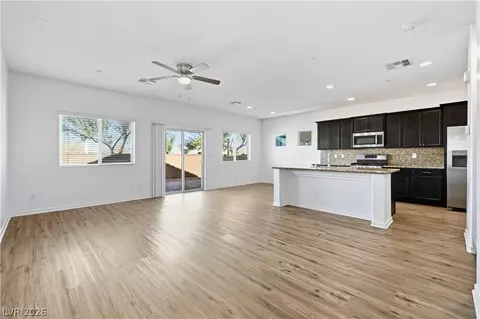
| Flooring | Carpet, Tile |
| Appliances | BuiltInGasOven, Dryer, GasCooktop, Disposal, GasWaterHeater, Refrigerator, Washer |
| Windows | Double Pane Windows |
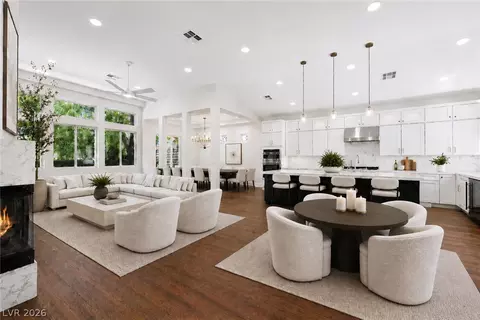
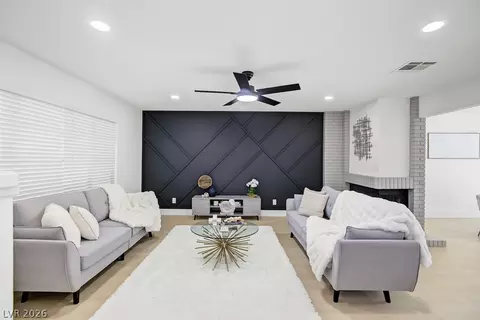
| # Fireplaces | 1 |
| Interior Features | BedroomonMainLevel, CeilingFans, PrimaryDownstairs, WindowTreatments |
| Fireplace | Gas, LivingRoom |
| Exterior | |
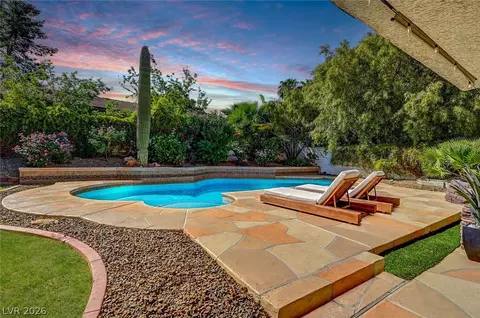
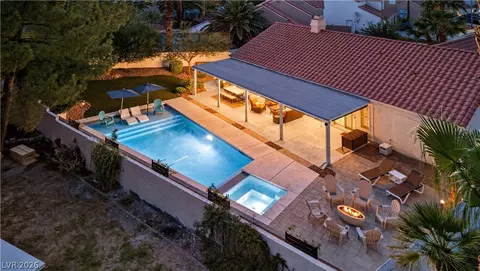
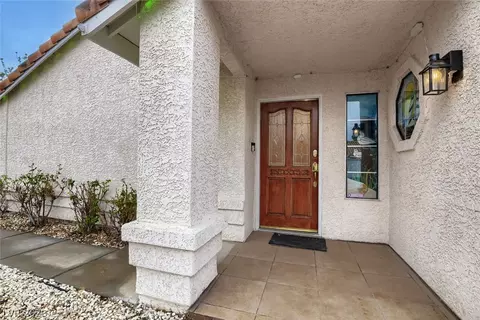
| Exterior | Courtyard, Patio, PrivateYard |
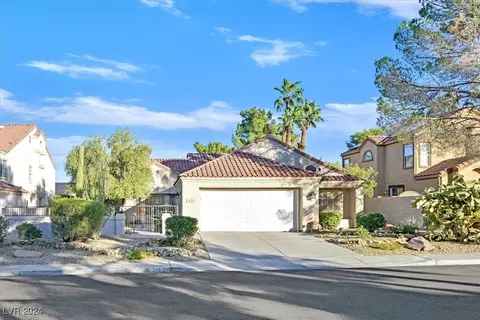
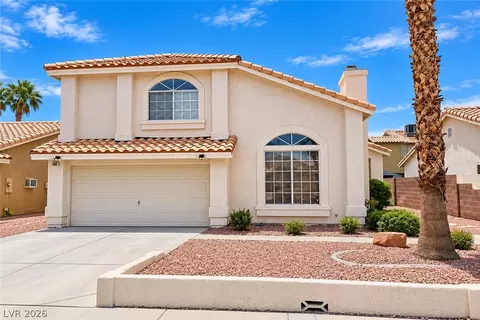
| Roof | Tile |
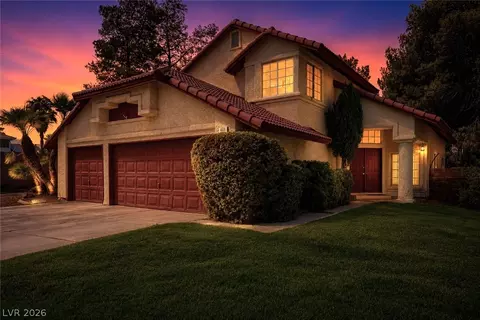
| Parking Desc | Attached, Garage, GarageDoorOpener |
| # Garage Spaces | 3 |
| Patio and Porch | Covered, Patio |
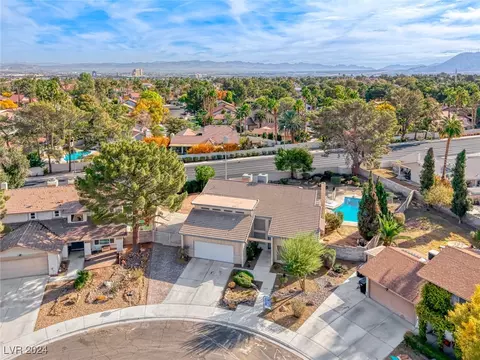
| Lot Desc | Item14to1AcreLot, Landscaped |
| Fencing | Block, BackYard |
| Amenities / Utilities | |
| Sewer/ Septic | Public Sewer |
| Gree Features: Energy Efficiency | Windows |
| Electric | Photovoltaics None |
| Water Source | Public |
| HOA Fees Include | None |
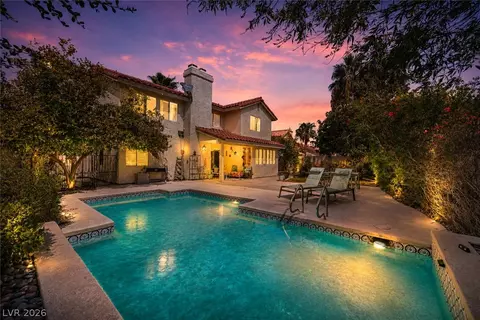
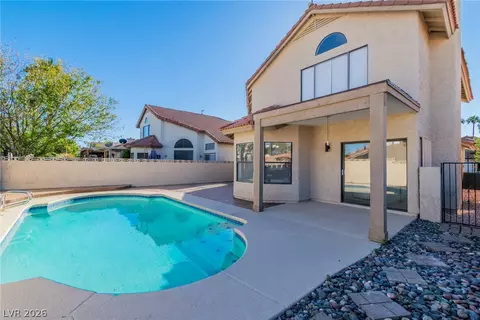
| Pool Desc | Pool/Spa Combo |
| Horse Amenities | None |
| Location | |
| County | Clark County |
| Distance to Water | Public |
| Distance to Sewer | Public |
| Subdivision | Fox Ridge Estate |
| High School | Green Valley |
| Elem School | Mc Doniel Estes, Mc Doniel Estes |
| Middle School | Greenspun |
| APN | 178-05-715-017 |
| Zoning | Single Family |
| Multifamily Details | |
| Furnished | Unfurnished |
| Lot/ Land Details | |
| Add'l Parcels Desc | --- |
MLS # 2423350| Est. value | Bed/bath | Sqft | mi | |
|---|---|---|---|---|
| 533 Carnforth Dr, Henderson, NV 89014 | $530,000 | 3/2 | 1,806 | 0.01 |
| 537 Carnforth Dr, Henderson, NV 89014 | $664,000 | 4/3 | 2,779 | 0.01 |
| 534 Trimley Ct, Henderson, NV 89014 | $679,000 | 4/3 | 2,899 | 0.03 |
| 531 Carnforth Dr, Henderson, NV 89014 | $576,000 | 4/3 | 2,608 | 0.03 |
| 536 Trimley Ct, Henderson, NV 89014 | $602,000 | 4/2 | 2,166 | 0.03 |
| 539 Carnforth Dr, Henderson, NV 89014 | $637,000 | 4/2 | 2,500 | 0.03 |
| 532 Carnforth Dr, Henderson, NV 89014 | $592,000 | 4/2 | 2,259 | 0.03 |
| 534 Carnforth Dr, Henderson, NV 89014 | $645,000 | 5/3 | 2,626 | 0.03 |
Estimated values are based on public record data and automated valuation models. Values are not guaranteed and may not reflect current market conditions.
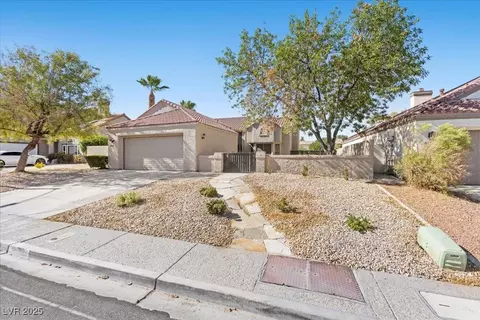
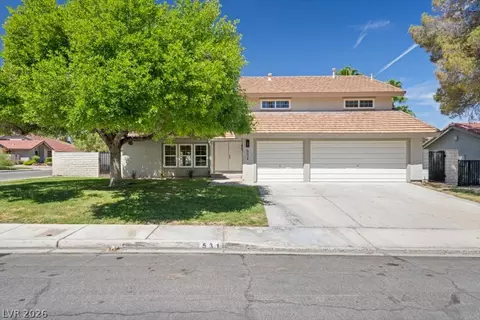
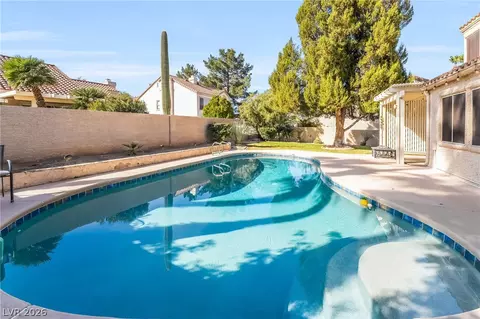
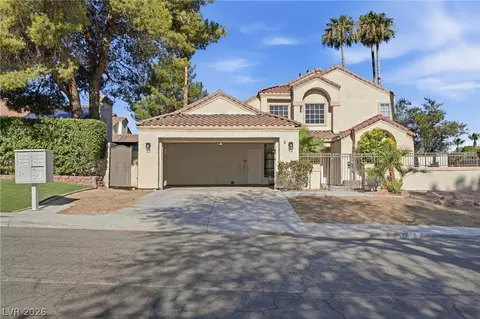
$475,000
$549,900
$425,000
$422,500
$549,999
$515,000
$162,500
$1,606,500
$295,000
$20,000
$380,000
$345,000
$350,000
$342,500
$295,000
$509,995
$499,240
$445,000
$699,495
$269,000
$537,500
$607,389
$517,500
$692,450
$481,000
$447,500
$529,900
$739,450
$434,500
$407,000