

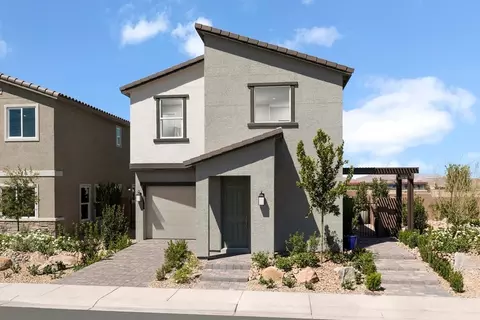
- $348,990
- 2Bd
- 2Ba
- 1,353 Sq Ft
$10K





bed
bath
Sqft ($215/Sqft)
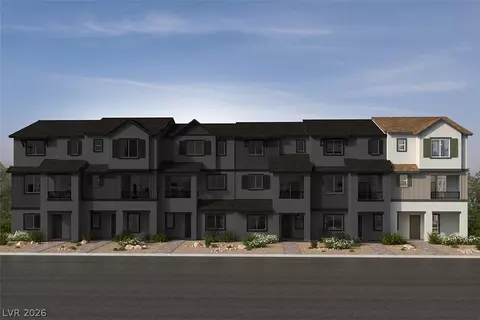
| Property type House | Neighborhood | Move-in ready? No - To be built | HOA fee $0/month | Movoto estimate | Parking 2 garage spaces | Rental estimate |

| Overview | |
| Levels/Style | 2 |
| Virtual Tour | External Link |
| Interior | |
| # Half Bathrooms | 1 |
| # Total Bathrooms | 2 |
| # Total Bedrooms | 3 |
| Plan Information | |
| Subdivision Website | External Link |
| SalesOffice Hours | Mon: 1 PM-6 PM Tues-Sun: 10 AM-6 PM |
| SalesOffice Agent Phone | (702) 551-9208 |
| SalesOffice Agent FullName | Dana Walker |
| Status | Active |
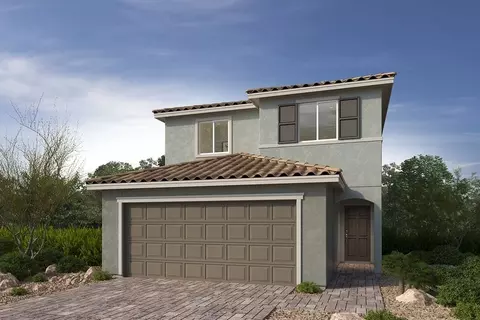
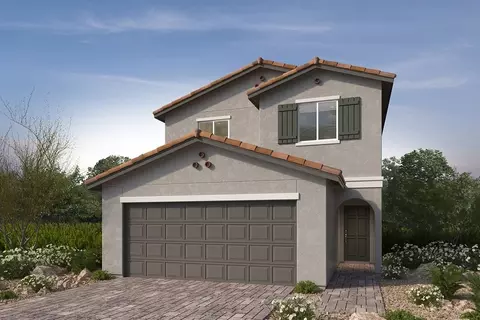
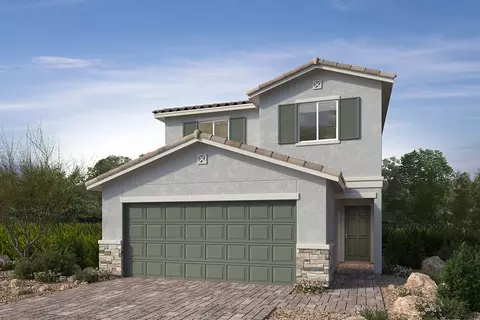
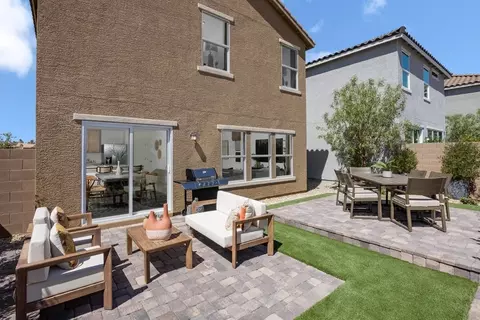
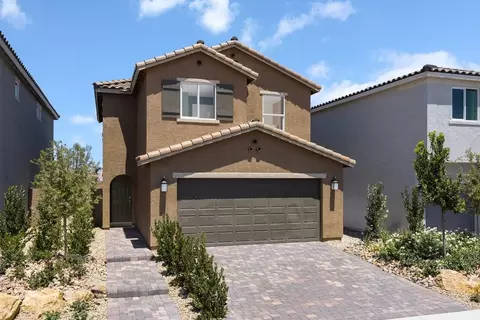
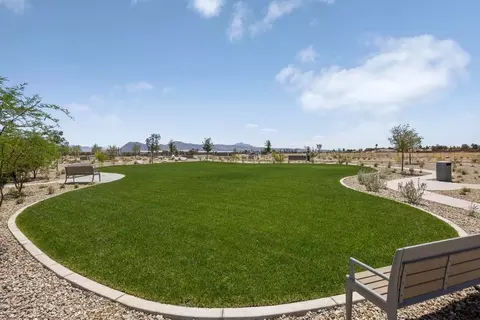
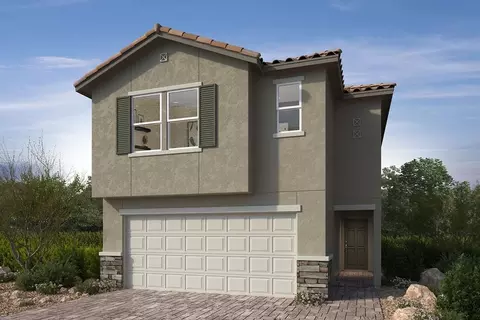
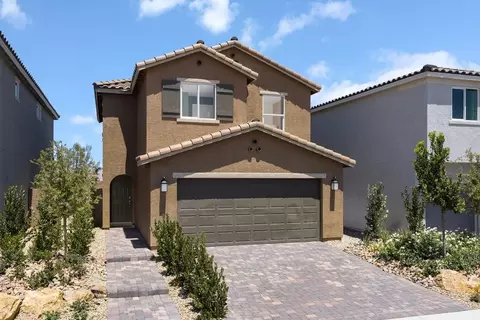
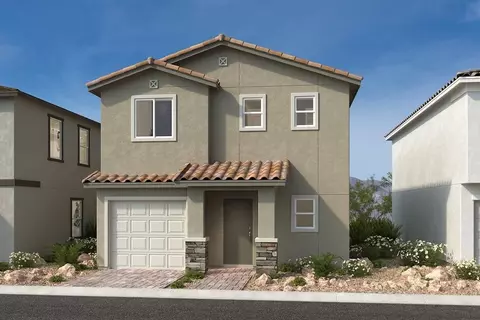
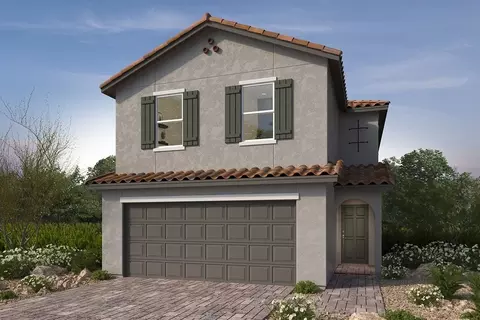
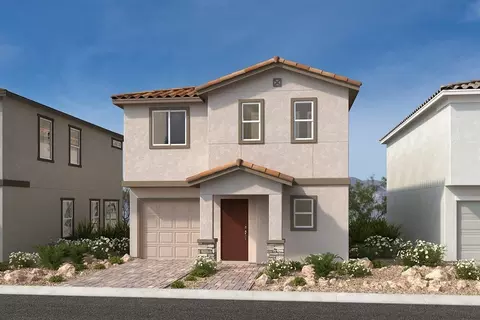
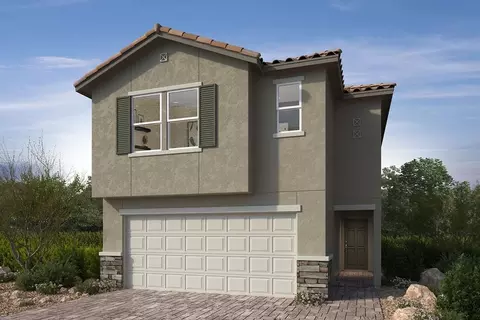
| Home Details | * Private Yards * 2-story, Single-family Homes With 2-car Garages * Planned Community Game Tables * Commuter Friendly; Convenient Access To I-11 * Short Drive To Cornerstone Park And Railroad Lake, Which Features An Outdoor Fitness Court And Basketball Courts * Close To Whitney Recreation Center, Which Offers A Walking Path And Playground * Commuter-friendly Location * Near Entertainment And Leisure * Planned Dog Park * Playground * Planned Trails * Outdoor Recreation Nearby |
| Plan Name | Plan 2212 |
| BasePrice | 475990 |
| Living Area | 2212 |
| # Garage Spaces | 2 |
| BaseSqft | 2212 |
| Price | 475990 |
| Community Information | |
| Price Range (Low) | 436990 |
| Price Range (High) | 526029 |
| Subdivision Amenities | Greenbelt, Park, Playground, Trails, HOA: |
| Has Garage(Y/N) | Yes |
| Has Pond(Y/N) | No |
| Has Basement(Y/N) | No |
| Has Pool(Y/N) | No |
| Has View(Y/N) | No |
| Directions | From I-11, Exit W. Galleria Dr. Heading West. Turn Right On N. Stephanie St. To Community On The Right. |
| Subdivision | Glades At Meriden (2-story Single Family Homes) |



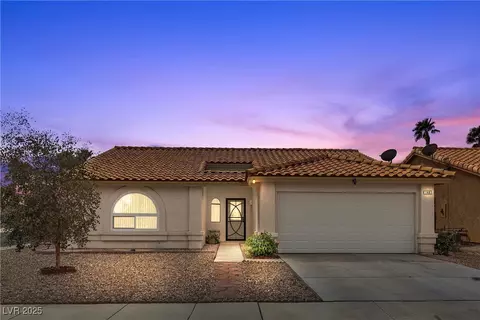
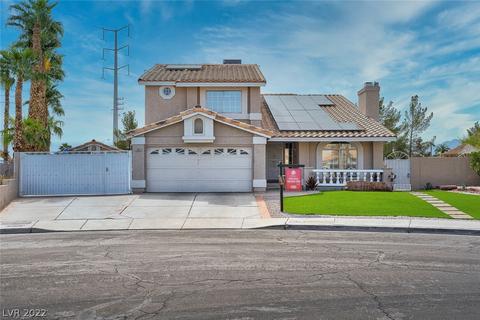
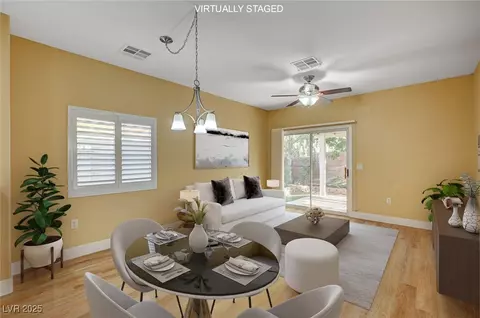
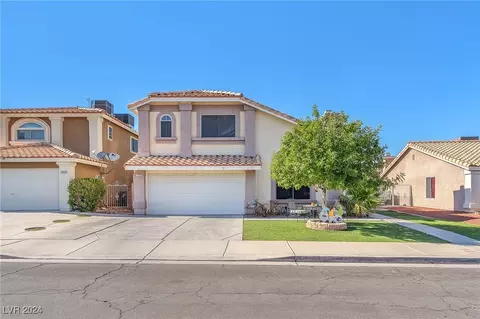
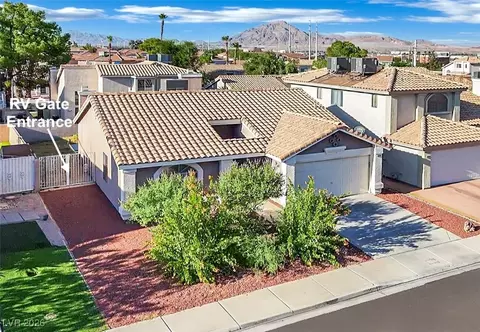


$475,000
$549,900
$425,000
$422,500
$549,999
$515,000
$162,500
$1,606,500
$295,000
$20,000
$380,000
$345,000
$350,000
$342,500
$295,000
$509,995
$499,240
$445,000
$699,495
$269,000
$537,500
$607,389
$517,500
$692,450
$481,000
$447,500
$529,900
$739,450
$434,500
$407,000
