

- $410,000
- 4Bd
- 3Ba
- 2,492 Sq Ft
SOLD

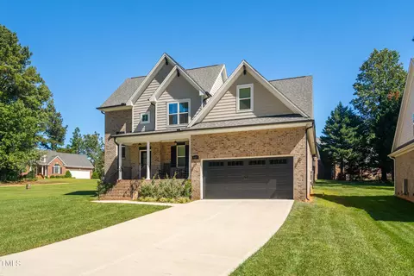
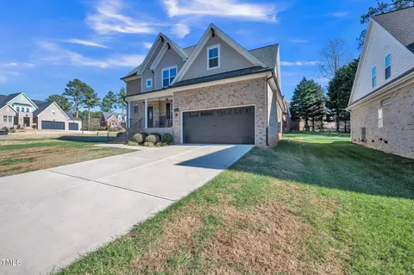
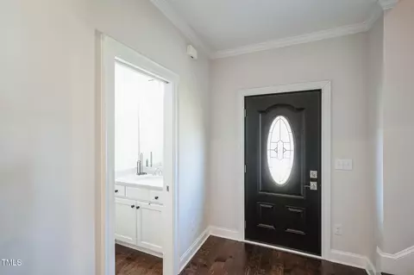
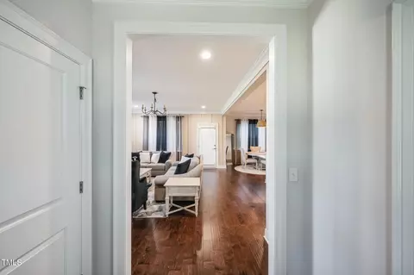
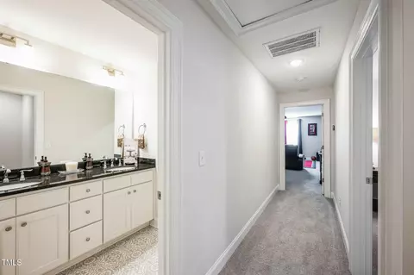
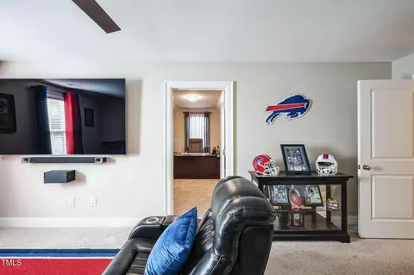
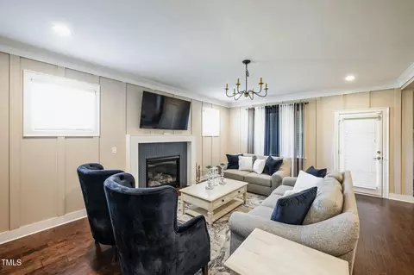
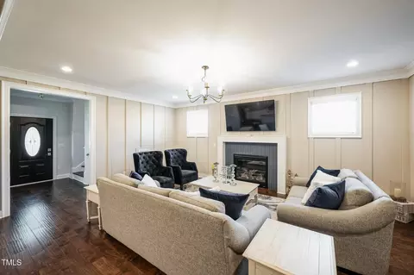
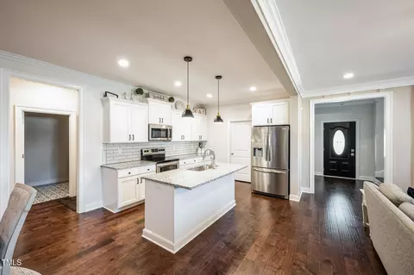
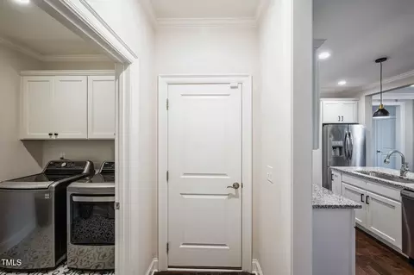
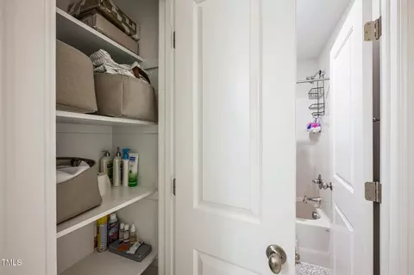
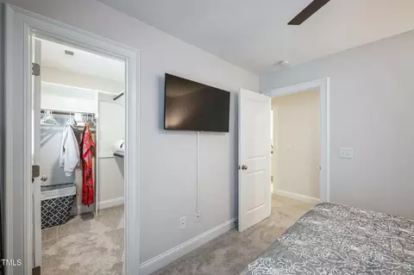
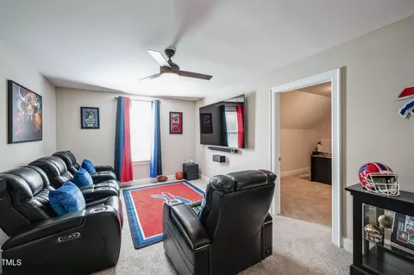
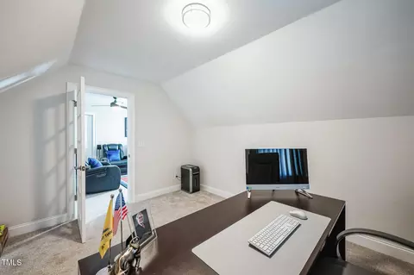
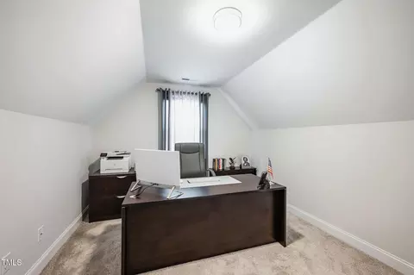
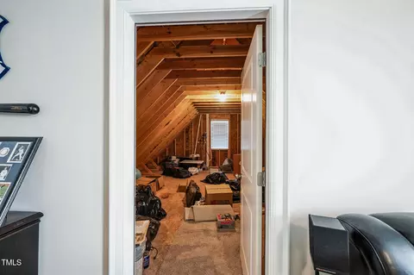
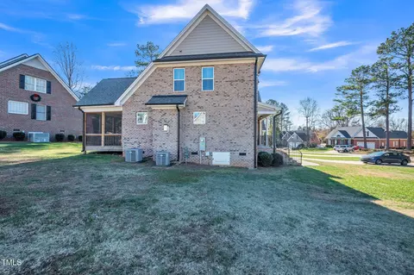
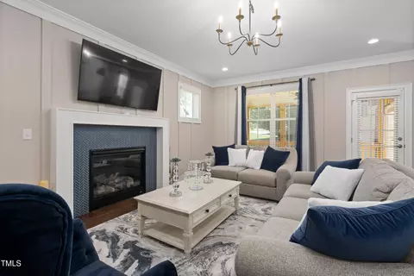
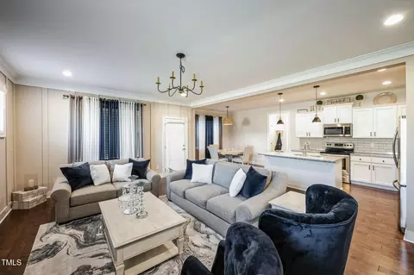
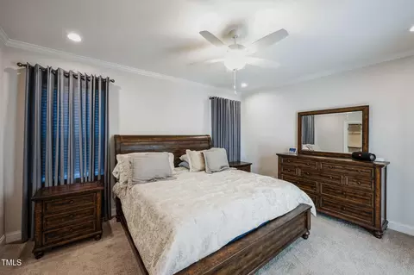
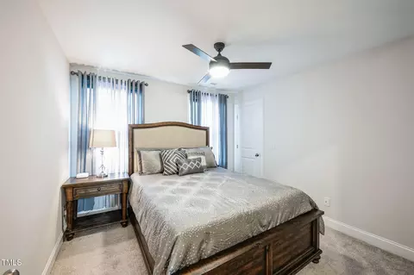
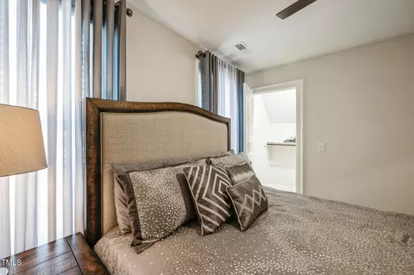
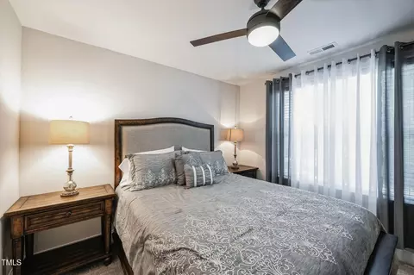
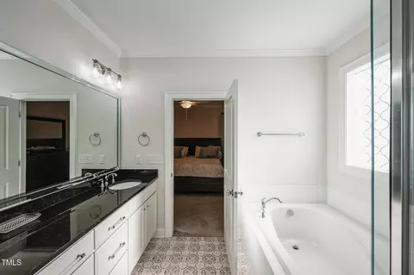
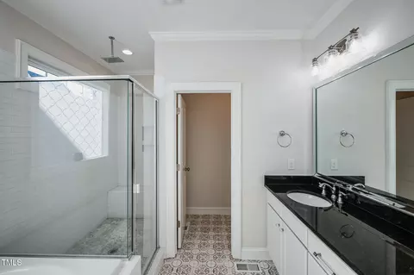
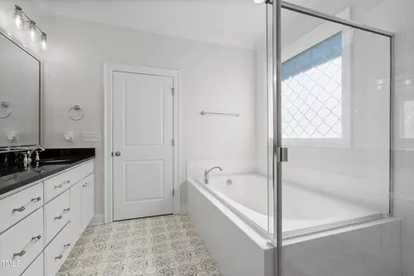
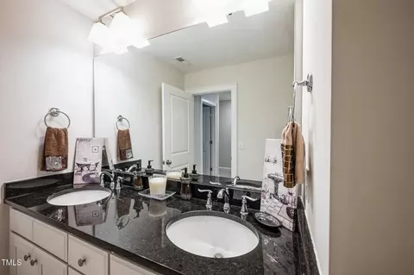
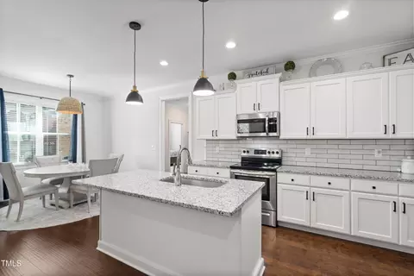
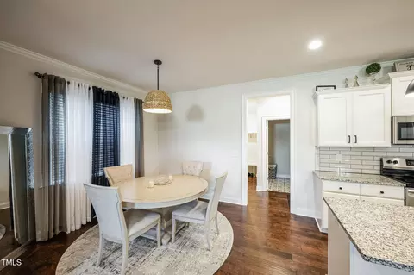
Last sold 12/20/2025 after 384 Days
bed
bath
Sqft ($182/Sqft)
| Property type House | Neighborhood | Year built 2020 | HOA fee $13/month | Lot size 10,019 Sqft | Movoto estimate | Parking 2 garage spaces |

| Overview | |
| Cooling/AC | Ceiling Fan(s), Central Air, Dual |
| Heating | Forced Air, Heat Pump |
| Levels/Style | Two, Site Built, Traditional, 2 |
| MLS # | 10065650 |
| Type | Residential |
| Status | Closed |
| SubType | Single Family Residence |
| Living Area | 2363 |
| Lot Size (SqFt) | 10018.8 |
| Lot Size (Acres) | 0.23 |
| Property Tax | 5259.09 |
| Builder Name | Shannon Home Design Build |
| Year Built | 2020 |
| HOA Fee | Annually, 150 |
| Interior | |
| # of Half Baths | 1 |
| Total # of Bathrooms | 3 |
| # of Full Baths | 2 |
| Total # of Bedrooms | 3 |
| Total # of Rooms | 11 |
| Laundry | Laundry Room, Main Level |
| Flooring | Carpet, Ceramic Tile, Vinyl |
| Appliances | Dishwasher, Disposal, Dryer, Electric Range, Gas Water Heater, Microwave, Refrigerator, Tankless Water Heater, Washer |
| Interior Features | Bathtub/Shower Combination, Crown Molding, Double Vanity, Entrance Foyer, Granite Counters, Kitchen Island, Kitchen/Dining Room Combination, Low Flow Plumbing Fixtures, Open Floorplan, Pantry, Master Downstairs, Recessed Lighting, Smooth Ceilings, Soaking Tub, Walk-In Closet(s), Walk-In Shower, Water Closet |
| Fireplace | Blower Fan, Gas, Gas Log, Living Room |
| Common Walls | No Common Walls |
| Exterior | |
| Foundation | Other |
| Roof | Shingle |
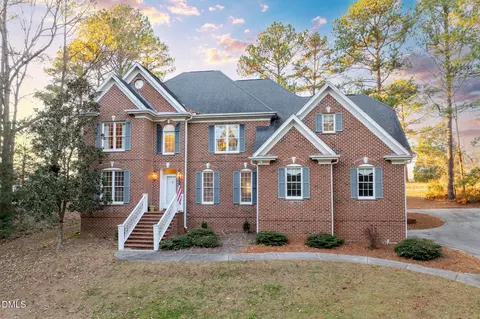
| Construction | Brick |
| # of Open Parking Spaces | 4 |
| Parking | Additional Parking, Driveway, Garage, Garage Door Opener, Garage Faces Front, Paved, Storage |
| # of Parking Spaces | 6 |
| Exterior Features | Rain Gutters |
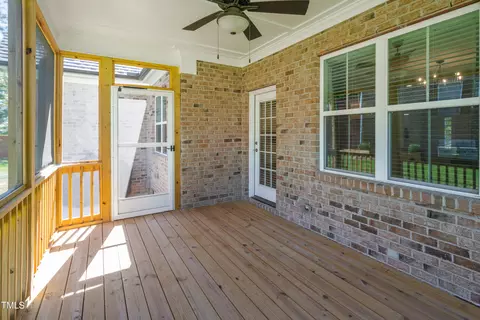
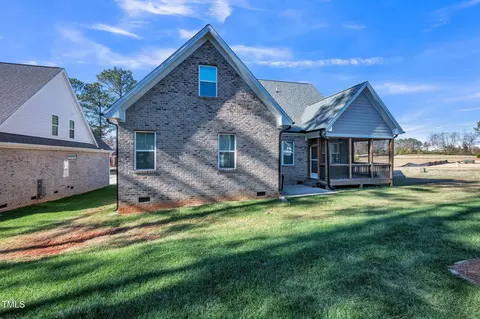
| Patio/Porch | Deck, Enclosed, Front Porch, Screened |
| Lot Features | Corner Lot, Front Yard, Landscaped |
| Amenities / Utilities | |
| Utilities | Electricity Available, Natural Gas Available, Phone Available, Sewer Available, Water Available |
| Sewer/Septic | Public Sewer |
| Water Source | Public |
| HOA Fee Includes | None |
| HOA Amenities | Management |
| Location | |
| County | Vance |
| Community Features | Street Lights, Suburban |
| Subdivision | The Links |
| Elementary School | Vance - Rollins Annex |
| Middle School | Vance - Vance County |
| High School | Vance - Vance County |
| Zoning | HR8 |
| APN | 0215C01015 |
| Directions | I-85 North To Exit 212... Ruin Creek Road. Make A Right Onto Ruin Creek, Then Left Onto Graham Ave. Turn Right Onto Fairway, Then Right OntoPar Drive. First Right Onto Eagle. Property Will Be On The Left Just Before Cul-de-sac. |
MLS # 10065650 MLS # 10019456
MLS # 2503792
MLS # 2474889
MLS # 2359266
MLS # 10019456
MLS # 2503792
MLS # 2474889
MLS # 2359266| Est. value | Bed/bath | Sqft | mi | |
|---|---|---|---|---|
| 403 Eagle Ct, Henderson, NC 27536 | $404,000 | 4/2 | 2,465 | 0 |
| 405 Eagle Ct, Henderson, NC 27536 | $375,000 | 3/3 | 2,057 | 0.01 |
| 202 Par Dr, Henderson, NC 27536 | $575,000 | 3/2 | 2,443 | 0.02 |
| 204 Par Dr, Henderson, NC 27536 | $378,000 | 3/2 | 1,857 | 0.02 |
| 411 Eagle Ct, Henderson, NC 27536 | $385,000 | 3/3 | 2,198 | 0.03 |
| 409 Eagle Ct, Henderson, NC 27536 | $471,000 | 4/2 | 2,771 | 0.03 |
| 206 Par Dr, Henderson, NC 27536 | $440,000 | 2/2 | 2,278 | 0.03 |
| 404 Eagle Ct, Henderson, NC 27536 | $565,000 | 3/2 | 3,332 | 0.03 |
Estimated values are based on public record data and automated valuation models. Values are not guaranteed and may not reflect current market conditions.
$234,950
$248,750
$320,000
$175,000
$455,000
$329,900
$275,000
$309,900
$391,870
$209,000
$169,000
$297,900
$198,900
$479,000
$350,000
$397,000
$587,390
$689,000
$444,150
$526,810
$490,000
$675,000
$567,500
$382,518
$2,000,000
$429,500
$550,000
$490,000
$725,000
$430,000
