
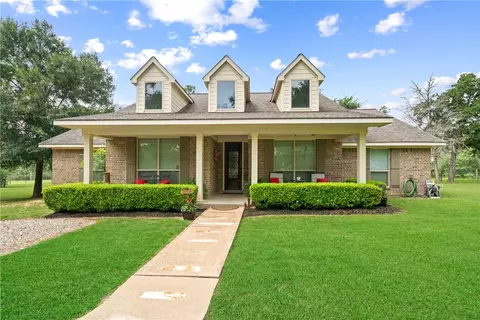
- $520,000
- 3Bd
- 3Ba
- 2,187 Sq Ft
SOLD 04/01/26

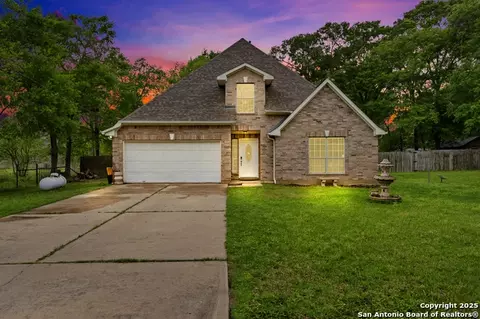

Last sold 05/01/2018 for $249K
bed
bath
Sqft ($109/Sqft)
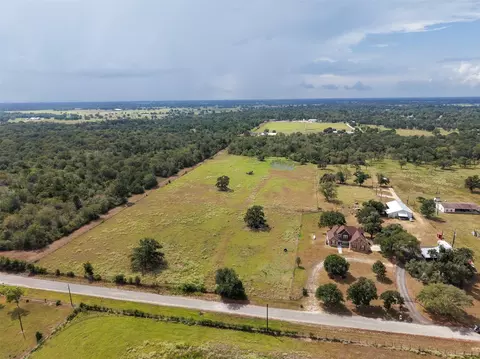
| Property type House | Neighborhood | Year built 2006 | HOA fee $5/month | Lot size 2.06 Acre | Movoto estimate |
| Overview | |
| Cooling/AC | One Central |
| Heating | Central, Other |
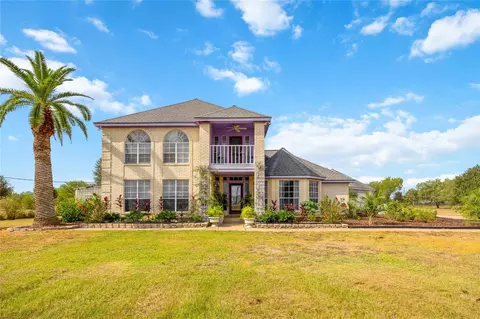
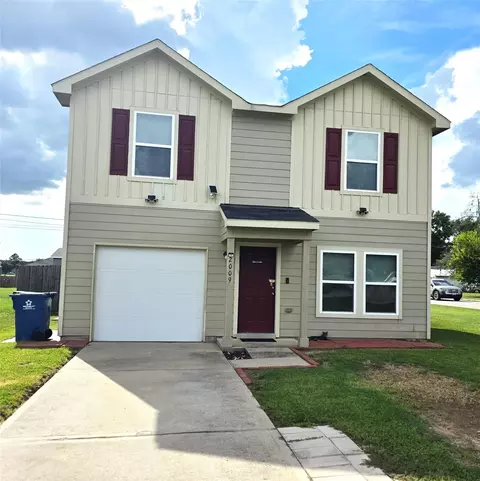
| Levels/Style | 2, Two Story |
| Price/SqFt | 186.07 |
| Square Feet | 2284 |
| Year Built | 2006 |
| Approximate Age | 19 |
| Lot Improvements | Asphalt |
| Lot Description | Corner |
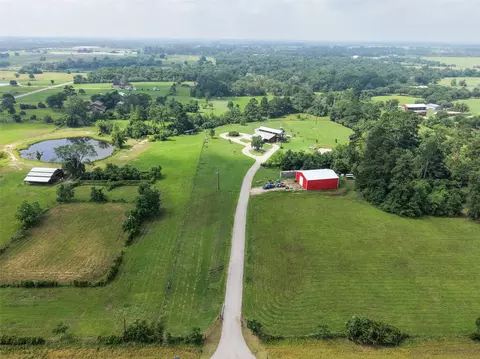
| Lot Size | 2.06 |
| Taxed by Multiple Counties | No |
| Total Tax | 7059.65 |
| Certified Tax Year | 2024 |
| Tax Property ID | 755100-006-009-000 |
| Multiple HOA | No |
| HOA Name | ROLLING HILLS COLONY POA |
| HOA Mandatory | Mandatory |
| HOA Frequency | Annually |
| HOA Fee | 60 |
| Interior | |
| Master Bathroom Length (ft.) | 8 |
| Master Bathroom Width (ft.) | 9 |
| Full Bathrooms | 3 |
| Master Bathroom | Tub/Shower Separate |
| Total Bathrooms | 3 |
| Bedroom 4 Width (ft.) | 12 |
| Master Bedroom Length (ft.) | 19 |
| Master Bedroom Width (ft.) | 18 |
| Bedrooms | 5 |
| Bedroom 5 Width (ft.) | 11 |
| Bedroom 5 Length (ft.) | 10 |
| Master Bedroom | DownStairs |
| Bedroom 2 Width (ft.) | 11 |
| Bedroom 2 Length (ft.) | 14 |
| Bedroom 3 Width (ft.) | 9 |
| Bedroom 3 Length (ft.) | 15 |
| Bedroom 4 Length (ft.) | 10 |
| Entry Room Width (ft.) | 6 |
| Living Room Length (ft.) | 13 |
| Living Room Width (ft.) | 15 |
| Dining Room Length (ft.) | 14 |
| Dining Room Width (ft.) | 16 |
| Family Room Length (ft.) | 24 |
| Interior | Two Living Area |
| Entry Room Length (ft.) | 15 |
| Kitchen Length (ft.) | 15 |
| Family Room Width (ft.) | 11 |
| Kitchen Width (ft.) | 12 |
| Floor | Ceramic Tile, Vinyl |
| Exterior | |
| Construction | Pre-Owned |
| Window Coverings | All Remain |
| Exterior | Brick, Cement Fiber |
| Roof | Wood Shingle/Shake |
| Foundation | Slab |
| Parking | Two Car Garage |
| Pool Y/N | N |
| Exterior Features | Covered Patio, Privacy Fence, Storage Building/Shed, Mature Trees, Cross Fenced |
| Amenities / Utilities | |
| Fireplace | Not Applicable |
| Utility Room Width (ft.) | 6 |
| Utility Room Length (ft.) | 6 |
| Utility Supplier: Electricity | San Bernart |
| Utility Supplier: Water | Trent Water |
| Utility Supplier: Other | Choice |
| Energy Efficiency | Tankless Water Heater |
| Inclusions | Ceiling Fans, Washer Connection, Dryer Connection, Self-Cleaning Oven, Microwave Oven, Stove/Range, Disposal, Dishwasher, Gas Water Heater |
| Neighborhod Amenities | Pool, Lake/River Park |
| Location | |
| Area | 3100 |
| Middle School | Call District |
| High School | Call District |
| School District | CALL DISTRICT |
| Elementary School | Call District |
| Est. value | Bed/bath | Sqft | mi | |
|---|---|---|---|---|
| 24686 Killarney St, Waller, TX 77484 | $284,000 | —/— | 1,192 | 0.03 |
| 24725 Dublin St, Hempstead, TX 77445 | $186,000 | 3/1 | 1,704 | 0.05 |
| 25925 Killarney St, Hempstead, TX 77445 | $426,000 | —/— | 1,810 | 0.05 |
| 24699 Killarney St, Hempstead, TX 77445 | $182,000 | —/— | 1,200 | 0.05 |
| 25450 Killarney St, Hempstead, TX 77445 | $303,000 | 3/2 | 1,798 | 0.06 |
| 24705 Dublin St, Hempstead, TX 77445 | $159,000 | —/— | 1,008 | 0.07 |
| 38225 N Bonnie Lake Dr, Hempstead, TX 77445 | $183,000 | 2/3 | 1,782 | 0.08 |
| 38241 N Bonnie Lake Dr, Hempstead, TX 77445 | $247,000 | 4/3 | 1,308 | 0.08 |
Estimated values are based on public record data and automated valuation models. Values are not guaranteed and may not reflect current market conditions.


$454,370
$450,974
$298,990
$390,990
$295,075
$359,689
$399,000
$349,900
$239,900
$329,900
$525,000
$315,000
$457,530
$437,579
$304,000
$430,000
$350,000
$379,900
$314,950
$392,993
$3,345,000
$743,863
$382,000
$725,000
$425,000
$315,000
$325,000
$180,000
$650,000